814 W Tonopah Drive, Phoenix, AZ 85027
- $335,000
- 3
- BD
- 2
- BA
- 1,561
- SqFt



- Sold Price
- $335,000
- List Price
- $330,000
- Status
- CLOSED
- Days on Market
- 70
- Closing Date
- Jun 26, 2026
- MLS#
- 7016322
- Subtype
- Residential
- Style
- Ranch
- Year Built
- 1984
- Bedrooms
- 3
- Bathrooms
- 2
- Full Baths
- 1
- Half Baths
- 1
- Living Area
- 1,561
- Lot Size
- 6,938
- Acres
- 0.16
- Subdivision
- Rose Garden Estates
- Neighborhood
- Rose Garden Estates
Property Description
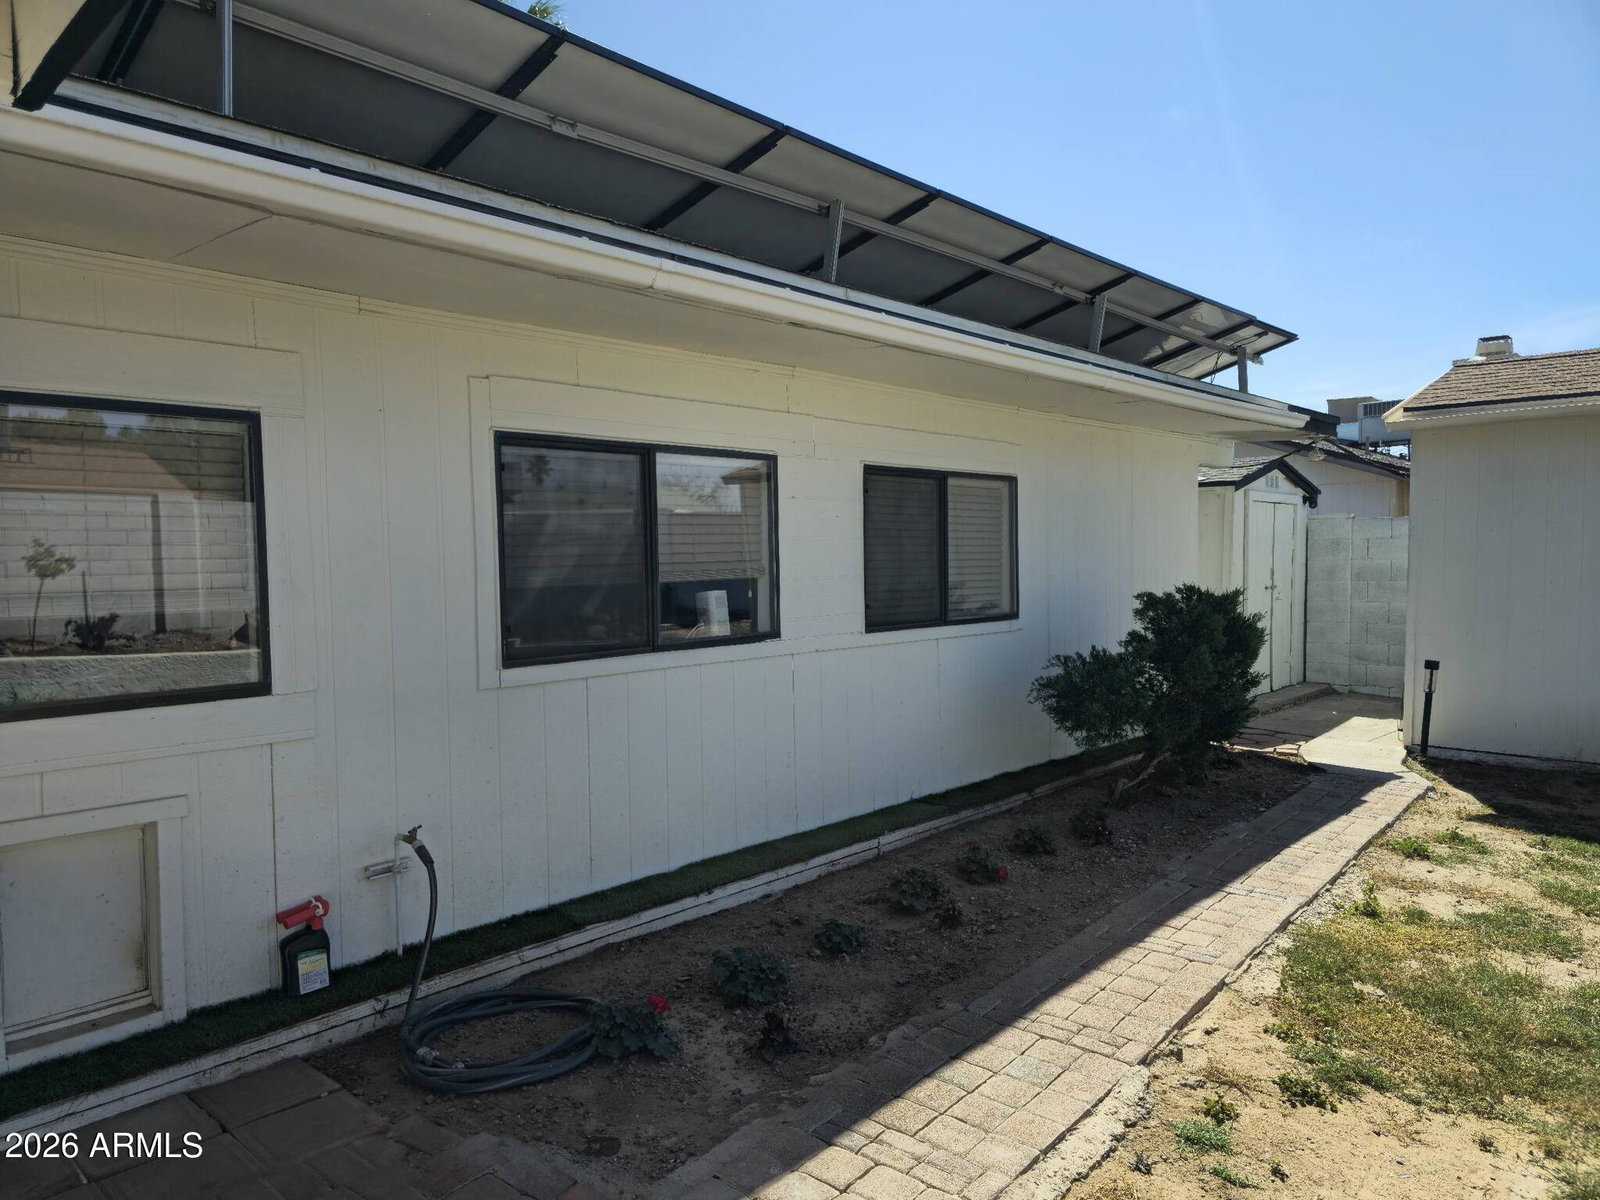
This is the perfect fixer-upper opportunity in the Rose Garden Estates community of North Phoenix. If you have a vision and want to make a home truly your own, this is the one to see. The single-story layout offers 3 bedrooms ,and 1,561 square feet of livable space. The kitchen flows into an attached Arizona room that works great as a flex room, home office, or extra living area. The third bedroom is located outside with its own separate entrance, giving you added flexibility for guests, a workspace, or however you see fit. Out back you will find a covered patio, a detached storage building, and a side RV gate with additional covered space for your vehicle. The home has solar to help save on your electrical bill. The solar lease will be fully paid off at closing, so you can start enjoying the savings right away. This home is a great fit for the handy buyer, the mechanic, the hobbyist, or anyone looking to put their personal touch on a property in a convenient North Phoenix location. Located in the Deer Valley Unified School District and close to parks, dining, shopping, and freeway access. Sold as-is. Come see it before it is gone.
/u.realgeeks.media/dunlap-magee/Logo_1-min.png)
Additional Information
- Interior Features
- Full Bth Master Bdrm, Eat-in Kitchen, Laminate Counters
- Exterior Features
- Storage
- Taxes
- $371
- Community Features
- Rose Garden Estates
- Property Description
- Ranch
- Flooring
- Carpet, Tile, Concrete
- Heating
- Electric
- Air Conditioning
- Ceiling Fan(s), Central Air, Window/Wall Unit
- Exterior Construction
- Wood Frame, Painted, Stucco
- Stories
- 1
- Parking Features
- Separate Strge Area, Attached Garage
- Garage Spaces
- 2
- Elementary School
- Esperanza Elementary School
- Middle School
- Desert Mountain School
- High School
- Barry Goldwater High School
Mortgage Calculator
Listing courtesy of Listing Agent: Greg Sidoff (602-740-3257) from Listing Office: West USA Realty.
Selling Office: Realty ONE Group.All information should be verified by the recipient and none is guaranteed as accurate by ARMLS. Copyright 2026 Arizona Regional Multiple Listing Service, Inc. All rights reserved.