Share this with your friends


(602) 769-4725
Real Estate Company
935 W Grand Canyon Drive, Chandler, AZ 85248
- $955,000
- 4
- BD
- 4
- BA
- 3,236
- SqFt




- Sold Price
- $955,000
- List Price
- $975,000
- Status
- CLOSED
- Days on Market
- 25
- Closing Date
- Jun 15, 2026
- MLS#
- 7016436
- Subtype
- Residential
- Style
- Contemporary
- Year Built
- 2017
- Bedrooms
- 4
- Bathrooms
- 4
- Full Baths
- 3
- Half Baths
- 1
- Living Area
- 3,236
- Lot Size
- 6,967
- Acres
- 0.16
- Subdivision
- Echelon At Ocotillo
- Neighborhood
- Echelon At Ocotillo
Property Description
Embrace comfort & style in this stunning home on a desirable corner lot. The split 3-car garage, stone accents & cozy front patio enhance its curb appeal. A captivating, open floor plan creates the perfect setting for entertaining guests, enhanced by pre-wired surround sound. This meticulously cared-for home boasts a chef's dream kitchen, fully equipped with high-end SS appliances, abundant cabinets adorned with crown moulding, recessed lighting, a pantry, butler's service area, granite counters, and a center island with a breakfast bar. For added convenience, the serene primary retreat is downstairs, offering an ensuite with a soaking tub, a stunning glass shower, & a walk-in closet. Freshly-laid sod and a sparkling pool invite you out for a fun time! See DOCUMENTS tab for all upgrades. Standout features include a den/office, a loft ideal for a TV area, and a 2nd main bedroom with its own bathroom. Finally, the backyard oasis shines with a covered patio, fire pit, and an enticing pool & spa. A deal like this won't last. Hurry!
/u.realgeeks.media/dunlap-magee/Logo_1-min.png)
Additional Information
- Interior Features
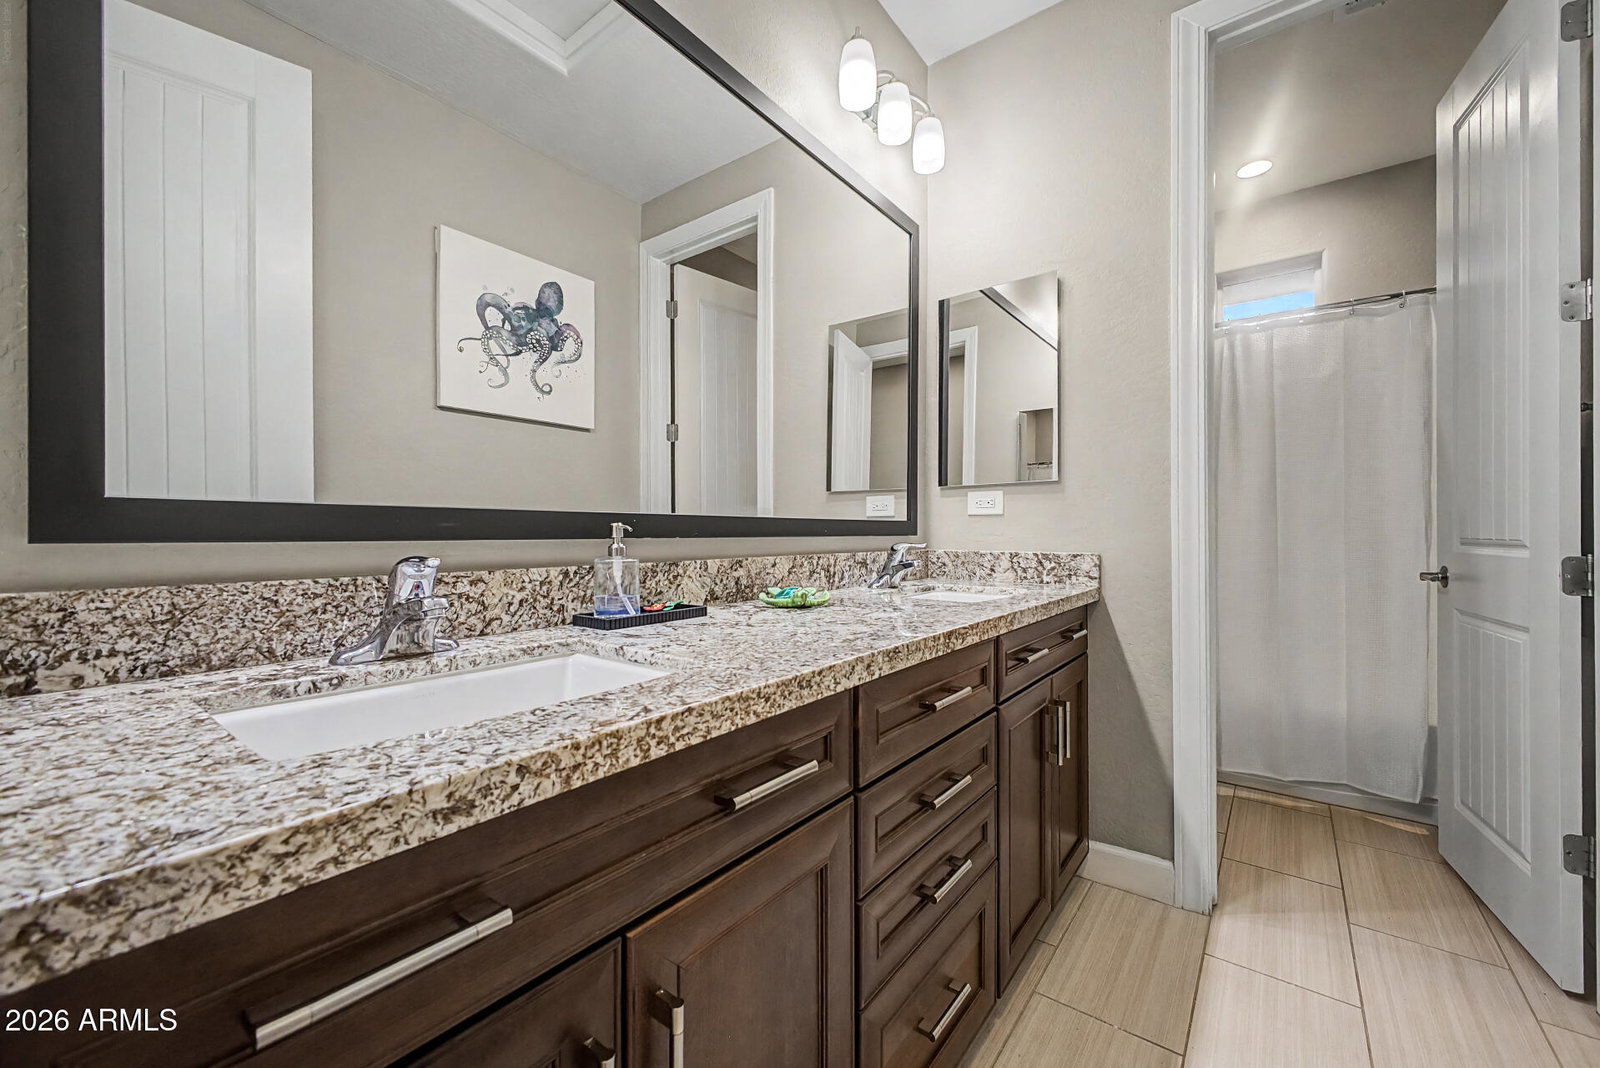
- Full Bth Master Bdrm, Separate Shwr & Tub, Double Vanity, 2 Master Baths, Breakfast Bar, Pantry, Kitchen Island, Granite Counters, High Speed Internet, Master Downstairs, 9+ Flat Ceilings
- Taxes
- $3,139
- HOA Fee
- $152
- HOA Freqency
- Monthly
- Community Features
- Echelon At Ocotillo
- Property Description
- Contemporary
- Flooring
- Carpet, Tile
- Appliances
- Dishwasher, Disposal, Gas Cooktop, Built-In Electric Oven
- Heating
- Forced Air
- Air Conditioning
- Central Air
- Exterior Construction
- Wood Frame, Painted, Stucco, Stone
- Stories
- 2
- Pool
- Yes
- Parking Features
- Side Vehicle Entry, Garage Door Opener, Direct Access, Electric Vehicle Charging Station(s), Attached Garage
- Garage Spaces
- 3
- Elementary School
- Ira A. Fulton Elementary
- Middle School
- Bogle Junior High School
- High School
- Hamilton High School
How much is your home worth?
...get instant property value now!
Mortgage Calculator
Listing courtesy of Listing Agent: Ralph Guariglio (480-241-7622) from Listing Office: AZRC Realty, LLC.
Selling Office: Century 21 Arizona Foothills.All information should be verified by the recipient and none is guaranteed as accurate by ARMLS. Copyright 2026 Arizona Regional Multiple Listing Service, Inc. All rights reserved.