928 W Desert Hills Drive, San Tan Valley, AZ 85143
- $350,000
- 3
- BD
- 2
- BA
- 1,806
- SqFt




- Sold Price
- $350,000
- List Price
- $360,000
- Status
- CLOSED
- Days on Market
- 124
- Closing Date
- Aug 25, 2026
- MLS#
- 7017566
- Subtype
- Residential
- Style
- Ranch
- Year Built
- 2006
- Bedrooms
- 3
- Bathrooms
- 2
- Full Baths
- 2
- Living Area
- 1,806
- Lot Size
- 5,615
- Acres
- 0.13
- Subdivision
- Parcel A At Skyline Ranch Phase 2
- Neighborhood
- Skyline Ranch
Property Description
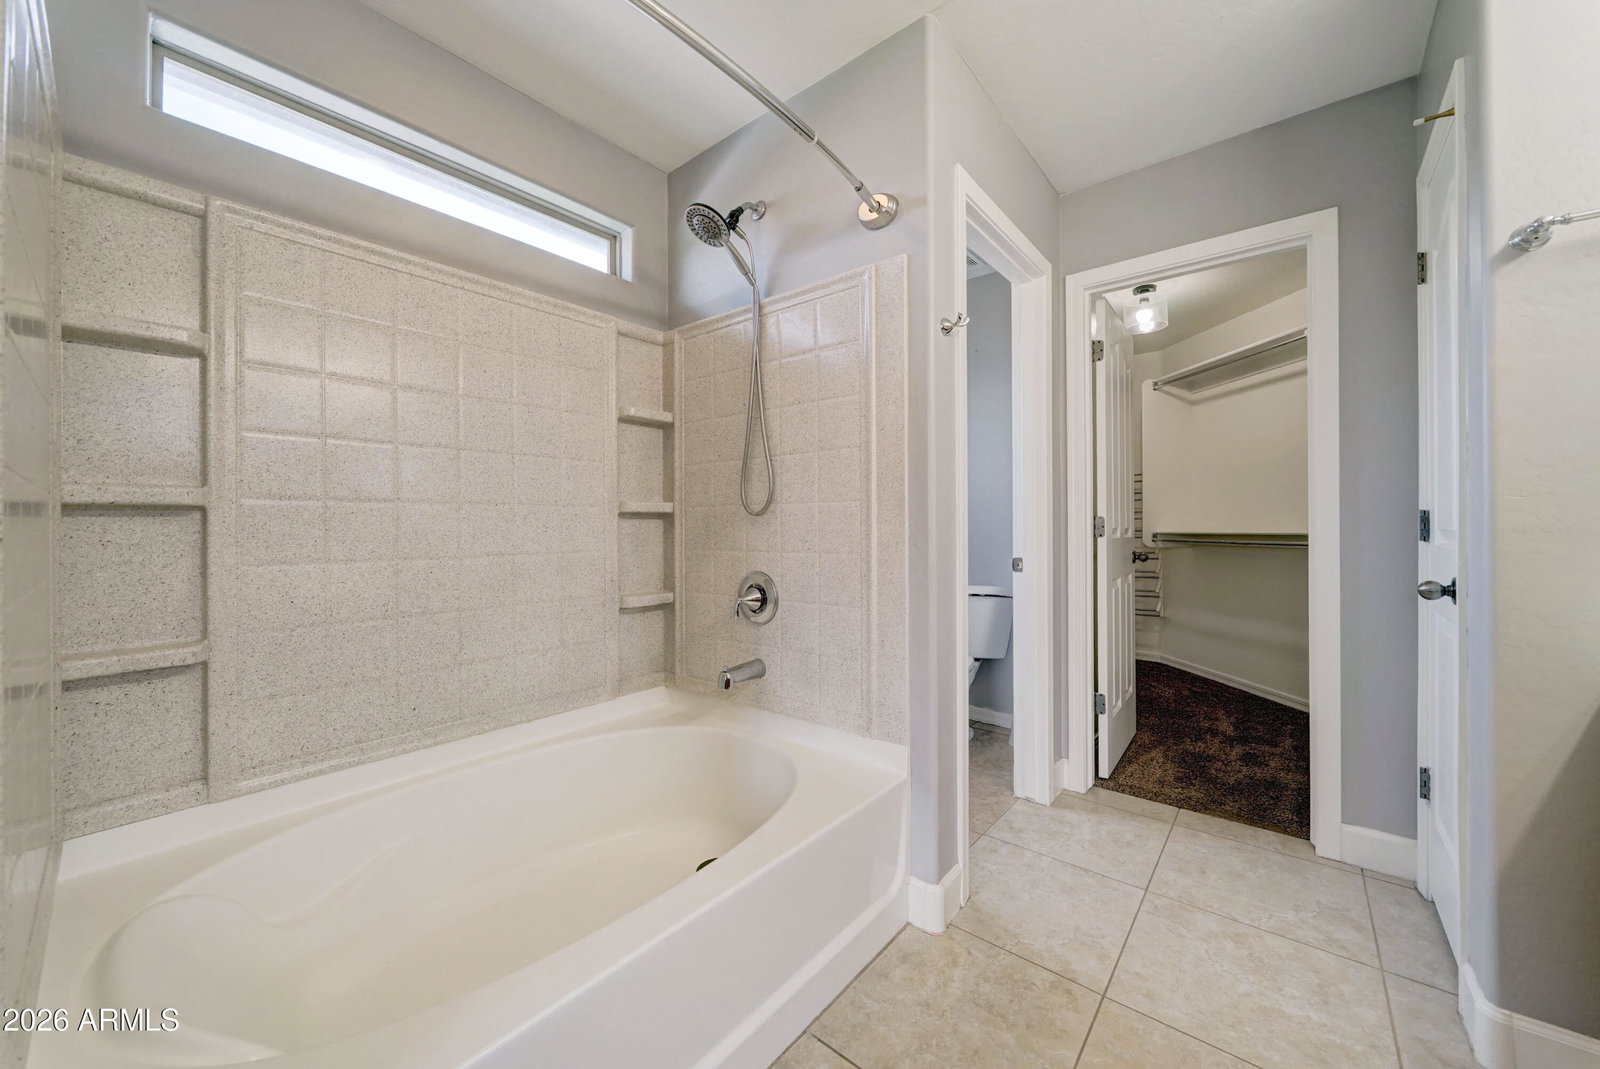
Welcome to your dream home in the heart of San Tan Valley! This meticulously maintained single-story residence is situated on a prime corner lot within the highly sought-after Skyline Ranch community. Boasting an expansive split floor plan, this 3-bed, 2-bath home plus a versatile den/office offers the perfect blend of privacy and open-concept living. The heart of the home features a massive great room that flows seamlessly into the chef's kitchen, complete with granite countertops, a large kitchen island, and a walk-in pantry. High 9ft+ ceilings and oversized windows flood the space with natural light, highlighting the modern wood-look laminate flooring and neutral paint throughout. Retreat to the spacious owner's suite, privately tucked away from the secondary bedrooms. Step outside to your private oasis, where a covered patio overlooks a beautifully landscaped backyard with lush grass, pavers, and stunning mountain views--with no two-story homes behind to interrupt your privacy. Additional upgrades include a water filtration system, updated light fixtures, and a 2-car garage. Located in the rapidly growing community of 85143, you are just minutes away from top-rated Skyline Ranch Elementary, local parks, and the scenic San Tan Mountain Regional Park. This home offers the quintessential Arizona lifestyle with low-maintenance desert landscaping and modern comforts. Don't miss your chance to own in one of San Tan Valley's most popular floor plans! Property Highlights: Location: 85143 Zip Code, Skyline Ranch Subdivision Layout: Split Floor Plan with Den/4th Bedroom potential Kitchen: Granite Counters, Island, and Walk-in Pantry Exterior: Corner Lot, North/South Exposure, Mountain Views Schools: Skyline Ranch Elementary, Poston Butte High School
/u.realgeeks.media/dunlap-magee/Logo_1-min.png)
Additional Information
- Interior Features
- Full Bth Master Bdrm, Kitchen Island, Walk-in Pantry, Granite Counters, 9+ Flat Ceilings
- Taxes
- $1,086
- HOA Fee
- $71
- HOA Freqency
- Monthly
- Community Features
- Skyline Ranch
- Property Description
- Ranch
- Flooring
- Carpet, Laminate, Tile
- Appliances
- Dishwasher, Disposal, Refrigerator, Microwave, Electric Oven, Electric Range, Washer, Dryer
- Heating
- Electric, Forced Air
- Air Conditioning
- Ceiling Fan(s), Central Air
- Exterior Construction
- Wood Frame, Painted, Stucco
- Stories
- 1
- Garage Spaces
- 2
- Elementary School
- Skyline Ranch Elementary School
- Middle School
- Skyline Ranch Elementary School
- High School
- Poston Butte High School
Mortgage Calculator
Listing courtesy of Listing Agent: Michael Szymanski (602-430-2225) from Listing Office: eXp Realty.
Selling Office: ProSmart Realty.All information should be verified by the recipient and none is guaranteed as accurate by ARMLS. Copyright 2026 Arizona Regional Multiple Listing Service, Inc. All rights reserved.