1736 S Don Luis Circle, Mesa, AZ 85202
- $775,000
- 4
- BD
- 3
- BA
- 2,473
- SqFt




- Sold Price
- $775,000
- List Price
- $775,000
- Status
- CLOSED
- Days on Market
- 4
- Closing Date
- Jun 02, 2026
- MLS#
- 7017994
- Subtype
- Residential
- Year Built
- 2016
- Bedrooms
- 4
- Bathrooms
- 3
- Full Baths
- 2
- Half Baths
- 1
- Living Area
- 2,473
- Lot Size
- 11,182
- Acres
- 0.26
- Subdivision
- Los Altos Amd
- Neighborhood
- Dobson Ranch
Property Description
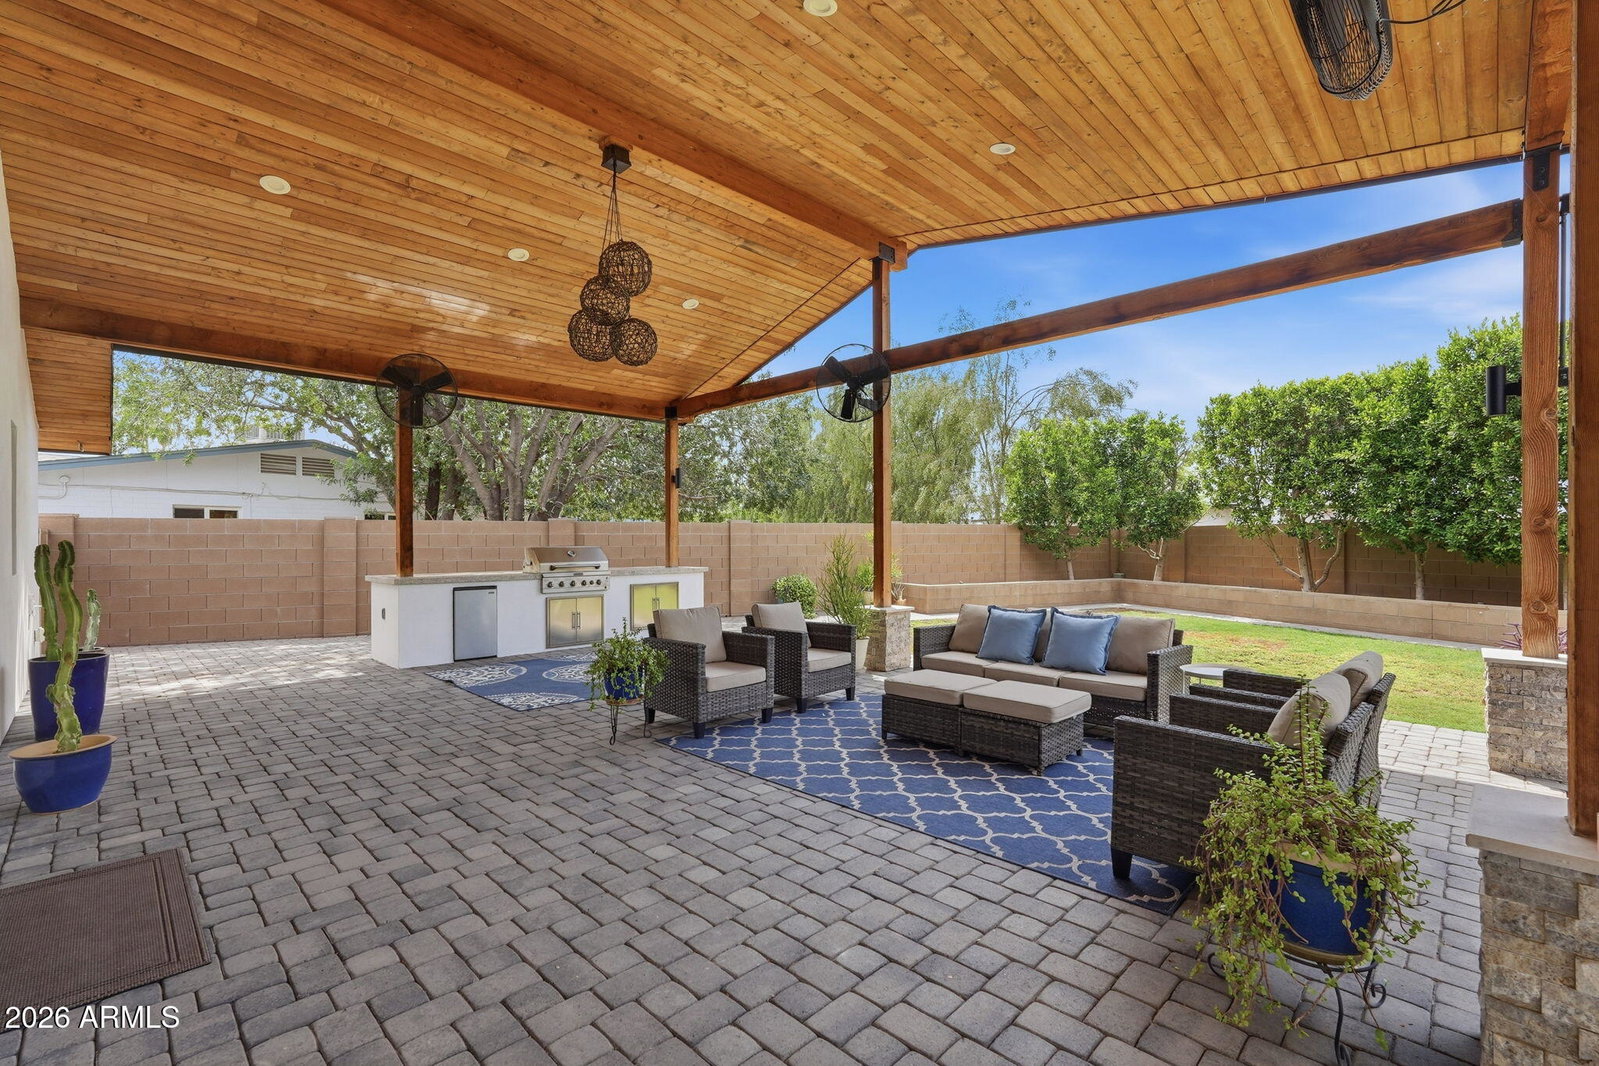
This stunning home underwent a complete transformation in 2016. It was rebuilt from the ground up, with expanded square footage, vaulted ceilings, a third car garage, and an impressive patio -- making it truly one-of-a-kind in the neighborhood. The split floor plan features a spacious, open kitchen, living, and dining area, along with a walk-in pantry and a bar that includes a 3-tap kegerator. The generous primary bedroom is designed for relaxation, offering a large shower and walk-in closet. The expansive covered patio is perfect for hosting friends and family. Plus, you'll be just steps away from walking paths around one of seven scenic lakes in the community, as well as pickleball and basketball courts, and community pools. This home also features a tankless water heater, spray foam insulation, Pella windows, and an 18 SEER 2-stage high-efficiency A/C system.
/u.realgeeks.media/dunlap-magee/Logo_1-min.png)
Additional Information
- Interior Features
- 3/4 Bath Master Bdrm, Double Vanity, Breakfast Bar, Kitchen Island, Walk-in Pantry, Quartz Countertops, High Speed Internet, Vaulted Ceiling(s), No Interior Steps
- Exterior Features
- Storage, Private Yard, Built-in Barbecue
- Taxes
- $2,130
- HOA Fee
- $176
- HOA Freqency
- Quarterly
- Community Features
- Dobson Ranch
- Flooring
- Tile
- Appliances
- Dishwasher, Disposal, Refrigerator, Microwave, Reverse Osmosis, Built In Recycling, Built-In Electric Oven, Induction Cooktop, Washer, Dryer
- Heating
- Electric, ENERGY STAR Qualified Equipment, Forced Air
- Air Conditioning
- Central Air, Programmable Thmstat, ENERGY STAR Qualified Equipment
- Exterior Construction
- Block, Wood Frame, Spray Foam Insulation, Painted, Stucco
- Stories
- 1
- Parking Features
- Garage Door Opener, Direct Access, Attached Garage
- Garage Spaces
- 3
- Elementary School
- Washington Elementary School
- Middle School
- Rhodes Junior High School
- High School
- Dobson High School
Mortgage Calculator
Listing courtesy of Listing Agent: Veronica Sanchez (480-861-9933) from Listing Office: Realty ONE Group.
Selling Office: Realty ONE Group.All information should be verified by the recipient and none is guaranteed as accurate by ARMLS. Copyright 2026 Arizona Regional Multiple Listing Service, Inc. All rights reserved.