4126 E Gable Avenue, Mesa, AZ 85206
- $900,000
- 4
- BD
- 4
- BA
- 4,039
- SqFt




- Sold Price
- $900,000
- List Price
- $925,000
- Status
- CLOSED
- Days on Market
- 27
- Closing Date
- May 19, 2026
- MLS#
- 7018029
- Subtype
- Residential
- Year Built
- 2016
- Bedrooms
- 4
- Bathrooms
- 4
- Full Baths
- 3
- Half Baths
- 1
- Living Area
- 4,039
- Lot Size
- 9,782
- Acres
- 0.22
- Subdivision
- Leawood
Property Description
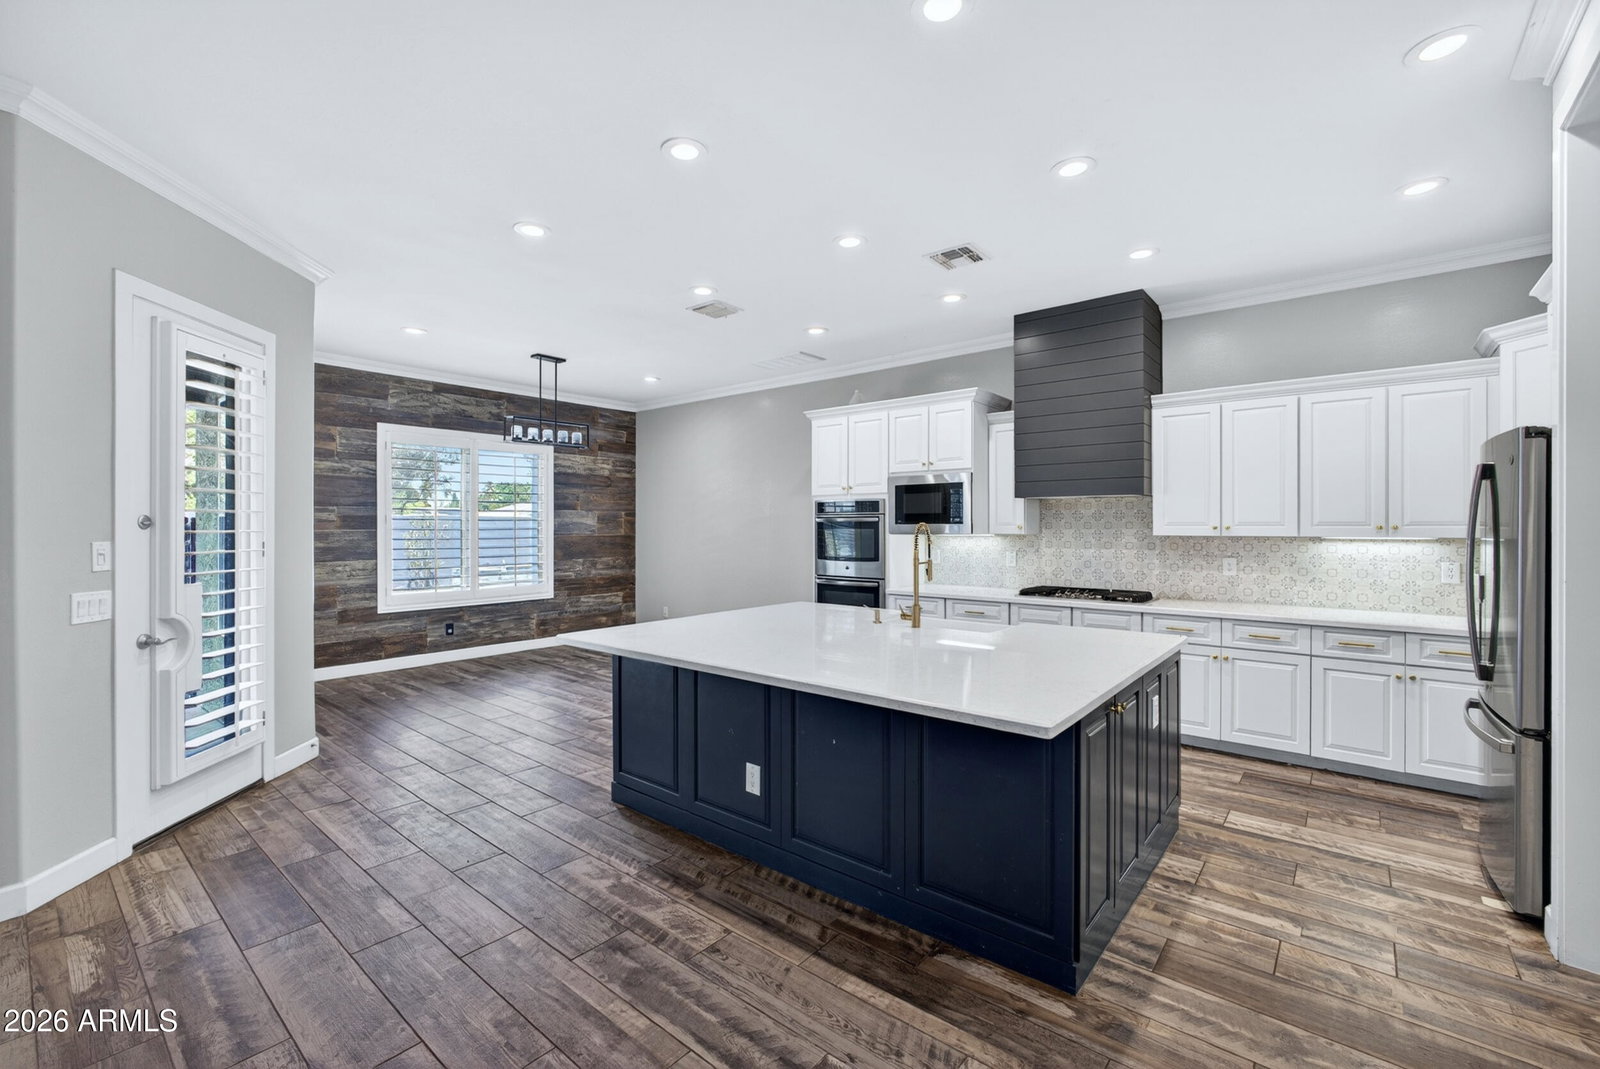
Step into refined living with this stunning 4-bedroom, 3.5-bathroom, plus office and theatre/entertainment room, estate offering 4,039 square feet of thoughtfully designed space on a generous 9,782 sq ft lot. From the moment you arrive, the home's striking curb appeal is evident with low-maintenance turf landscaping, mature palm trees, white brick veneer, a paver walkway, and a spacious 3-car garage. A covered front patio creates a welcoming entry, while added features like a Vivint security system, RV gate, and built-in basketball hoop elevate both function and lifestyle. Inside, you're greeted by a versatile bonus space ideal for formal dining, highlighted by elegant wainscoting and a tray ceiling. The main level showcases wood-look tile flooring throughout and includes a private downstairs office with glass French doors and a custom wood slat feature wall--perfect for working from home in style. The open living area features a bold custom black accent wall and seamlessly connects to a chef-inspired kitchen designed to impress. The kitchen is a true centerpiece, complete with an oversized island, marble countertops, GE stainless steel appliances, double ovens, a 5-burner gas cooktop, built-in microwave, farmhouse sink, custom vent hood, and gold fixtures throughout. A large walk-in pantry with rustic barn doors and a reverse osmosis system add both charm and convenience. The downstairs primary suite offers a private retreat with plush custom carpeting, abundant natural light, and a striking black shiplap feature wall. The spa-like primary bathroom features dual vanities, a soaking tub, walk-in shower, private toilet room, and an expansive walk-in closet with custom built-ins and glass entry. Additional main-level highlights include a stylish powder bath with shiplap accents and black marble sink, a spacious laundry room with checkerboard tile, utility sink, extra refrigerator space, and designer finishes, as well as a functional mudroom with built-in storage. The garage is equally impressive with epoxy floors, insulated doors, built-in cabinets, a tankless gas water heater, and water softener system. Upstairs, entertainment takes center stage with a fully equipped home theater featuring a built-in projector, large screen, tiered seating, and plush carpeting. Secondary bedrooms are generously sized, including one with custom wood feature walls, and are complemented by a Jack & Jill bathroom and an additional full bath, all upgraded with custom tile work and modern finishes. The backyard is an entertainer's dream, complete with lush turf, a large tiled patio, and a resort-style pool with a dramatic fountain feature and spa. Enjoy Arizona evenings under the covered patio with a built-in TV, tiled fireplace, gas fire feature, misting system, and even an in-ground trampoline for added fun. Ideally located near the U.S. Route 60, you'll enjoy quick access while being just minutes from Downtown Gilbert and everything it has to offer--top dining, shopping, and entertainment.
/u.realgeeks.media/dunlap-magee/Logo_1-min.png)
Additional Information
- Interior Features
- Full Bth Master Bdrm, Separate Shwr & Tub, Double Vanity, Eat-in Kitchen, Breakfast Bar, Kitchen Island, Walk-in Pantry, Quartz Countertops, High Speed Internet, Master Downstairs, 9+ Flat Ceilings
- Exterior Features
- Misting System
- Taxes
- $3,064
- HOA Fee
- $175
- HOA Freqency
- Monthly
- Flooring
- Carpet, Tile
- Heating
- Natural Gas
- Air Conditioning
- Ceiling Fan(s), Central Air
- Exterior Construction
- Wood Frame, Painted, Stucco, Brick Veneer
- Stories
- 2
- Pool
- Yes
- Parking Features
- RV Gated, Garage Door Opener, Direct Access
- Garage Spaces
- 3
- Elementary School
- Johnson Elementary School
- Middle School
- Taylor Junior High School
- High School
- Mesa High School
Mortgage Calculator
Listing courtesy of Listing Agent: Karen D McMeen (623-332-7428) from Listing Office: ProSmart Realty.
Selling Office: West USA Realty.All information should be verified by the recipient and none is guaranteed as accurate by ARMLS. Copyright 2026 Arizona Regional Multiple Listing Service, Inc. All rights reserved.