15512 E Morning Vista Lane, Scottsdale, AZ 85262
- $1,574,900
- 4
- BD
- 3
- BA
- 3,640
- SqFt




- List Price
- $1,574,900
- Status
- ACTIVE
- Days on Market
- 113
- Price Change
- ▼ $100 1780008885
- MLS#
- 7019519
- Subtype
- Residential
- Style
- Ranch
- Year Built
- 2007
- Bedrooms
- 4
- Bathrooms
- 3
- Full Baths
- 3
- Living Area
- 3,640
- Lot Size
- 44,920
- Acres
- 1.03
- Subdivision
- Rio Verde Foothills
Property Description
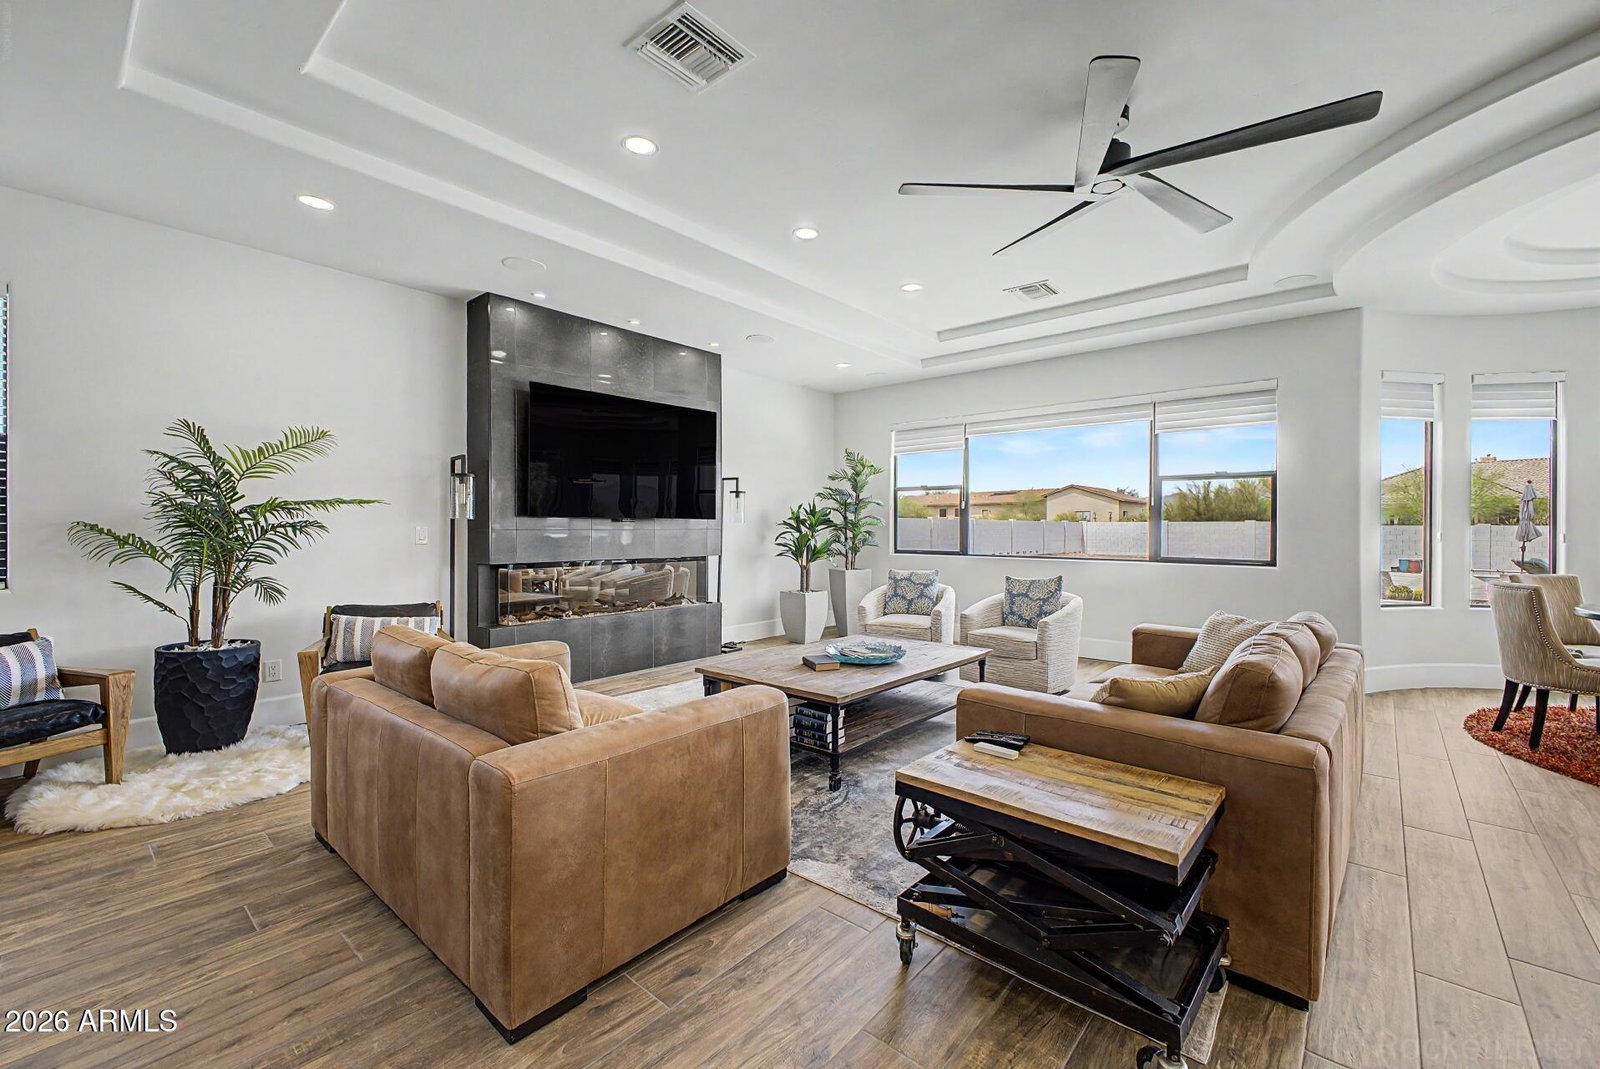
Turnkey luxury residence in North Scottsdale on a 1-acre lot. This custom home was fully remodeled inside and out, including a new roof, completed fall 2025. The 3,640 sq. ft. layout includes 4 bedrooms and a dedicated office, with fresh interior and exterior paint, new tile flooring, updated cabinetry and storage, and new energy-efficient lighting and fixtures. The remodeled chef's kitchen features an oversized quartz island and countertops, upgraded refrigerator and dishwasher, a Bosch induction cooktop, and double ovens with integrated microwave. Additional updates include remodeled bathrooms, a new R/O system, water softener, and water heater. Highlights also include a dry bar with wine rack and wine refrigerator, and a redesigned fireplace in the living room. The primary suite includes a fireplace, private sitting area, and an ensuite bath with custom walk-in shower, separate soaking tub, and an oversized closet. The sitting area includes a workout area/media room, additional storage, and a beverage refrigerator. Before 2025, the yard was developed into a backyard oasis with an oversized pool and Baja shelf, walls, bridges, and landscaping, plus two long driveways for RV parking and additional vehicles. A secondary backyard entrance leads to a manicured area with a fully tiled patio, pergola, and multiple seating areas.
/u.realgeeks.media/dunlap-magee/Logo_1-min.png)
Additional Information
- Interior Features
- Full Bth Master Bdrm, Separate Shwr & Tub, Double Vanity, Eat-in Kitchen, Breakfast Bar, Pantry, Kitchen Island, Quartz Countertops, High Speed Internet, 9+ Flat Ceilings, No Interior Steps
- Taxes
- $2,119
- Property Description
- Ranch
- Flooring
- Tile
- Heating
- Electric
- Air Conditioning
- Ceiling Fan(s), Central Air, Programmable Thmstat
- Exterior Construction
- Wood Frame, Painted, Stucco
- Stories
- 1
- Pool
- Yes
- Parking Features
- RV Access/Parking, RV Gated, Extended Length Garage, Garage Door Opener, Attch'd Gar Cabinets, Direct Access
- Garage Spaces
- 3
- Elementary School
- Desert Sun Academy
- Middle School
- Sonoran Trails Middle School
- High School
- Cactus Shadows High School
- View
- Mountain(s)
Mortgage Calculator
Listing courtesy of Listing Agent: John Andrews (602-391-8731) from Listing Office: Keller Williams Arizona Realty.
All information should be verified by the recipient and none is guaranteed as accurate by ARMLS. Copyright 2026 Arizona Regional Multiple Listing Service, Inc. All rights reserved.