4950 W Lariat Lane, Phoenix, AZ 85083
- $1,430,000
- 5
- BD
- 5
- BA
- 3,596
- SqFt






- Sold Price
- $1,430,000
- List Price
- $1,450,000
- Status
- CLOSED
- Days on Market
- 44
- Closing Date
- Jun 11, 2026
- MLS#
- 7020504
- Subtype
- Residential
- Year Built
- 2006
- Bedrooms
- 5
- Bathrooms
- 5
- Full Baths
- 4
- Half Baths
- 1
- Living Area
- 3,596
- Lot Size
- 25,839
- Acres
- 0.59
- Subdivision
- Stetson Valley Parcels 7 8 9 10
- Neighborhood
- Steston Valley
Property Description
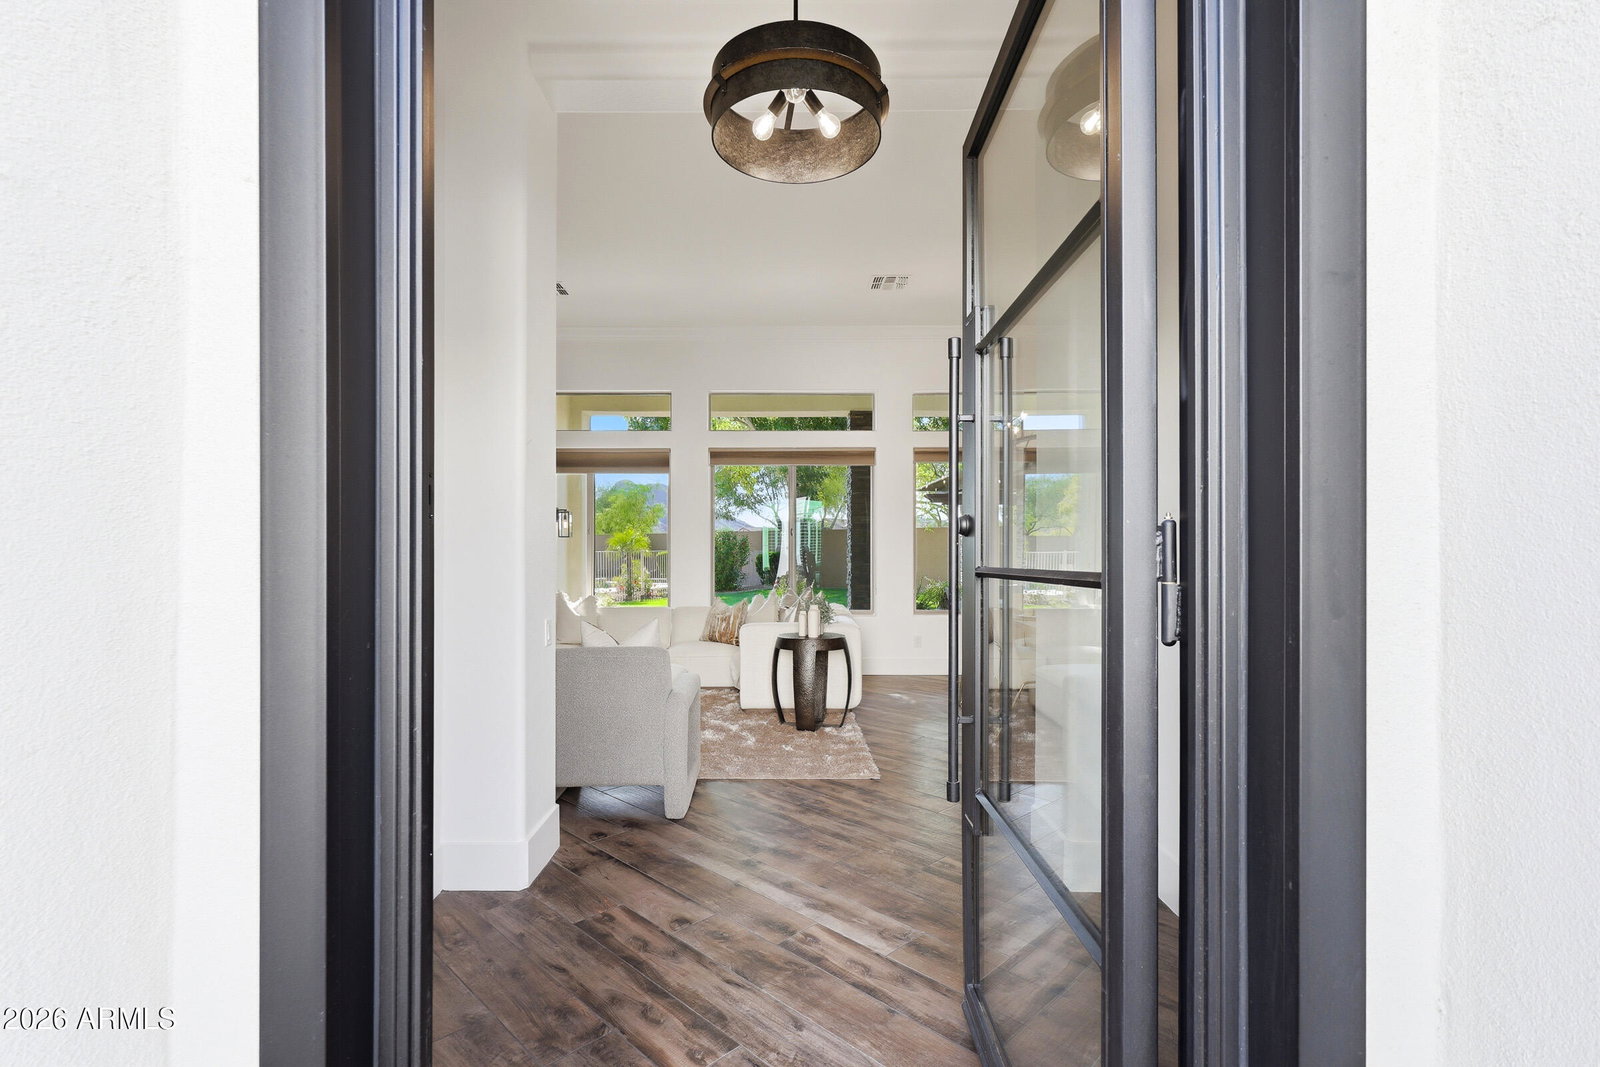
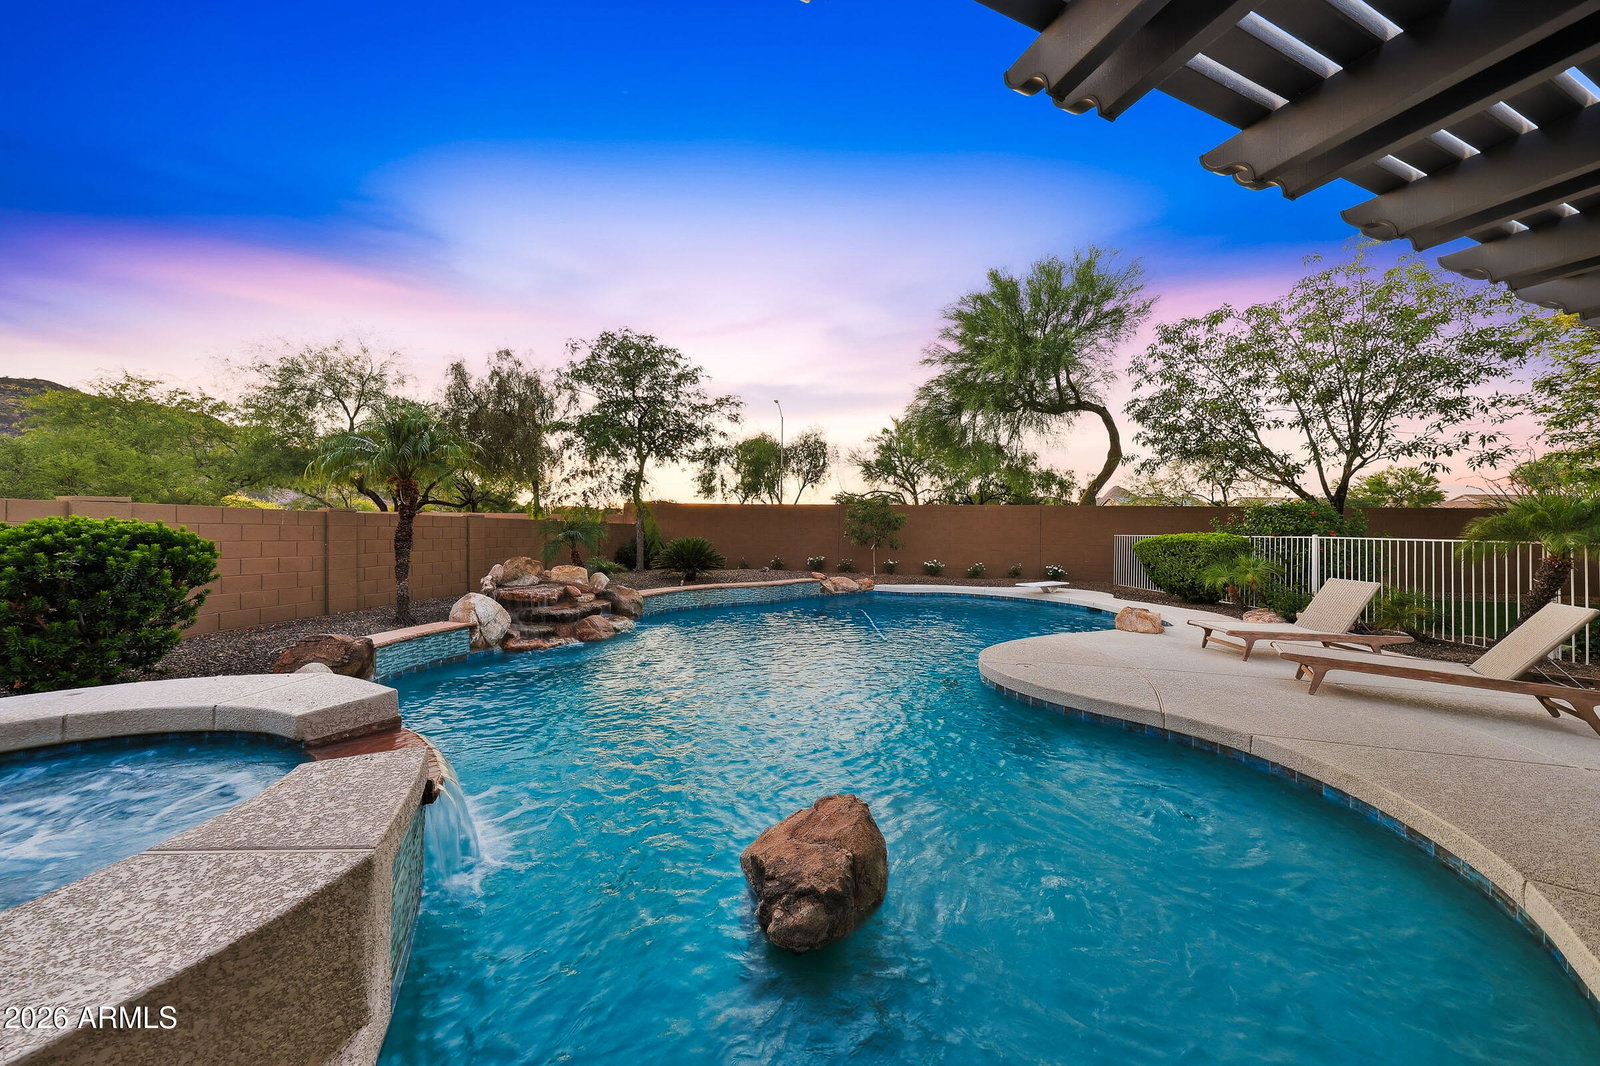
Welcome to one of Stetson Valley's most impressive homes -- a semi-custom Pulte with 5 bedrooms, 5 bathrooms, and 3,600 square feet of thoughtfully updated living space set on an extraordinary 26,000+ square foot lot. With soaring 12-foot ceilings and a near-complete renovation of over 250k in upgrades recently, this home shows like a model and lives like a resort. The grand entry makes an immediate statement with a stunning new iron and glass front door, fresh interior paint, new baseboards, new lighting, updated hardware and gold faucets throughout, and fully renovated bathrooms -- all completed in 2026. A warm fireplace anchors the main living area, and the open flow of the home takes full advantage of the volume those 12-foot ceilings create. Step through the charming private front courtyard - a space that is as functional as it is beautiful. Every bathroom has been elevated with new quartz countertops, snail-tiled showers in the primary bath, stunning wallpaper, and its own private access -- a true luxury standard. A dramatic stone accent wall, decorative gray tiled fireplace, crown molding, and gold-framed artwork and mirrors set the tone for a home that was designed with intention. But the crown jewel of this property is the backyard. Situated on an oversized 26,000 sq ft lot, the mature landscaping and resort-style grounds would cost over $200,000 to recreate today -- and even then, you simply cannot replicate what has taken decades to grow. A gorgeous PebbleTec pool and spa, built-in BBQ, backyard fireplace, two covered cabanas, and 8 magnificent mature trees create an outdoor living experience that is unrivaled in Stetson Valley. Entertain. Relax. Escape. This yard does it all. Practical luxury is woven throughout as well -- new AC (2025), new water heater (2025), new pool pump (2026), 3-car garage with epoxy flooring, RV gate, extra parking, and a charming courtyard at the entry that sets the tone from the moment guests arrive. Homes like this are not built anymore. This is Stetson Valley living at its absolute finest.
/u.realgeeks.media/dunlap-magee/Logo_1-min.png)
Additional Information
- Interior Features
- Full Bth Master Bdrm, Separate Shwr & Tub, Double Vanity, Breakfast Bar, Kitchen Island, Walk-in Pantry, Quartz Countertops, Vaulted Ceiling(s), Wet Bar, No Interior Steps
- Exterior Features
- Built-in Barbecue
- Taxes
- $5,940
- HOA Fee
- $279
- HOA Freqency
- Quarterly
- Community Features
- Steston Valley
- Flooring
- Tile
- Heating
- Heat Pump
- Air Conditioning
- Ceiling Fan(s), Heat Pump
- Exterior Construction
- Wood Frame, Painted, Stucco
- Stories
- 1
- Pool
- Yes
- Parking Features
- RV Gated, Attached Garage
- Garage Spaces
- 3
- Elementary School
- Las Brisas Elementary School
- Middle School
- Hillcrest Middle School
- High School
- Sandra Day O'Connor High School
- View
- Mountain(s)
Mortgage Calculator
Listing courtesy of Listing Agent: Shelby K DiBiase (602-330-1985) from Listing Office: eXp Realty.
Selling Office: W and Partners, LLC.All information should be verified by the recipient and none is guaranteed as accurate by ARMLS. Copyright 2026 Arizona Regional Multiple Listing Service, Inc. All rights reserved.