Share this with your friends


(602) 769-4725
Real Estate Company
3302 N 7th Street Unit 319, Phoenix, AZ 85014
- $275,000
- 2
- BD
- 2
- BA
- 1,178
- SqFt
- Sold Price
- $275,000
- List Price
- $283,000
- Status
- CLOSED
- Days on Market
- 75
- Closing Date
- Aug 11, 2026
- MLS#
- 7020593
- Subtype
- Residential
- Year Built
- 1999
- Bedrooms
- 2
- Bathrooms
- 2
- Full Baths
- 2
- Living Area
- 1,178
- Lot Size
- 1,178
- Acres
- 0.03
- Subdivision
- Brick Commons Condominium
Property Description
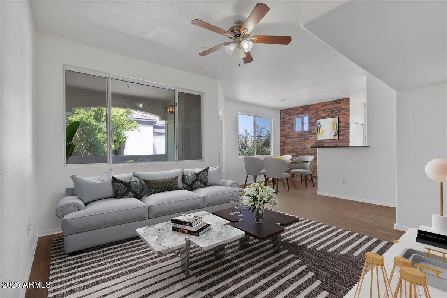
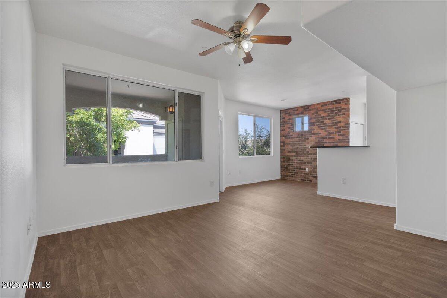
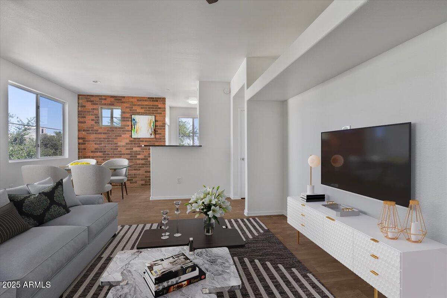
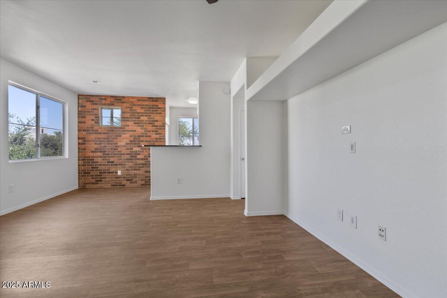
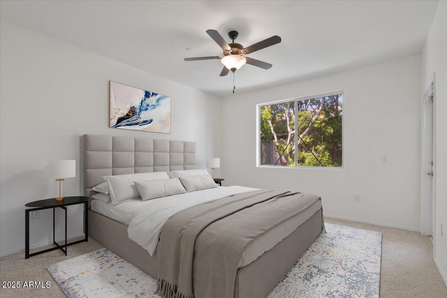
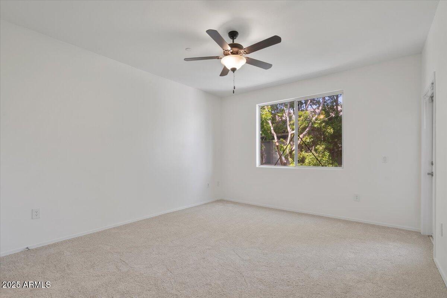
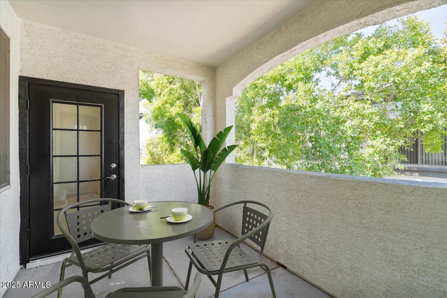
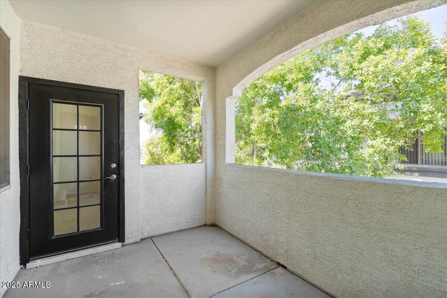
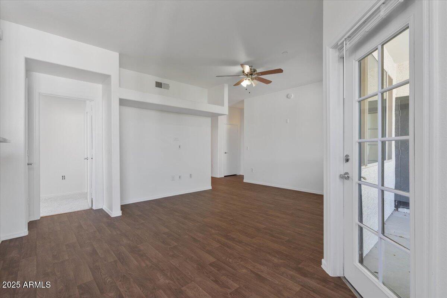
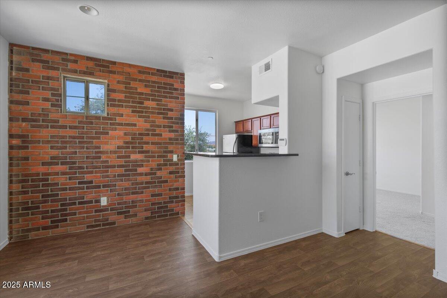
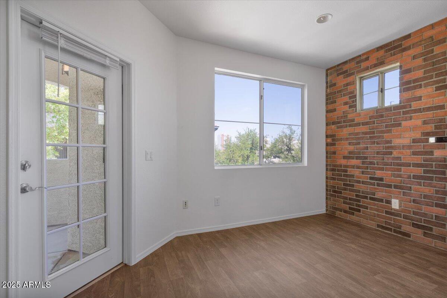
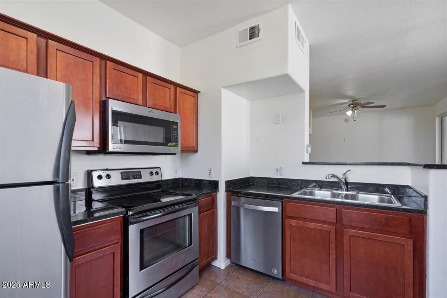
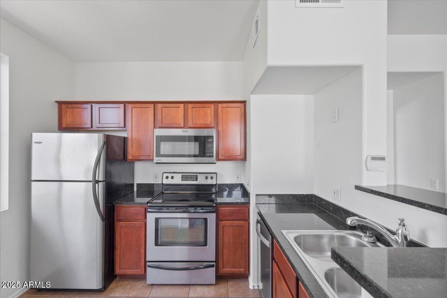
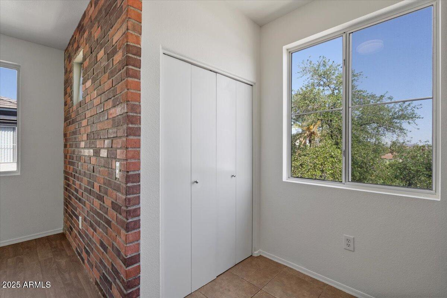
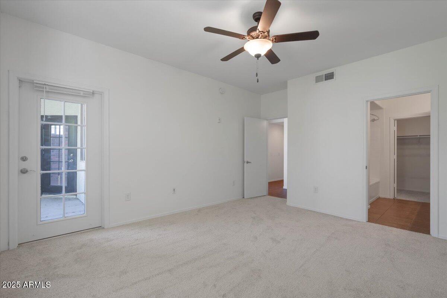
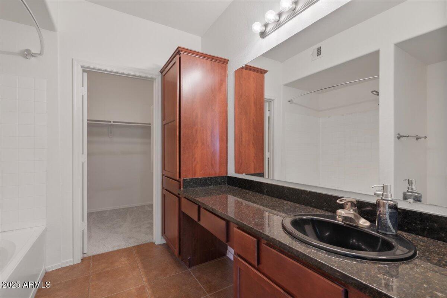
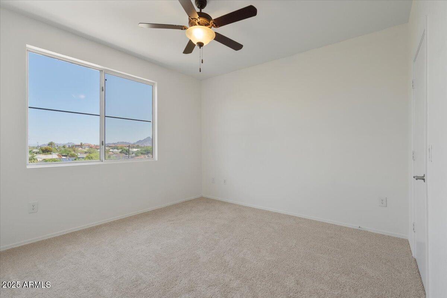
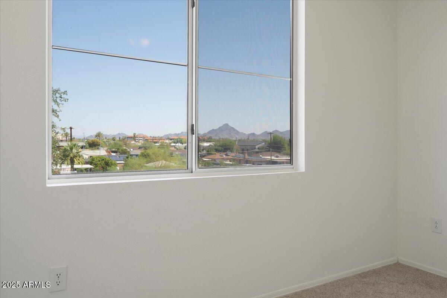
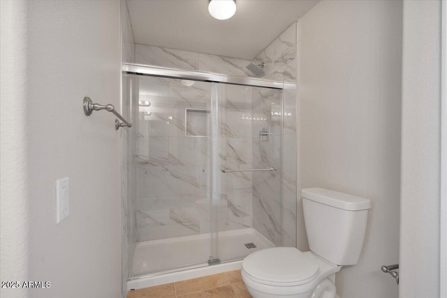
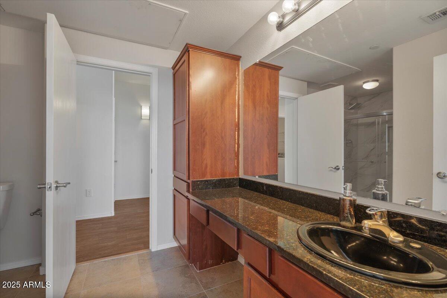
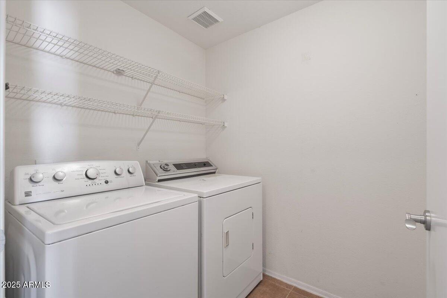
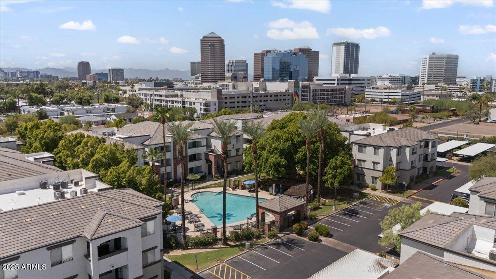
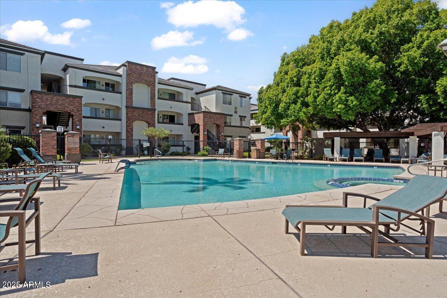
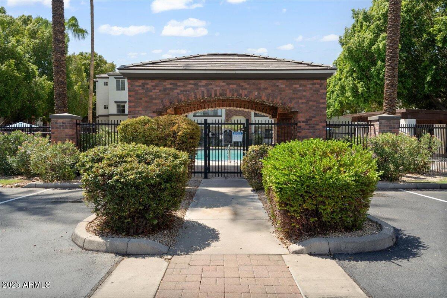
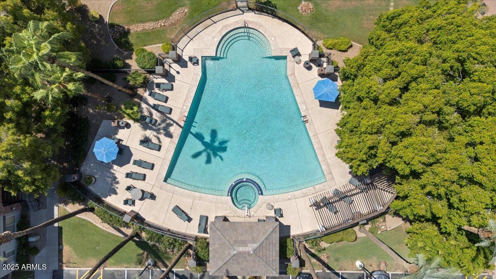
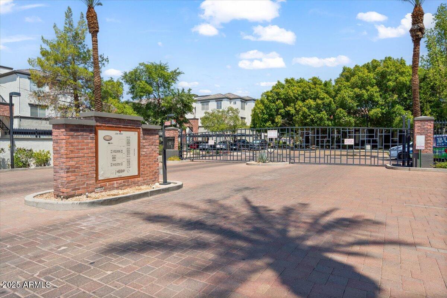

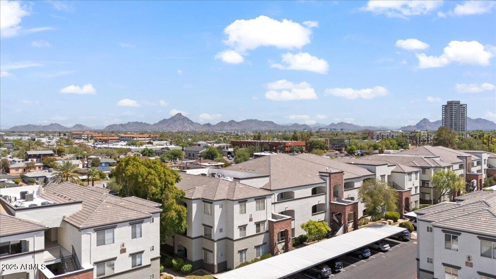
Live the low-maintenance Midtown Phoenix lifestyle in this top-floor 2-bedroom, 2-bath condo located in a gated community with resort-style amenities. Bright, open, and move-in ready, this home features fresh paint, updated flooring, modern finishes, and a layout designed for easy everyday living. The kitchen opens seamlessly to the living and dining spaces, while natural light fills the main living area and flows to your private covered balcony. Two spacious primary suites offer walk-in closets and private bathrooms, creating comfortable retreats with both privacy and function. All appliances are included, making your move simple and stress-free from day one. Beyond your front door, enjoy the ease of true lock-and-leave living with resort-style amenities including a sparkling pool and spa, fitness center, clubhouse, BBQ areas, billiards room, private movie theater, covered parking, and the security of a gated community. Grab coffee around the corner, meet friends for dinner, take the dog to the park, or enjoy a quick commute with hospitals, shopping, entertainment, and light rail access all nearby. Whether you are a first-time buyer, seasonal resident, downsizing, or investing, this Midtown condo offers the kind of connected, low-maintenance lifestyle you are searching for.
/u.realgeeks.media/dunlap-magee/Logo_1-min.png)
Additional Information
- Interior Features
- Full Bth Master Bdrm, 2 Master Baths, Eat-in Kitchen, Granite Counters, Non-laminate Counter, 9+ Flat Ceilings
- Exterior Features
- Balcony, Storage
- Taxes
- $1,730
- HOA Fee
- $401
- HOA Freqency
- Monthly
- Flooring
- Carpet, Laminate, Tile
- Appliances
- Dishwasher, Disposal, Refrigerator, Electric Cooktop, Microwave, Washer, Dryer
- Heating
- Electric
- Air Conditioning
- Central Air, Programmable Thmstat
- Exterior Construction
- Wood Frame, Painted, Stucco, Brick Veneer
- Stories
- 3
- Parking Features
- Community Structure
- Elementary School
- Longview Elementary School
- Middle School
- Osborn Middle School
- High School
- Central High School
Mortgage Calculator
Listing courtesy of Listing Agent: Amy Miller (480-258-1802) from Listing Office: Real Broker.
Selling Office: HomeSmart.All information should be verified by the recipient and none is guaranteed as accurate by ARMLS. Copyright 2026 Arizona Regional Multiple Listing Service, Inc. All rights reserved.