1834 W Amberwood Drive, Phoenix, AZ 85045
- $599,900
- 4
- BD
- 2
- BA
- 1,854
- SqFt


- Sold Price
- $599,900
- List Price
- $599,900
- Status
- CLOSED
- Days on Market
- 47
- Closing Date
- Jun 30, 2026
- MLS#
- 7021064
- Subtype
- Residential
- Year Built
- 1998
- Bedrooms
- 4
- Bathrooms
- 2
- Full Baths
- 2
- Living Area
- 1,854
- Lot Size
- 8,355
- Acres
- 0.19
- Subdivision
- Foothills Club West Parcel 17
- Neighborhood
- Foothills Club West
Property Description
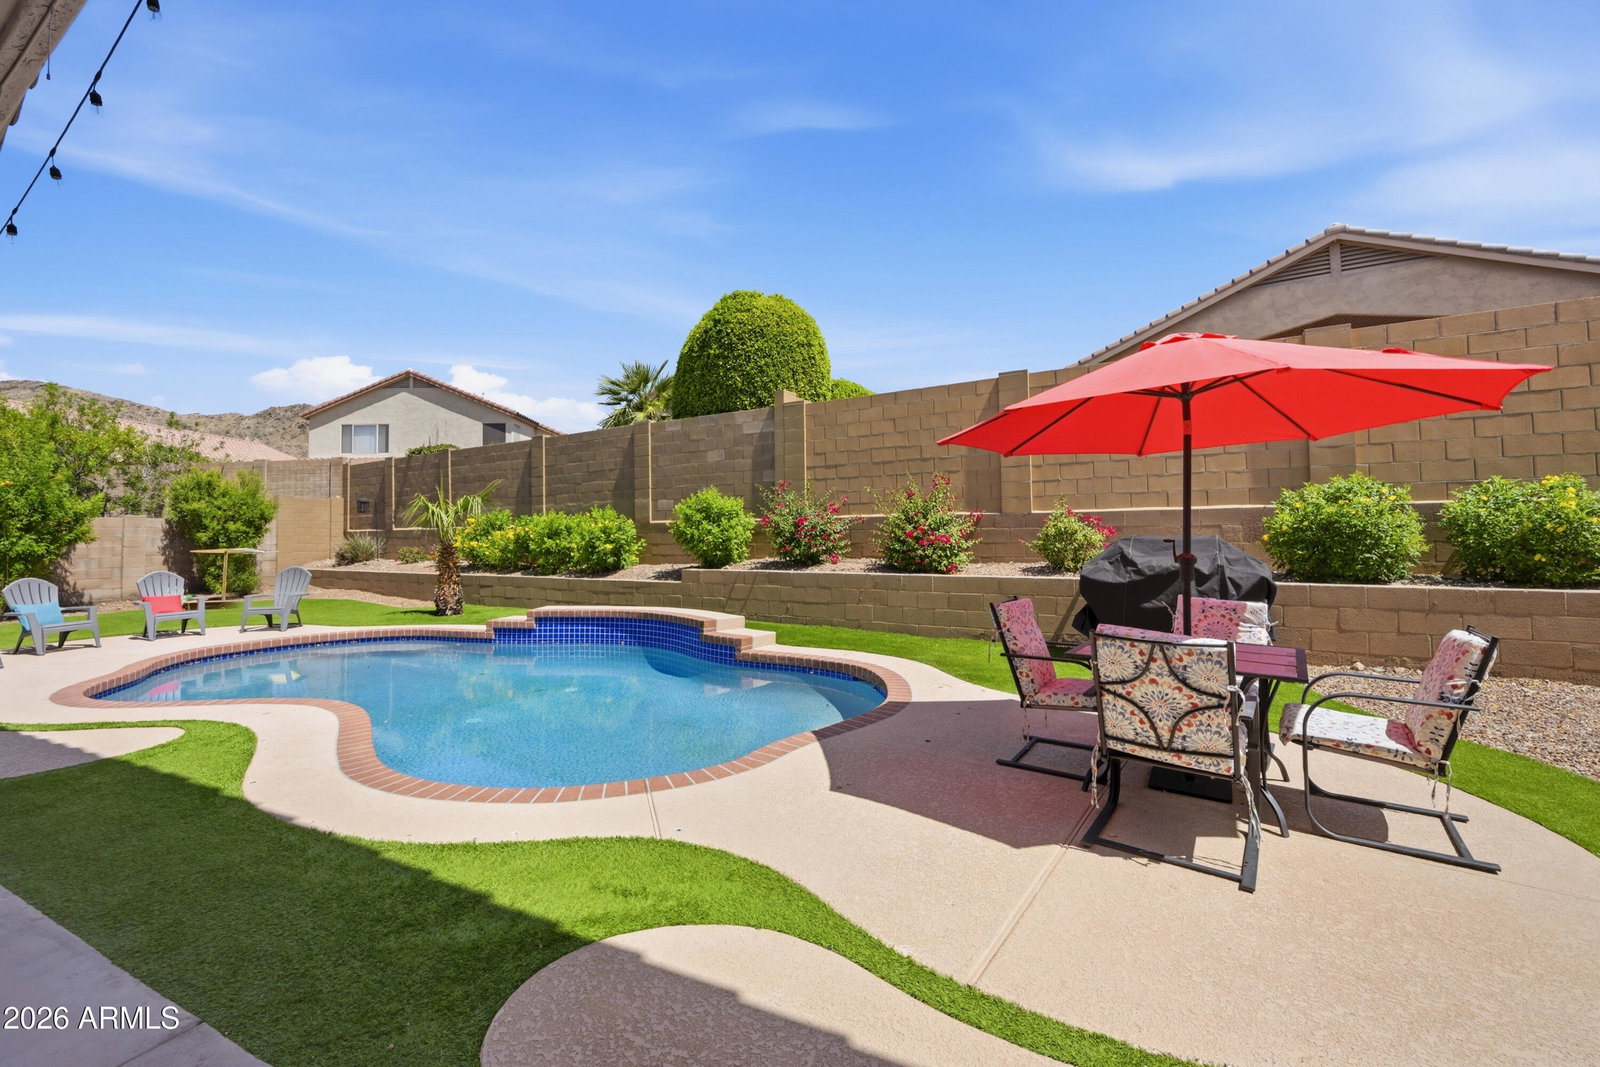
Wake up each day to breathtaking, unobstructed mountain views of the stunning Estrella Mountains from your front door. In the highly sought after Ahwatukee Foothills of Phoenix, this beautifully maintained home is tucked away on a quiet cul de sac with only 3 neighboring homes. This property delivers a rare sense of peace and seclusion. Enjoy peace of mind knowing the major updates have already been completed, including roof (2021), HVAC (2019), water heater with thermal expansion tank (2024), insulated garage door (2024), garbage disposal (2026), new toilets (2026), Ring doorbell and security system, plus freshly painted cabinets, switches & medicine cabinets in 2026. The 1,854 sq ft floor plan offers 3 bedrooms plus a large den currently used as 4th bedroom making it ideal for guests, a home office or flex space. The kitchen is built for everyday living and entertaining with abundant cabinet and counter space, stainless steel appliances and a large breakfast bar that overlooks the expansive family room. Vaulted ceilings and wall to wall windows fill the home with natural light, creating a bright and welcoming atmosphere. The private primary retreat is a true escape with direct access to the covered patio, a soaking tub, walk in shower, dual vanities and a generous walk in closet. The backyard is designed for both relaxation and fun, featuring an extra tall privacy wall, no two story homes behind you and a sparkling pool where you can sunbathe in complete privacy or cool off on warm Arizona days. There is plenty of space for backyard barbecues, entertaining, kids and pets to play, plus a removable pool fence for added child and pet safety. There is truly nothing left to do but move in and start enjoying the lifestyle this home offers. Live just minutes from endless hiking and biking at South Mountain Preserve, only 3 miles away, with shopping, dining and everyday conveniences close by. Best of all, Loop 202 is only 4 minutes away, giving you quick access to anywhere in the Valley. This is Arizona living at its finest.
/u.realgeeks.media/dunlap-magee/Logo_1-min.png)
Additional Information
- Interior Features
- Full Bth Master Bdrm, Separate Shwr & Tub, Double Vanity, Eat-in Kitchen, Breakfast Bar, Pantry, Granite Counters, High Speed Internet, Master Downstairs, Vaulted Ceiling(s), 9+ Flat Ceilings, No Interior Steps
- Exterior Features
- Private Yard
- Taxes
- $3,113
- HOA Fee
- $306
- HOA Freqency
- Semi-Annually
- Community Features
- Foothills Club West
- Flooring
- Carpet, Laminate
- Heating
- Forced Air
- Air Conditioning
- Ceiling Fan(s), Central Air, Programmable Thmstat
- Exterior Construction
- Wood Frame, Painted, Stucco
- Stories
- 1
- Pool
- Yes
- Parking Features
- Extended Length Garage, Garage Door Opener, Attch'd Gar Cabinets
- Garage Spaces
- 2
- Elementary School
- Kyrene de los Cerritos School
- Middle School
- Kyrene Altadena Middle School
- High School
- Desert Vista High School
- View
- Mountain(s)
Mortgage Calculator
Listing courtesy of Listing Agent: Laci M Allen (480-444-6409) from Listing Office: Keller Williams Integrity First.
Selling Office: West USA Realty.All information should be verified by the recipient and none is guaranteed as accurate by ARMLS. Copyright 2026 Arizona Regional Multiple Listing Service, Inc. All rights reserved.