Share this with your friends


(602) 769-4725
Real Estate Company
8336 W Avenida Del Sol --, Peoria, AZ 85383
- $1,744,000
- 4
- BD
- 4
- BA
- 5,030
- SqFt




- List Price
- $1,744,000
- Status
- ACTIVE
- Days on Market
- 159
- Price Change
- ▼ $50,000 1786679378
- MLS#
- 7021178
- Subtype
- Residential
- Style
- Santa Barbara/Tuscan
- Year Built
- 2005
- Bedrooms
- 4
- Bathrooms
- 4
- Full Baths
- 3
- Half Baths
- 1
- Living Area
- 5,030
- Lot Size
- 45,280
- Acres
- 1.04
- Subdivision
- County Island
Property Description
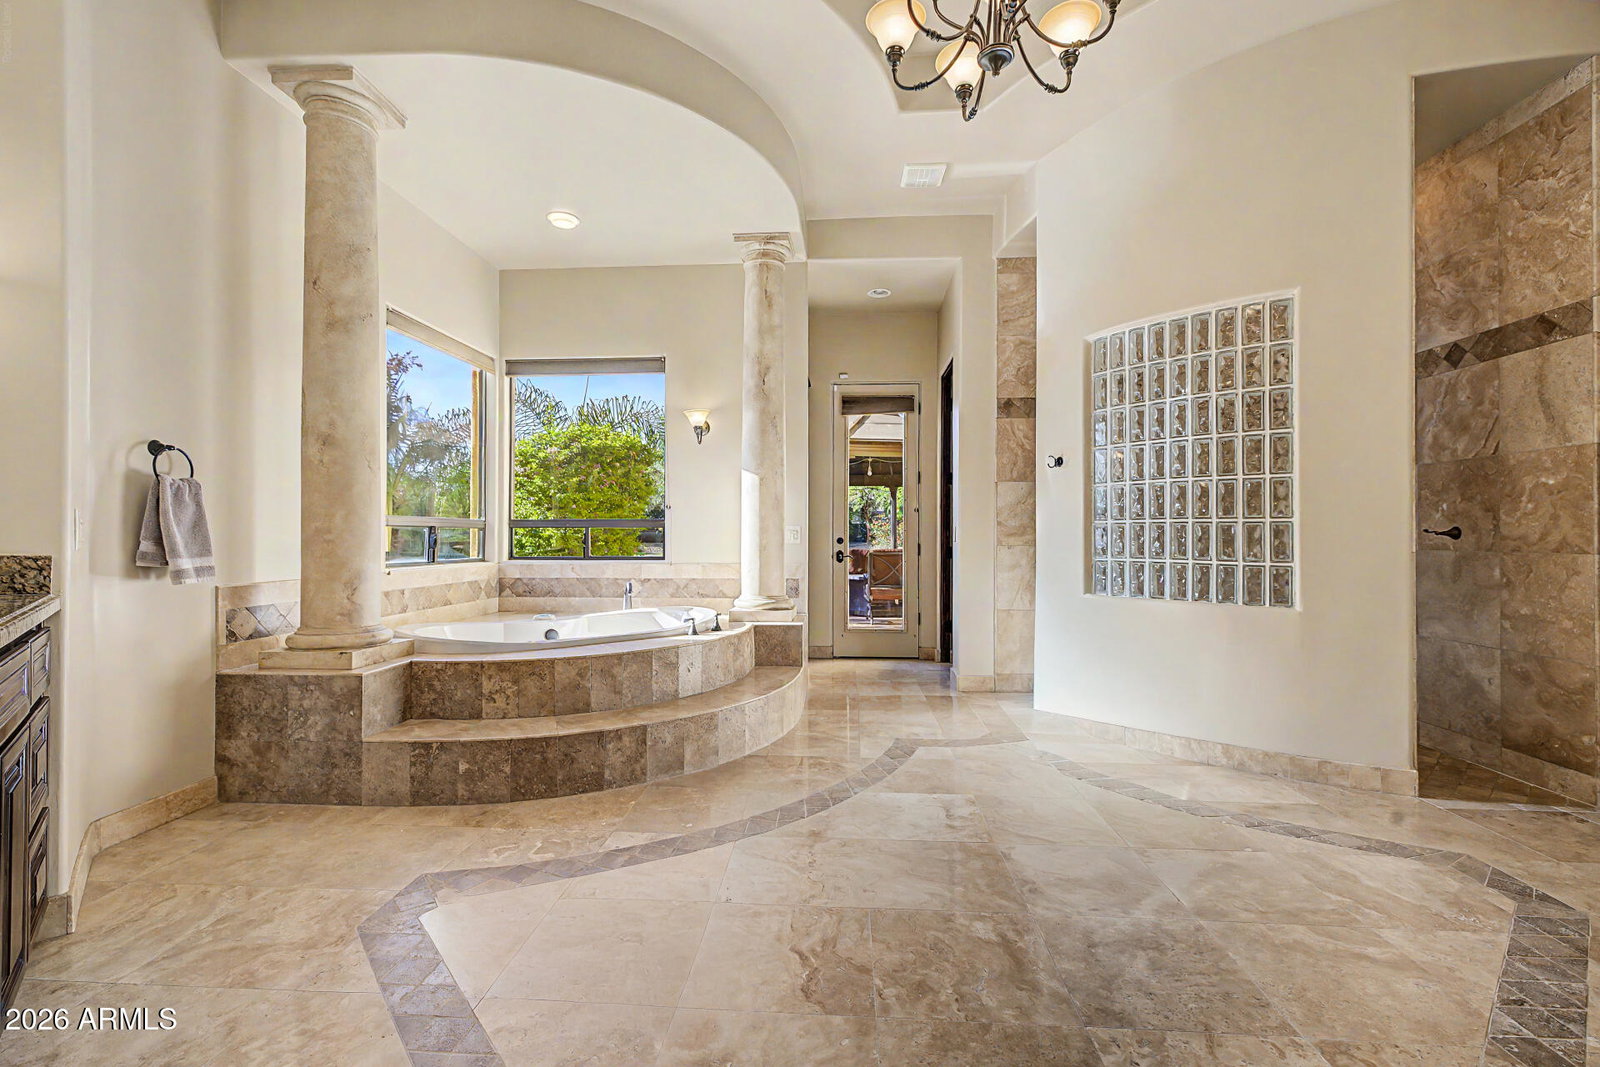
NO HOA + MOVE IN READY! Stunning custom Tuscan Estate in NORTH PEORIA on OVER AN ACRE with NO HOA, WALKOUT BASEMENT, resort-style pool, putting green, and 900 sq ft shop. This 5,030 sq ft home offers 4 bedrooms, 3.5 baths, with seamless indoor & outdoor living designed for the Arizona lifestyle. From the moment you arrive, the circular driveway, lush mature landscaping, and private courtyard with dual fountains create a grand first impression. Inside, a dramatic foyer framed by solid concrete faux marble pillars draws your eye through the formal living space to the breathtaking backyard beyond. Walls of glass showcase a true outdoor retreat--complete with a custom pool & rock waterfall, expansive covered patio, outdoor fireplace, gazebo, and private putting green. Designed for both everyday living & entertaining, including whole-house sound system. The home effortlessly blends indoor & outdoor spaces. Four grand fireplaces anchor the home's living spaces-featured in the formal living room, family room, primary suite sitting area, and backyard-adding warmth, scale, and architectural presence throughout. The gourmet kitchen features custom alder cabinetry, granite countertops, a large island with prep sink & built-in steamer, 6-burner gas cooktop, high-end Advantium and Trivection ovens, a warming drawer, and a custom walk-in pantry. It opens to the main living area, dining space, and a functional family connection station, all adjacent to a spacious laundry/utility room. The primary suite offers a sitting room with fireplace & patio access, along with a spa-inspired bathroom featuring dual vanities, two custom walk-in closets, Bain Ultra air-jet soaking tub, and dual-entry walk-in shower with tankless water heater. A secondary bedroom & full bath are also located on this wing. The fully finished walkout basement adds exceptional versatility with a large media room, custom built-ins, two bedrooms with large walk-in closets, full bath, storage, and private patio with direct backyard access. Additional highlights include a 900 sq ft shop with custom-built-in shelves, RV gate, whole-home water softener & RO system, travertine flooring, custom doors and cabinets throughout. A rare opportunity to own a private, resort-style estate in one of Peoria's most desirable areas.
/u.realgeeks.media/dunlap-magee/Logo_1-min.png)
Additional Information
- Interior Features
- Full Bth Master Bdrm, Separate Shwr & Tub, Double Vanity, Tub with Jets, Eat-in Kitchen, Breakfast Bar, Kitchen Island, Walk-in Pantry, Granite Counters, High Speed Internet, Upstairs, 9+ Flat Ceilings
- Exterior Features
- Storage, Private Street(s), Private Yard, Misting System
- Taxes
- $9,147
- Property Description
- Santa Barbara/Tuscan
- Flooring
- Carpet, Stone
- Appliances
- Dishwasher, Disposal, Refrigerator, Gas Cooktop, Microwave, Reverse Osmosis, Washer, Dryer, Water Softener Owned, Water Purifier
- Heating
- Electric, Propane
- Air Conditioning
- Ceiling Fan(s), Central Air, Programmable Thmstat
- Exterior Construction
- Wood Frame, Painted, Stucco
- Stories
- 1
- Pool
- Yes
- Parking Features
- RV Access/Parking, RV Gated, Side Vehicle Entry, Garage Door Opener, Attch'd Gar Cabinets, Separate Strge Area, Circular Driveway, Direct Access, Attached Garage
- Garage Spaces
- 3
- Elementary School
- Frontier Elementary School
- Middle School
- Frontier Elementary School
- High School
- Sunrise Mountain High School
- View
- Mountain(s)
Mortgage Calculator
Listing courtesy of Listing Agent: Shawna Marie Foster (623-225-8319) from Listing Office: West USA Realty.
All information should be verified by the recipient and none is guaranteed as accurate by ARMLS. Copyright 2026 Arizona Regional Multiple Listing Service, Inc. All rights reserved.