Share this with your friends


(602) 769-4725
Real Estate Company
4820 S Mingus Drive, Chandler, AZ 85249
- $799,000
- 3
- BD
- 3
- BA
- 2,347
- SqFt




- Sold Price
- $799,000
- List Price
- $825,000
- Status
- CLOSED
- Days on Market
- 113
- Closing Date
- Aug 20, 2026
- MLS#
- 7021736
- Subtype
- Residential
- Year Built
- 2014
- Bedrooms
- 3
- Bathrooms
- 3
- Full Baths
- 2
- Half Baths
- 1
- Living Area
- 2,347
- Lot Size
- 7,800
- Acres
- 0.18
- Subdivision
- Avian Meadows
- Neighborhood
- Avian Meadows
Property Description
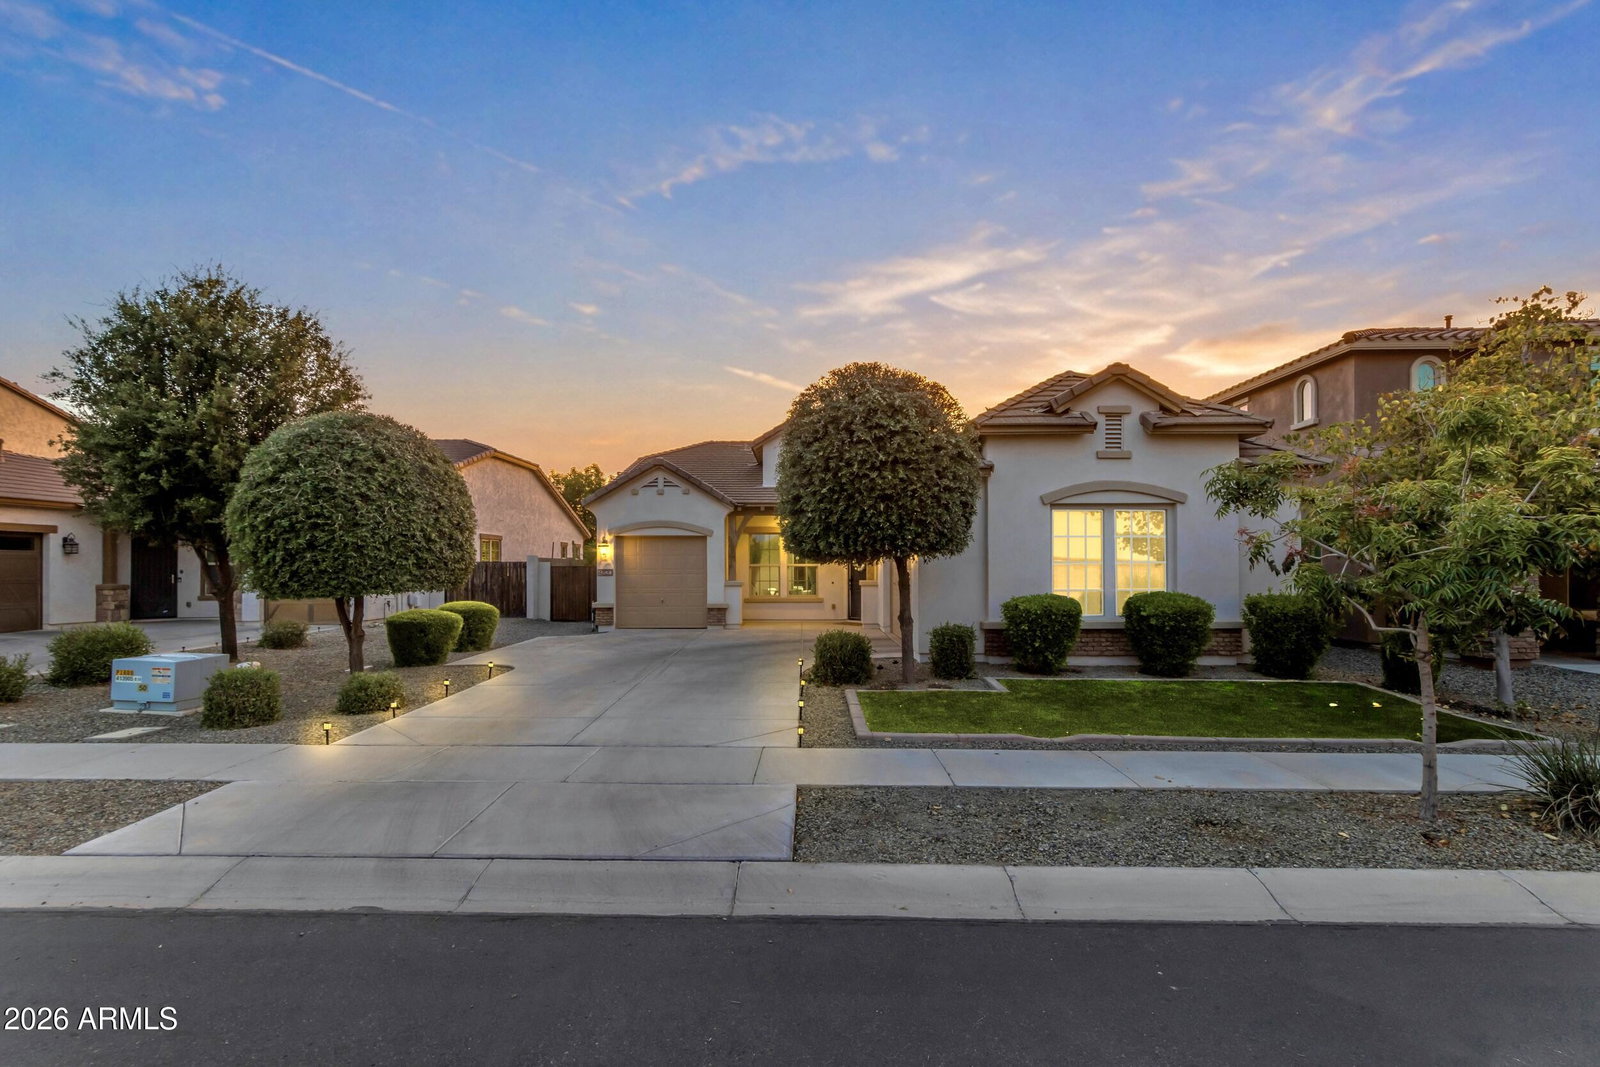
Live a desert-inspired Luxury Lifestyle in this refined Ashton Woods Modern Craftsman, nestled within South Chandler's Avian Meadows. A model quality residence that is sure to deliver everything you've been looking for... CENTRALIZED SOUTH CHANDLER PROXIMITY at LINDSAY/OCOTILLO RD CORRIDOR with attractions/amenities surrounding your doorstep from all directions, Distinctive Architectural Interests & Newer 2014 Construction with Today's Must-have energy efficiencies including an OWNED 5.5KW Home Solar System (2020) see owner provided SRP electric bills, smart home thermostats/security cams, Desert Low-E windows & HVAC parts all updated (2022), Newer MOVE-IN READY DESIGNER INTERIOR SHOWCASING CUSTOM UPGRADES | FEATURES | FINISHES EVERYWHERE, Entertainers Open Great Room/Kitchen Floor Plan featuring 3 beds + Bonus Room w/French Doors (could be your 4th Bedroom) + an additional open flex space near front entry (could easily be enclosed as an office/gym/play room if needed), 2.5 baths, Stacking Glass Wall Slider influencing Indoor/Outdoor themed VIEWS/FESTIVITIES, Natural Stone Media Wall, Professional Chefs Gourmet Kitchen w/built in appliances (gas cooktop being reinstalled for new buyer, factory gas line already installed from builder), upgraded builder tier-3 espresso shaker kitchen cabinetry, quartz counters & extended kitchen island w/counter seating, 10' Ceilings Heights w/decorative tray ceilings accents & 8' doorways throughout, Owner Suite showcases a Picturesque Wall Window with capturing pool/garden views, sizable walk-in closet w/storage upgrades & Luxury Spa-Inspired Carrera Marble Bath floor to ceiling w/soaking tub, frameless glass shower & expansive dual vanities, Both secondary bedrooms have large walk-in closets w/storage amenities, Finished 2-Car & 1-Car Garages w/Premium Organizational Features including custom built-in cabinetry, ceiling storage racks, epoxy floors, garage smart-home connectivity, EV Charger + whole home water softening system, Step outside to a Backyard Sanctuary ft. a HEATED/COOLED Cabo Blue Tile Pebble Sheen Pool w/elevated water spillway at stone pillar accent wall, baja shelves, in-floor cleaning system, smart robo vacuum, ozonator equipment & pre-filter, power pool cover, sprawling Travertine patio & pool surround hardscape, green turf & Scenic Arcadian Green Stadium Landscaping including various fruit trees (pomegranate, fig, Guava, Valencia orange, Meyer lemon, grape & mandarin), Premium Home Site offers Backyard Open Air Sunset Views directly behind with no property roof lines in sight, Ideal Interior lot setting provides a quiet outdoor scene with no busy boulevards, uniform street & neighboring drive ways, Meticulous homeowner maintenance/upkeep makes this a complete ready-to-go executive residence! RESIDE AT ONE OF ARIZONA'S MOST DESIRABLE ADDRESSES... WHERE CHANDLER MEETS GILBERT. Nestled between the thriving City of Chandler & Town of Gilbert (both nationally recognized as "Best Places to Live in America") residents take advantage of what's Beyond the Front Door from all directions. Avian Meadows Central Park, Scenic San Tan Mountains Views, Open Greenbelt Spaces & Playgrounds, Excelling School Options including A-rated Chandler Schools... Arizona College Prep High School & Ryan Elementary a quick walk around the corner within the community, VETERANS OASIS LAKE PARK & NATURE PRESERVE across Lindsay Rd for all your outdoor walking, running & biking adventures, JUST ARRIVED... Lifetime Fitness Gym (Platinum Point) 5-min run to the East, Ocotillo & Gilbert Rd - Mixed-Use/Grocery Corridor, Nationally Acclaimed Gilbert Regional Park with the Ocotillo Bridge nearing completion for quick entry, Close San Tan 202 Freeway Access, Crossroads Towne Center includes Target/Harkins Theatre, San Tan Village - Outdoor Upscale Shopping & Dining, New & Established Southeast
/u.realgeeks.media/dunlap-magee/Logo_1-min.png)
Additional Information
- Interior Features
- Full Bth Master Bdrm, Separate Shwr & Tub, Double Vanity, Eat-in Kitchen, Breakfast Bar, Kitchen Island, Walk-in Pantry, Quartz Countertops, 9+ Flat Ceilings, No Interior Steps
- Taxes
- $2,789
- HOA Fee
- $115
- HOA Freqency
- Monthly
- Community Features
- Avian Meadows
- Flooring
- Carpet, Tile
- Appliances
- Dishwasher, Disposal, Electric Cooktop, Gas Cooktop, Gas Stub for Range, Microwave, Reverse Osmosis, Built-In Gas Oven, Water Softener Owned, Water Purifier
- Heating
- Natural Gas, Forced Air
- Air Conditioning
- Ceiling Fan(s), Central Air, Programmable Thmstat
- Exterior Construction
- Wood Frame, Painted, Stucco
- Stories
- 1
- Pool
- Yes
- Parking Features
- Over Height Garage, Extended Length Garage, Garage Door Opener, Attch'd Gar Cabinets, Direct Access, Electric Vehicle Charging Station(s), Attached Garage
- Garage Spaces
- 3
- Elementary School
- Audrey & Robert Ryan Elementary
- Middle School
- Willie & Coy Payne Jr. High
- High School
- Arizona College Prep High School
Mortgage Calculator
Listing courtesy of Listing Agent: Devin Guerrero (480-861-6452) from Listing Office: Realty ONE Group.
Selling Office: Keller Williams Realty Sonoran Living.All information should be verified by the recipient and none is guaranteed as accurate by ARMLS. Copyright 2026 Arizona Regional Multiple Listing Service, Inc. All rights reserved.