9565 W Patrick Lane, Peoria, AZ 85383
- $875,000
- 6
- BD
- 5
- BA
- 3,824
- SqFt




- Sold Price
- $875,000
- List Price
- $849,000
- Status
- CLOSED
- Days on Market
- 47
- Closing Date
- Jun 16, 2026
- MLS#
- 7022380
- Subtype
- Residential
- Style
- Other
- Year Built
- 2020
- Bedrooms
- 6
- Bathrooms
- 5
- Full Baths
- 4
- Half Baths
- 1
- Living Area
- 3,824
- Lot Size
- 7,200
- Acres
- 0.17
- Subdivision
- Meadows Parcels 7 And 8 Phase 1
- Neighborhood
- The Meadows
Property Description
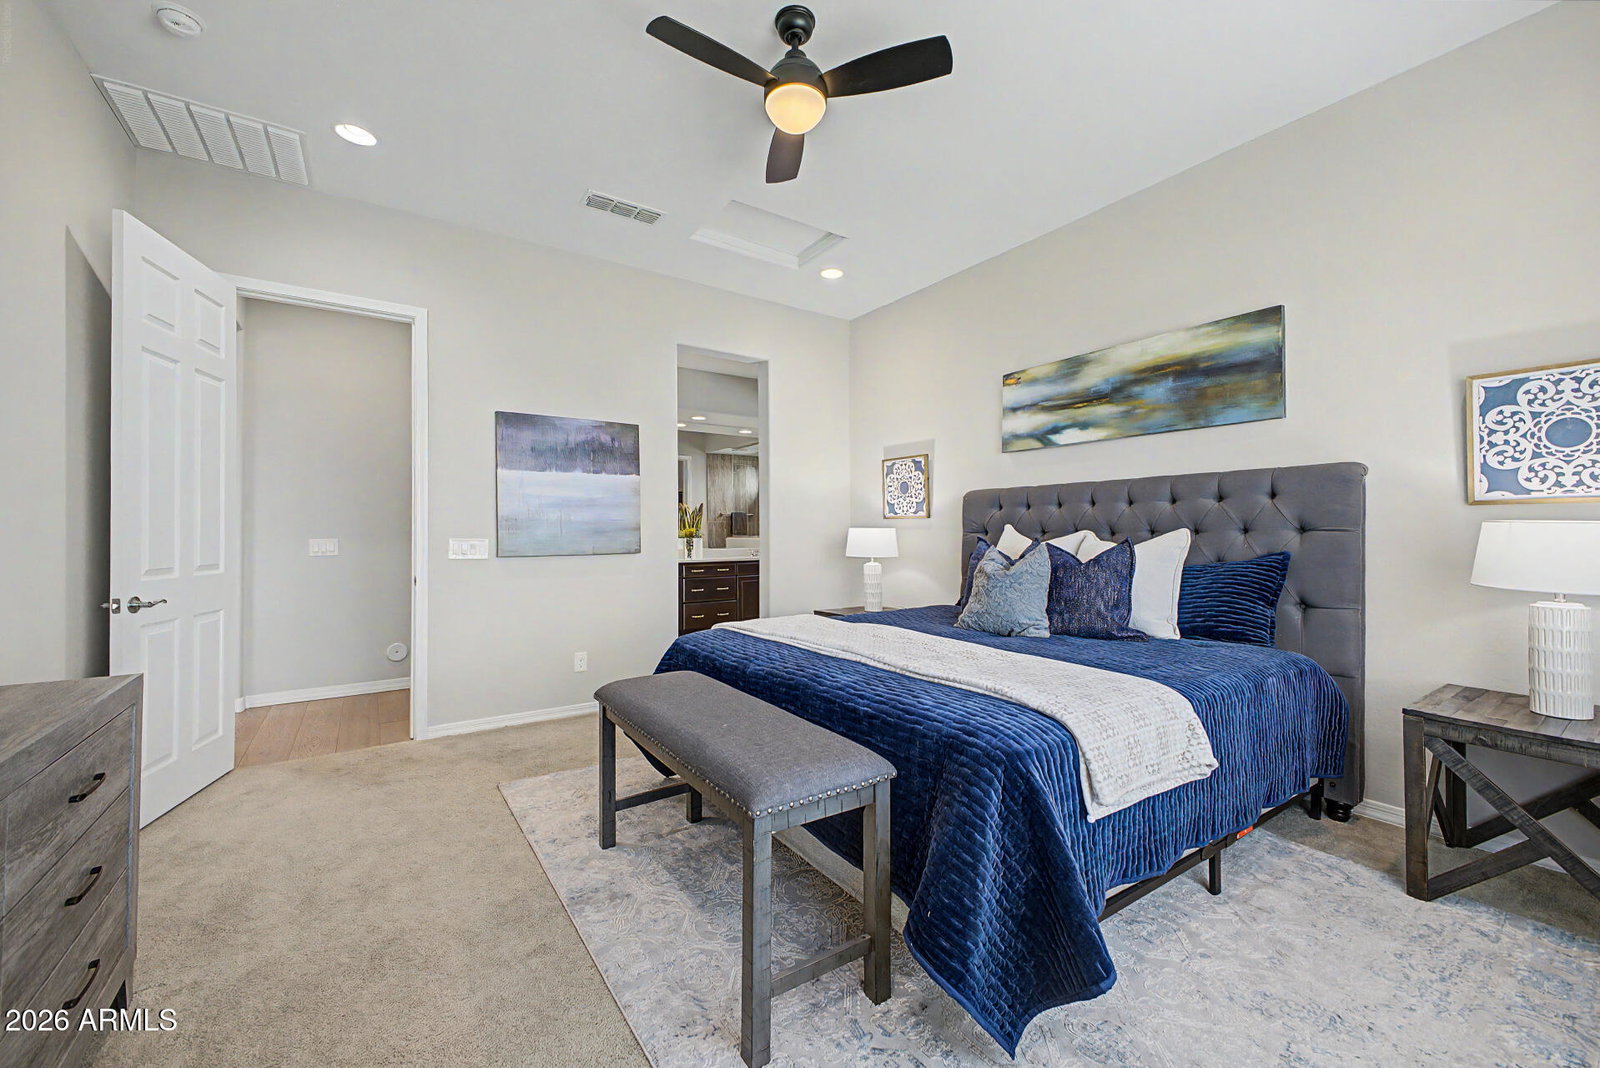
GORGEOUS and SPACIOUS 6-bedroom, 4.5-bath home with a 3-car garage, offering just under 3,700 sq ft in the highly desirable Meadows community in Peoria. North/South exposure. This thoughtfully designed split floor plan features a sought-after main-level primary suite, along with a multi-generational downstairs bedroom with a full bath, a separate den/office, and a convenient powder room for guests. Upstairs offers an expansive loft, four additional bedrooms, and two full bathrooms, including a Jack-and-Jill layout. The open-concept design, enhanced by abundant natural light and soaring ceilings, creates a bright and inviting atmosphere throughout.The gourmet kitchen is a true centerpiece, showcasing a large island, walk-in pantry, stainless steel appliances, and ample space for both everyday living and entertaining. Step outside to a beautifully designed, low-maintenance backyard featuring a covered patio, turf, and a charming gazebo--perfect for relaxing or hosting. Additional highlights include a premium lot with no homes behind it, offering added privacy. Ideally located just minutes from shopping, dining, and everyday conveniences, residents of The Meadows enjoy access to exceptional community amenities, including a resort-style pool, pickleball courts, parks, and scenic walking trails. For outdoor enthusiasts, Lake Pleasant is approximately 20 minutes away. Situated within the highly rated Peoria Unified School District serving K-12 students. Move-in ready and ideal for multi-generational living or room to grow.
/u.realgeeks.media/dunlap-magee/Logo_1-min.png)
Additional Information
- Interior Features
- Full Bth Master Bdrm, Double Vanity, Eat-in Kitchen, Breakfast Bar, Kitchen Island, Walk-in Pantry, Granite Counters, Non-laminate Counter, Master Downstairs, Vaulted Ceiling(s)
- Taxes
- $3,095
- HOA Fee
- $260
- HOA Freqency
- Quarterly
- Community Features
- The Meadows
- Property Description
- Other
- Flooring
- Carpet, Tile
- Appliances
- Dishwasher, Disposal, Refrigerator, Gas Cooktop, Gas Oven, Gas Range, Washer, Dryer, Water Softener Owned
- Heating
- Natural Gas, ENERGY STAR Qualified Equipment
- Air Conditioning
- Central Air, Programmable Thmstat, ENERGY STAR Qualified Equipment
- Exterior Construction
- Wood Frame, Painted, Stucco
- Stories
- 2
- Parking Features
- Garage Door Opener
- Garage Spaces
- 3
- Elementary School
- Sunset Heights Elementary School
- Middle School
- Sunset Heights Elementary School
- High School
- Liberty High School
Mortgage Calculator
Listing courtesy of Listing Agent: Kathleen Ticknor (623-340-2677) from Listing Office: Jason Mitchell Real Estate.
Selling Office: HomeSmart.All information should be verified by the recipient and none is guaranteed as accurate by ARMLS. Copyright 2026 Arizona Regional Multiple Listing Service, Inc. All rights reserved.