Share this with your friends


(602) 769-4725
Real Estate Company
13824 S 42nd Way, Phoenix, AZ 85044
- $365,000
- 2
- BD
- 3
- BA
- 1,652
- SqFt






- Sold Price
- $365,000
- List Price
- $350,000
- Status
- CLOSED
- Days on Market
- 68
- Closing Date
- Jul 29, 2026
- MLS#
- 7023112
- Subtype
- Residential
- Style
- Contemporary
- Year Built
- 1991
- Bedrooms
- 2
- Bathrooms
- 3
- Full Baths
- 2
- Half Baths
- 1
- Living Area
- 1,652
- Lot Size
- 2,457
- Acres
- 0.06
- Subdivision
- Mountain Park Ranch Unit 17 Lot 1-226 Tr A-M
- Neighborhood
- Townes At Mountain Park
Property Description
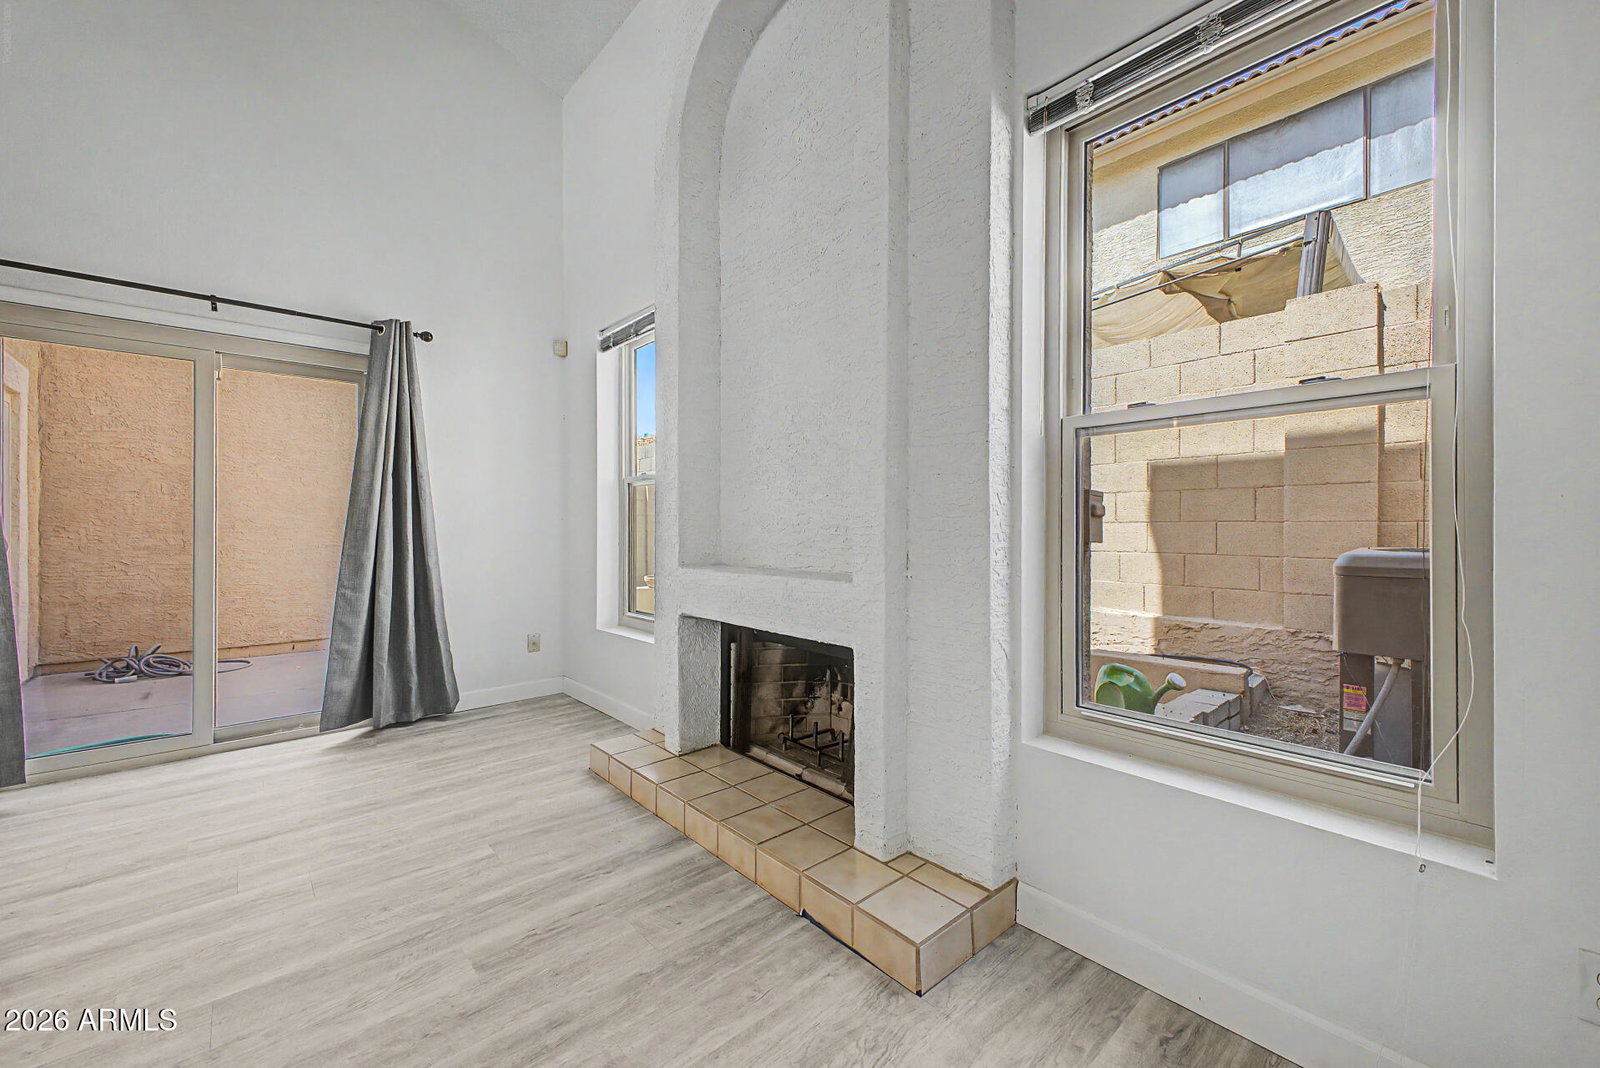
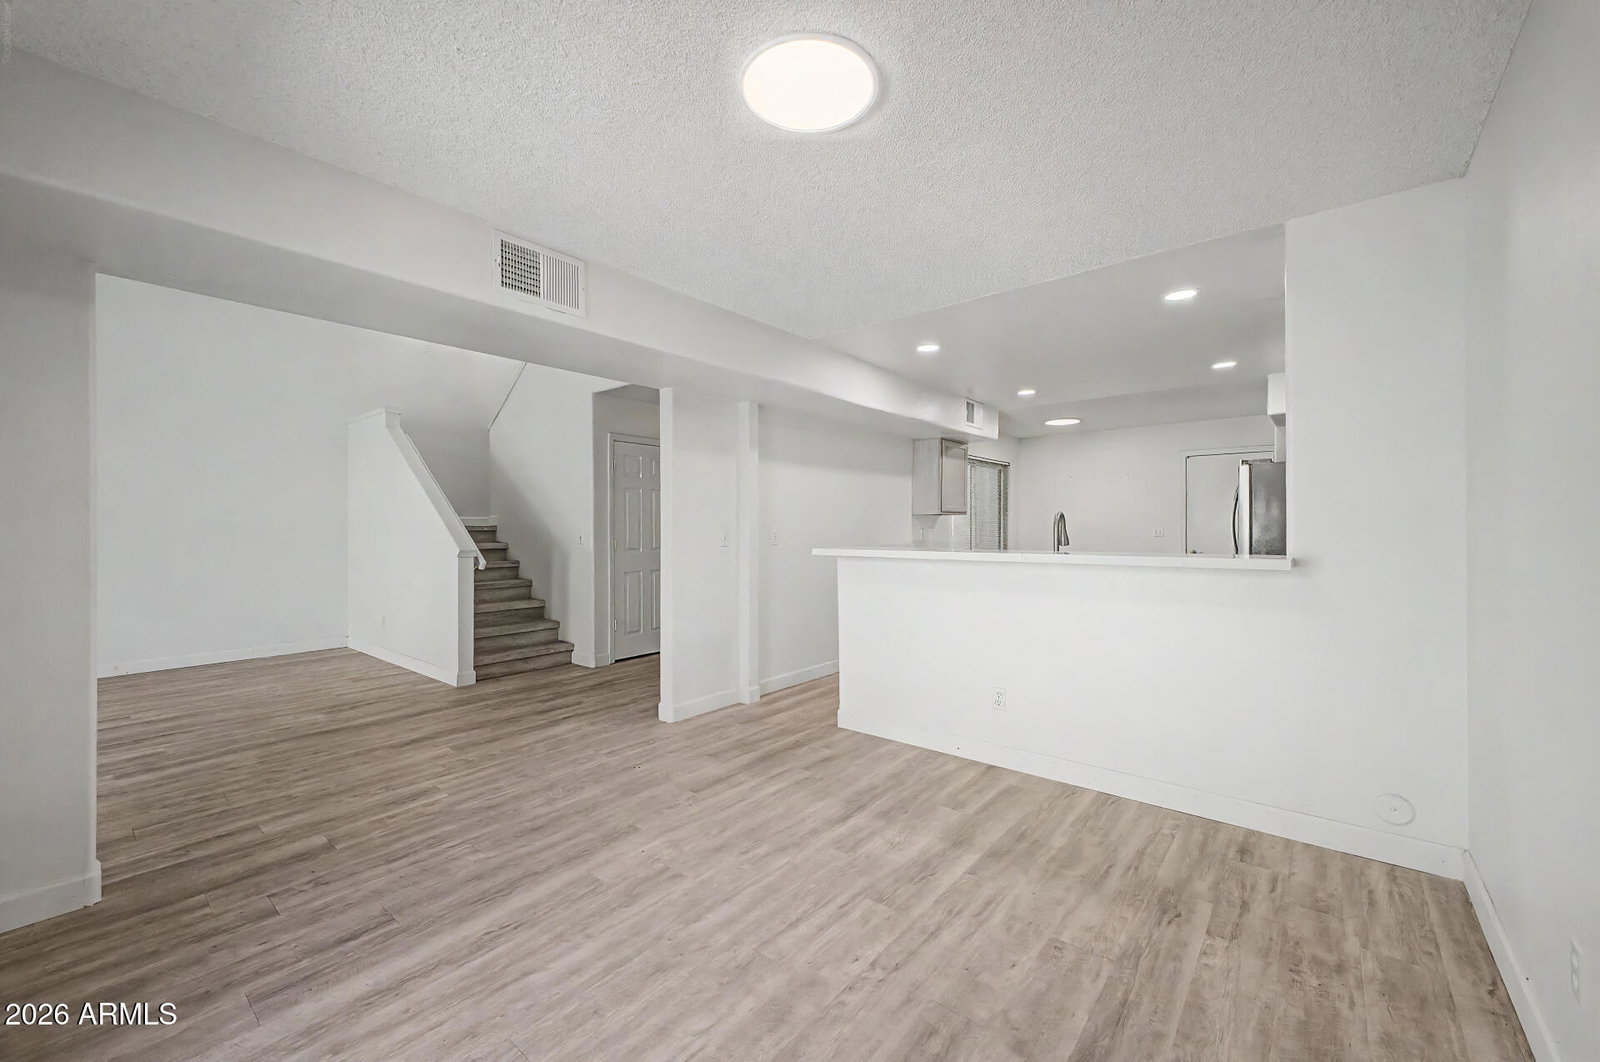
Unveil the charm and style of this fabulous two-story home Discover a freshly painted interior boasting wood-look flooring, vaulted ceilings, tons of natural light, and ceiling fans throughout. Windows & slider door replaced 2025. Living room enhanced by a wood-burning fireplace. Counter tops replaced in2025. HVAC replaced in 2019. Raised ceiling in kitchen. Updated kitchen shines with stainless steel appliances, ample cabinetry, quartz counters, recessed lighting, a pantry, and a two-tier breakfast bar. Water heater replaced in 2025. Open the double doors to find a large primary bedroom, which provides a private bathroom and a walk-in closet. Unwind on the cozy back patio or take advantage of the Community pool just down the block. home is on a Cul de sac
/u.realgeeks.media/dunlap-magee/Logo_1-min.png)
Additional Information
- Interior Features
- Full Bth Master Bdrm, Double Vanity, Eat-in Kitchen, Breakfast Bar, Pantry, Quartz Countertops, High Speed Internet, Upstairs, Vaulted Ceiling(s)
- Exterior Features
- Private Yard
- Taxes
- $1,661
- HOA Fee
- $223
- HOA Freqency
- Monthly
- Community Features
- Townes At Mountain Park
- Property Description
- Contemporary
- Flooring
- Vinyl
- Appliances
- Dishwasher, Disposal, Refrigerator, Microwave, Electric Range, Washer, Dryer
- Heating
- Electric
- Air Conditioning
- Central Air
- Exterior Construction
- Wood Frame, Painted, Stucco
- Stories
- 2
- Parking Features
- Garage Door Opener, Attch'd Gar Cabinets, Direct Access, Attached Garage
- Garage Spaces
- 2
- Elementary School
- Kyrene de la Colina School
- Middle School
- Kyrene Centennial Middle School
- High School
- Mountain Pointe High School
How much is your home worth?
...get instant property value now!
Mortgage Calculator
Listing courtesy of Listing Agent: Michael L Rapaport (623-628-2497) from Listing Office: West USA Realty.
Selling Office: RE/MAX Desert Showcase.All information should be verified by the recipient and none is guaranteed as accurate by ARMLS. Copyright 2026 Arizona Regional Multiple Listing Service, Inc. All rights reserved.