34332 N 61st Place, Scottsdale, AZ 85266
- $1,375,000
- 3
- BD
- 3
- BA
- 2,479
- SqFt







- List Price
- $1,375,000
- Status
- ACTIVE
- Days on Market
- 108
- MLS#
- 7024100
- Subtype
- Residential
- Style
- Ranch
- Year Built
- 1997
- Bedrooms
- 3
- Bathrooms
- 3
- Full Baths
- 2
- Half Baths
- 1
- Living Area
- 2,479
- Lot Size
- 12,000
- Acres
- 0.28
- Subdivision
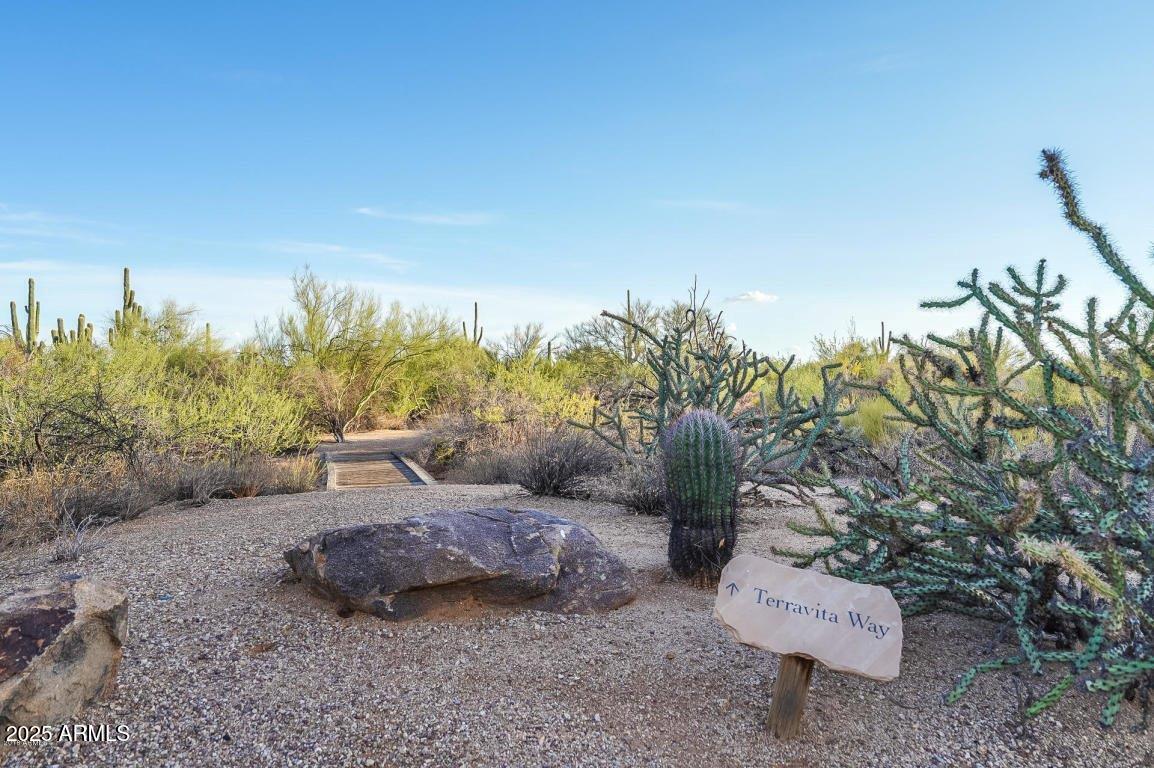
- Terravita
- Neighborhood
- Terravita
Property Description
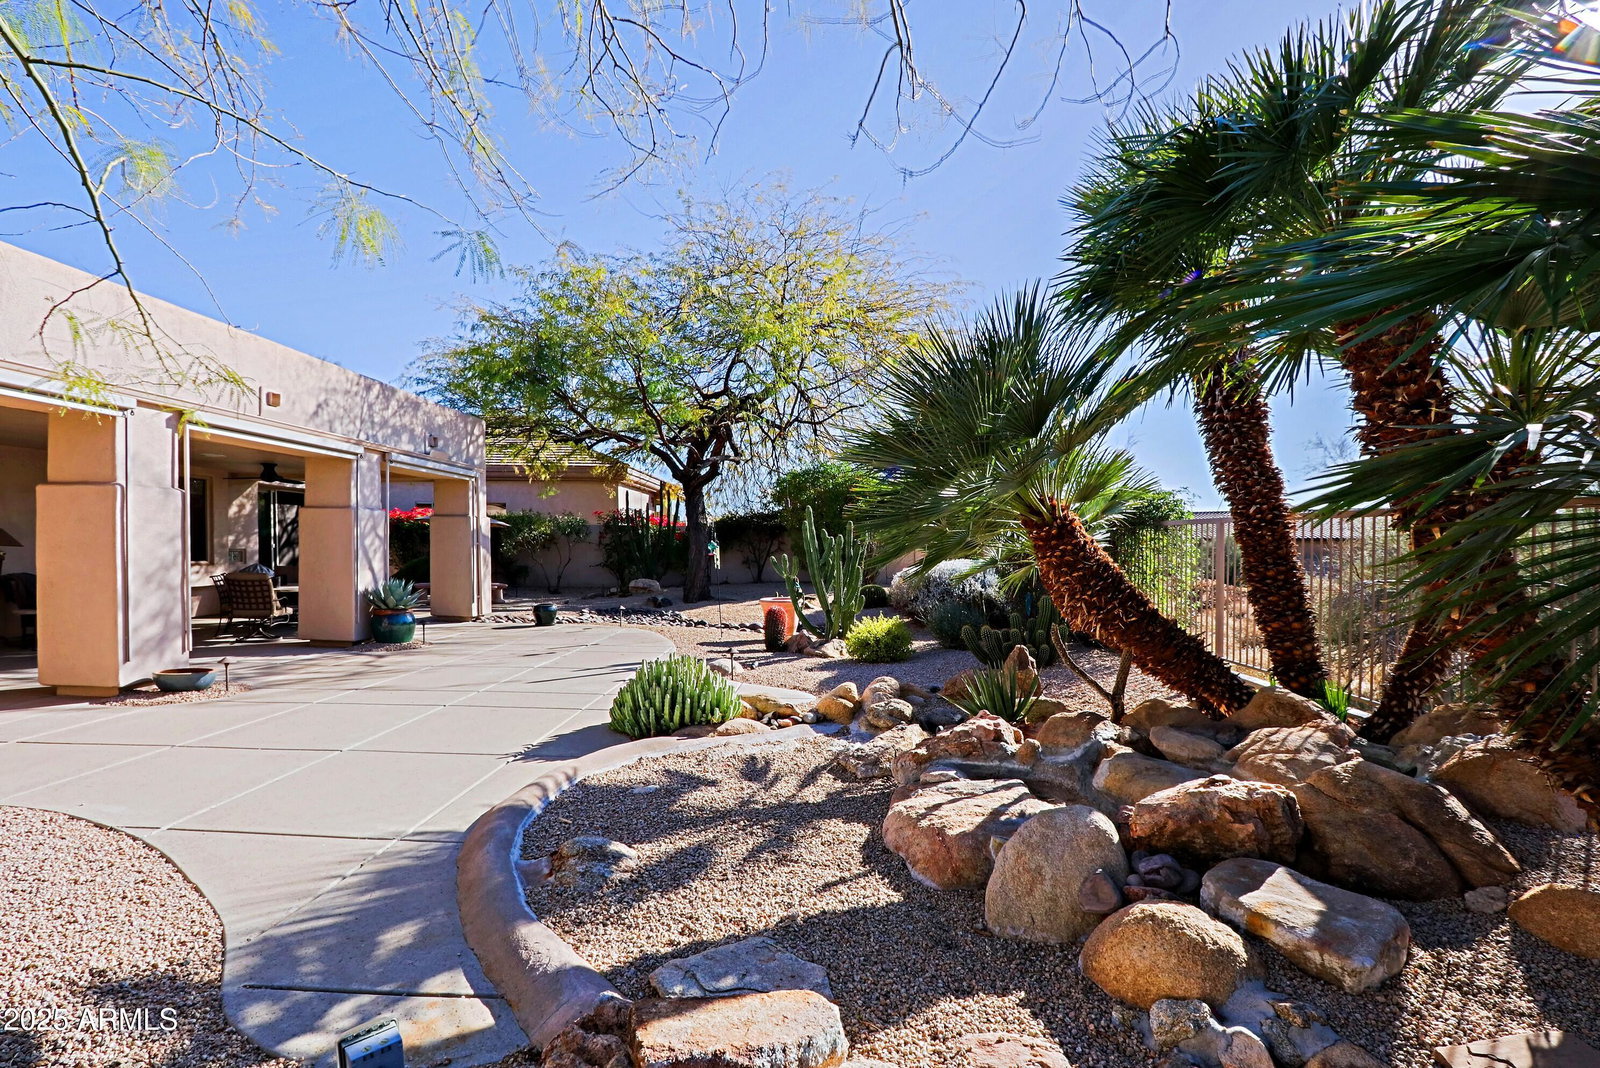
This lovely home has 2 bedrooms with den/study and optional third bedroom, 2.5 baths and large yard area 3 car garage. Entrance opens to lots of light with windows across back of room and double doors to patio area. Living room has wall with fireplace and multiple niches for displaying special items. Dining room off the area offering a welcoming space. Powder room has pedestal sink and conveniently available off the living room area. There is a pass through to the kitchen for entertaining. Kitchen has stainless appliances including built-in refrigerator and double wall ovens. Granite counters. Gas range top on island that also has pass through and seating area in great room area. Large window over sink.
/u.realgeeks.media/dunlap-magee/Logo_1-min.png)
Additional Information
- Interior Features
- Full Bth Master Bdrm, Separate Shwr & Tub, Double Vanity, Eat-in Kitchen, Breakfast Bar, Kitchen Island, Walk-in Pantry, Granite Counters, High Speed Internet, 9+ Flat Ceilings, No Interior Steps
- Exterior Features
- Built-in Barbecue
- Taxes
- $3,092
- HOA Fee
- $321
- HOA Freqency
- Monthly
- Community Features
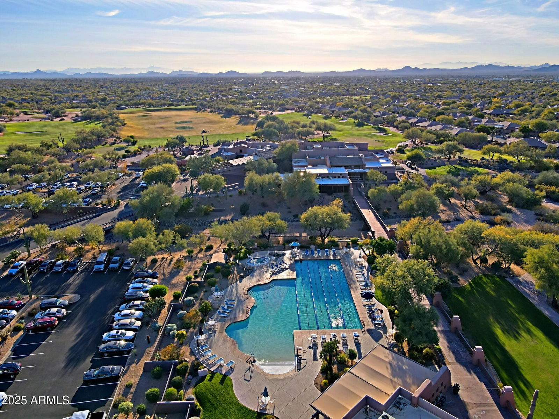
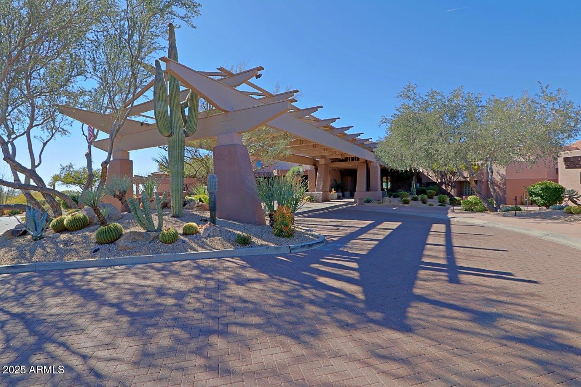
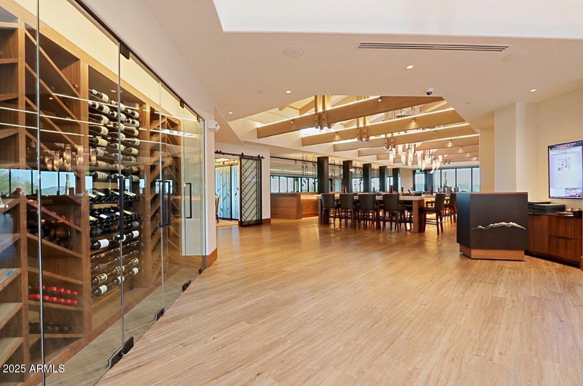
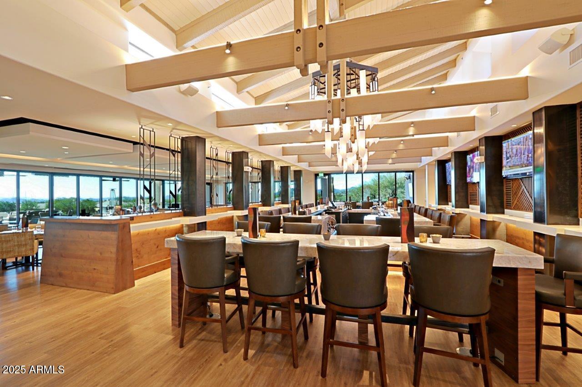
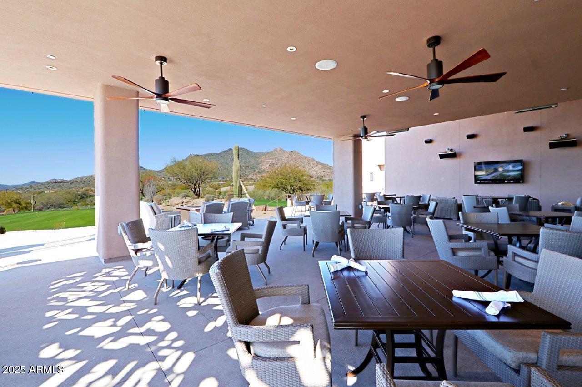
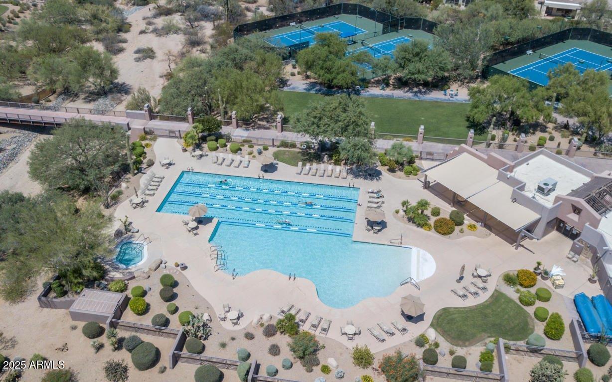
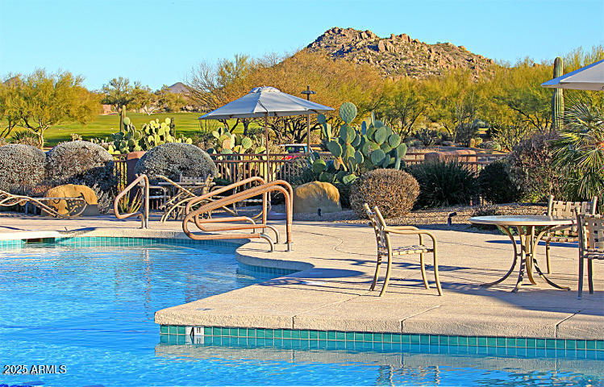
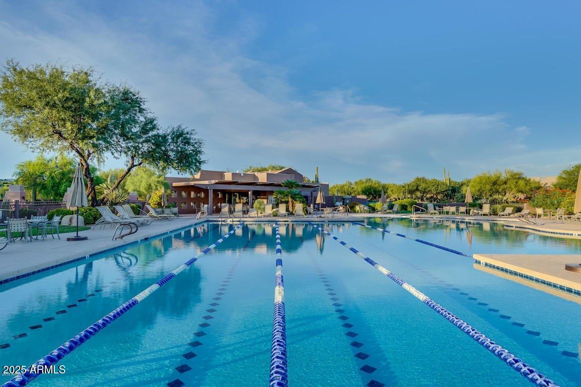
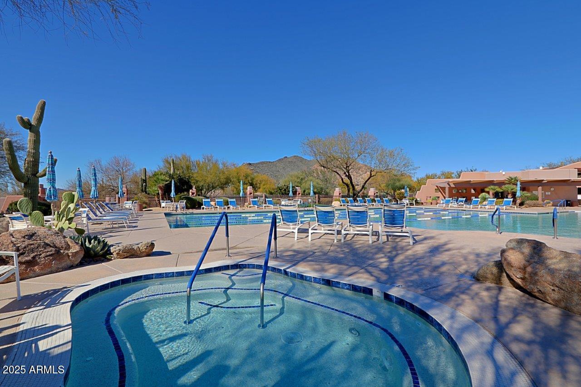
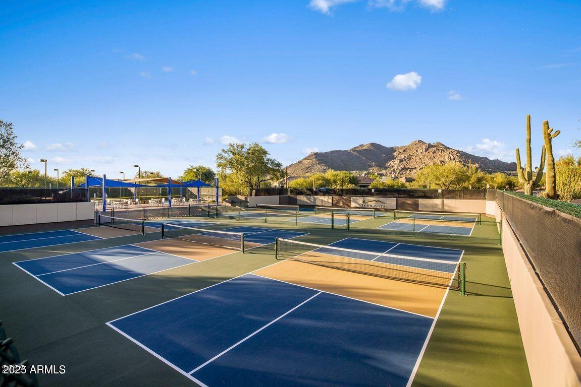
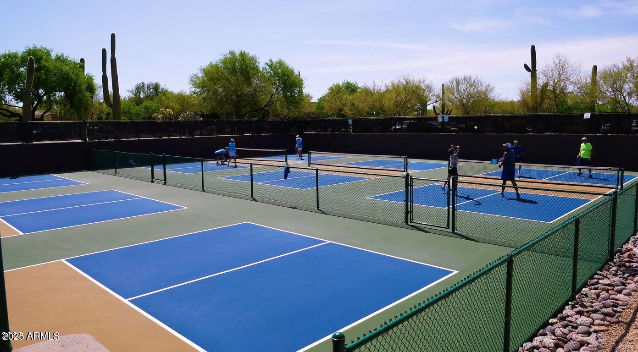
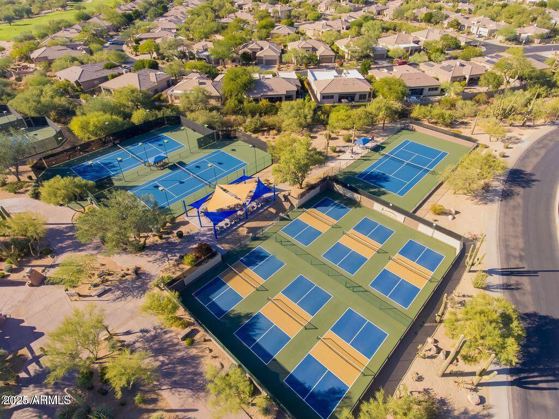
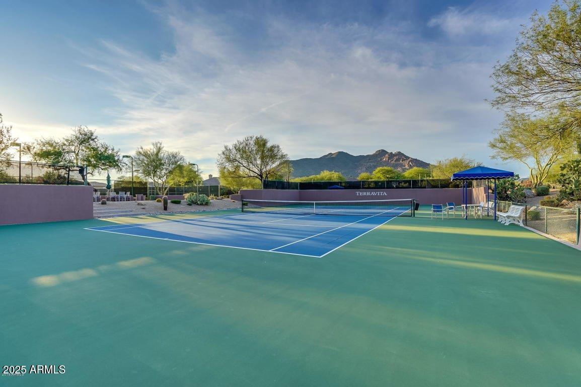
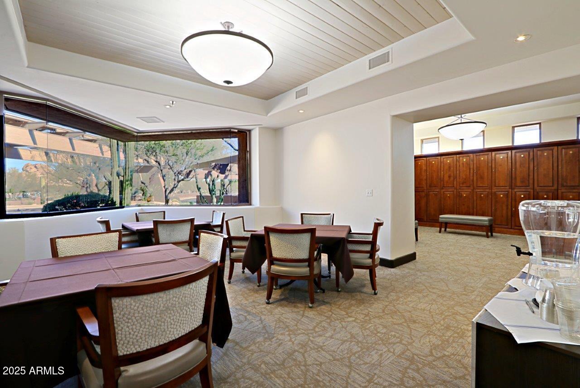
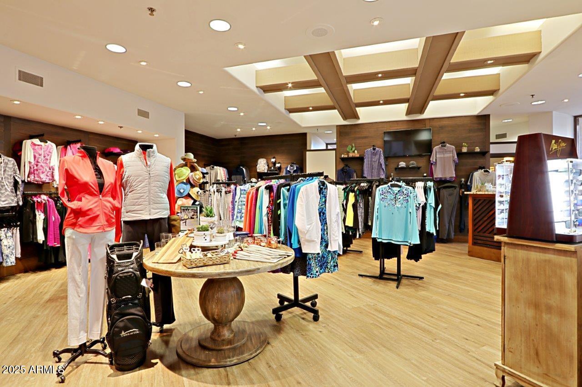
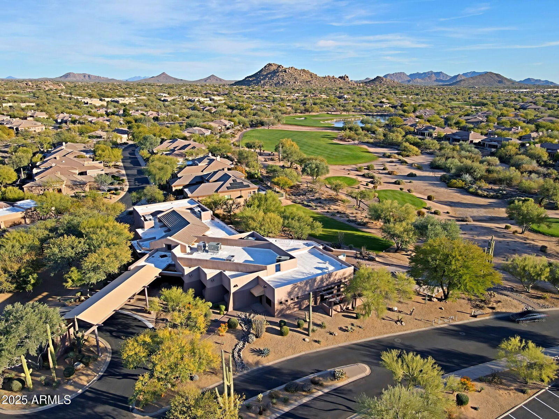
- Terravita
- Property Description
- Ranch
- Flooring
- Carpet, Tile
- Heating
- Natural Gas
- Air Conditioning
- Ceiling Fan(s), Central Air, Programmable Thmstat
- Exterior Construction
- Wood Frame, Painted, Stucco
- Stories
- 1
- Parking Features
- Garage Door Opener, Direct Access
- Garage Spaces
- 3
- Elementary School
- Black Mountain Elementary School
- Middle School
- Sonoran Trails Middle School
- High School
- Cactus Shadows High School
- View
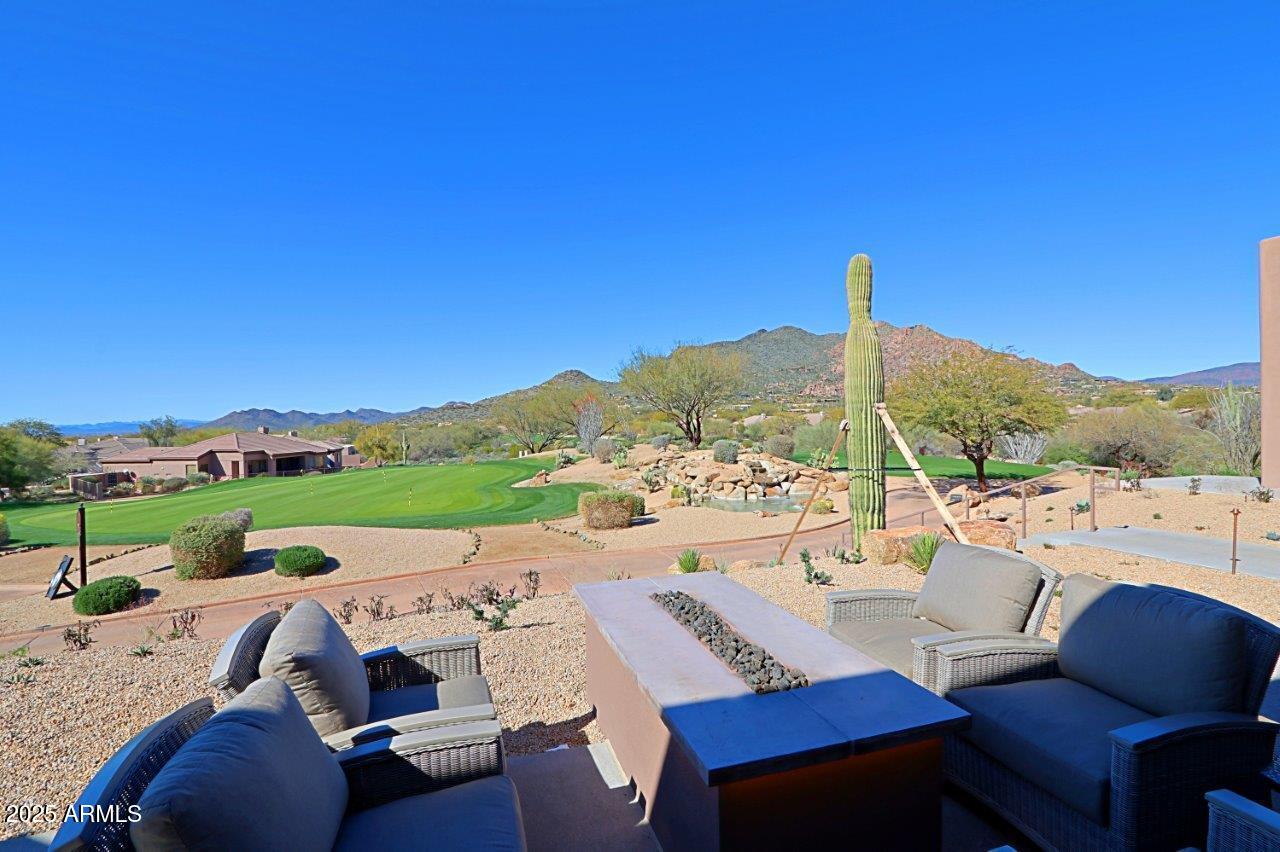
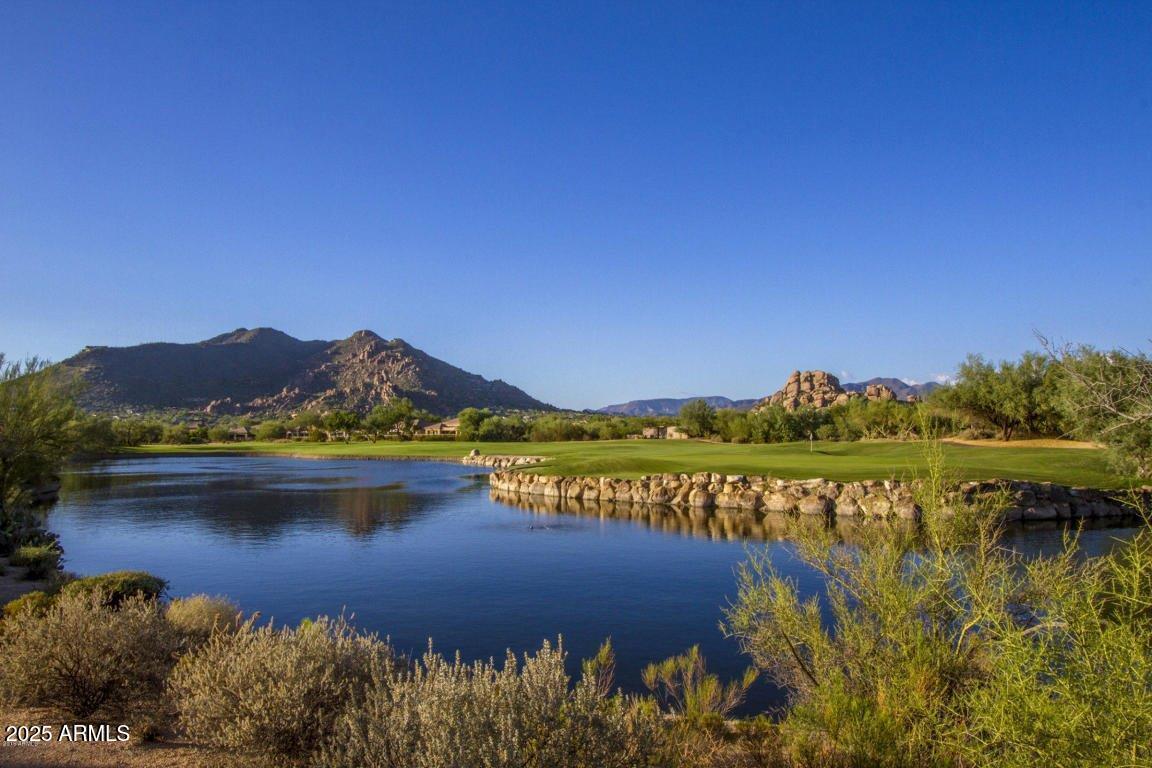
- Mountain(s)
Mortgage Calculator
Listing courtesy of Listing Agent: Robert Lontkowski (480-375-1940) from Listing Office: Sonoran Properties Associates.
All information should be verified by the recipient and none is guaranteed as accurate by ARMLS. Copyright 2026 Arizona Regional Multiple Listing Service, Inc. All rights reserved.