Share this with your friends


(602) 769-4725
Real Estate Company
2996 E Agritopia Loop N, Gilbert, AZ 85296
- $1,000,000
- 4
- BD
- 3
- BA
- 3,714
- SqFt




- Sold Price
- $1,000,000
- List Price
- $1,000,000
- Status
- CLOSED
- Days on Market
- 14
- Closing Date
- Jun 30, 2026
- MLS#
- 7024576
- Subtype
- Residential
- Style
- Spanish
- Year Built
- 2006
- Bedrooms
- 4
- Bathrooms
- 3
- Full Baths
- 3
- Living Area
- 3,714
- Lot Size
- 8,370
- Acres
- 0.19
- Subdivision
- Agritopia Phase 2b
Property Description
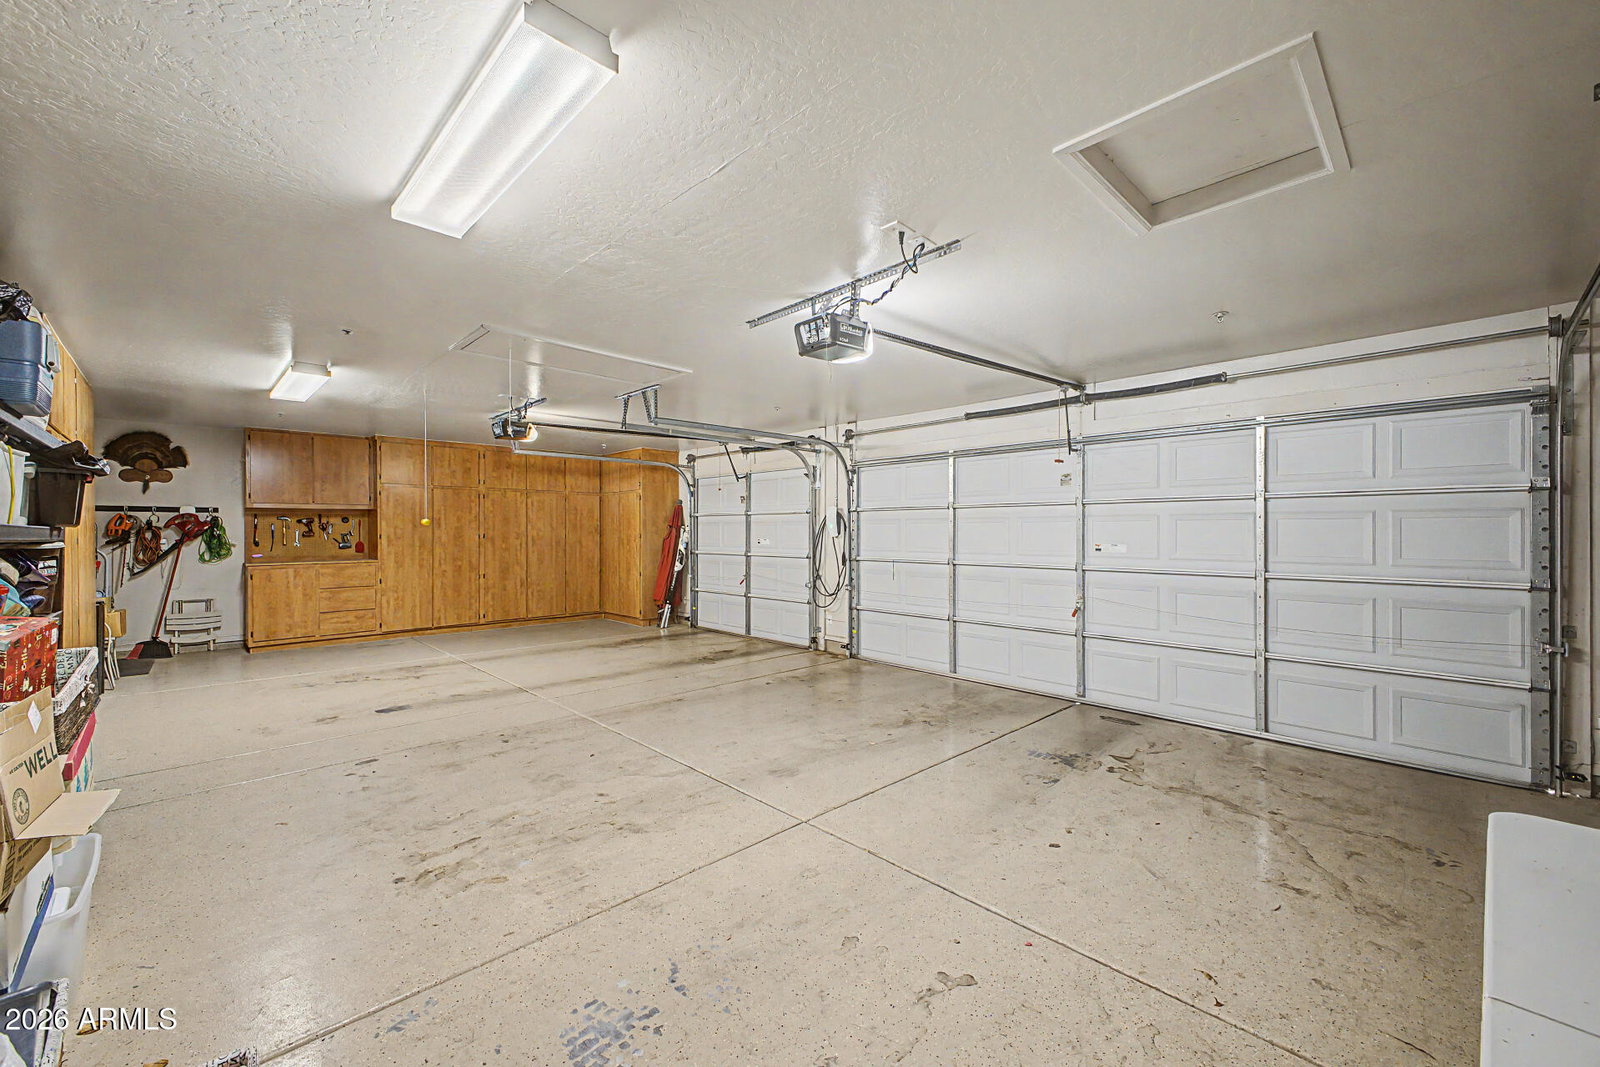
Nestled in the vibrant heart of Agritopia, this basement home captivates with its unique blend of charm, comfort, and an enviable lifestyle. These are just a few reasons why Agritopia is one of Gilbert's most sought-after neighborhoods. Spanning over 3,700 square feet, the thoughtfully designed living spaces invite you to experience both elegance and versatility. With four bedrooms, a finished basement, and seamless indoor-outdoor living, this residence is crafted for those who appreciate both style and function. From the moment you arrive, the inviting front porch, lush, mature landscaping, and undeniable curb appeal set a warm, memorable tone. Step inside to discover thoughtful architectural touches and inviting gathering spaces that radiate comfort and sophistication. The living room's two-way fireplace seamlessly connects to the family room, setting the stage for lively gatherings or peaceful evenings by the fire. The heart of the home is a stunning eat-in kitchen designed to spark creativity and connection. Granite countertops, custom cabinetry, recessed lighting, a travertine tile backsplash, sleek black appliances, and ample prep space make this kitchen both functional and beautiful. Whether hosting casual family meals or unforgettable celebrations, the open layout flows effortlessly into the family room, creating a welcoming hub for every occasion. The owner's suite is a private sanctuary, offering an ensuite bathroom with dual vanities, a luxurious jetted tub, a spacious walk-in shower, and a generous walk-in closet. Every element is thoughtfully designed to provide comfort, seclusion, and pure relaxation. Downstairs, the expansive basement transforms this home into an entertainer's paradise. Enjoy an entertainment zone, a stylish wet bar, a ready-to-go projector setup, two additional bedrooms, a full bathroom, and a versatile bonus room perfect for a home office, gym, playroom, or creative studio. This flexible lower level is ideal for lively game-day parties, cozy movie nights, or welcoming long-term guests. Step outside into your own private backyard oasis, the epitome of Arizona living. The resort-inspired space boasts a shimmering blue pool, a shaded deck, a built-in grill, and multiple inviting areas for relaxation and entertaining beneath the vast desert sky. The detached rear-entry extended garage accommodates three vehicles and provides abundant attic and cabinetry storage for ultimate convenience. Beyond the home, living in Agritopia brings an urban-farm lifestyle. The neighborhood centers on community, walkability, and connection. Residents enjoy tree-lined streets, community gardens, neighborhood events, parks, coffee shops, and neighborhood dining. Highly rated schools, shopping, entertainment, and the Loop 202 freeway are all close by. Opportunities to own a home of this caliber in such a coveted location are truly rare. Here, you will enjoy a distinctive lifestyle with modern amenities, a finished basement, and a resort-style backyard. Seize the chance to claim not just a home, but an extraordinary way of life in one of Gilbert's most iconic communities.
/u.realgeeks.media/dunlap-magee/Logo_1-min.png)
Additional Information
- Interior Features
- Full Bth Master Bdrm, Separate Shwr & Tub, Double Vanity, Tub with Jets, Pantry, Granite Counters, High Speed Internet, 9+ Flat Ceilings, Wet Bar
- Exterior Features
- Built-in Barbecue, Rain Gutters
- Taxes
- $3,157
- HOA Fee
- $664
- HOA Freqency
- Quarterly
- Property Description
- Spanish
- Flooring
- Carpet, Tile
- Appliances
- Dishwasher, Disposal, Refrigerator, Gas Cooktop, Microwave, Electric Oven
- Heating
- Electric, Natural Gas, ENERGY STAR Qualified Equipment
- Air Conditioning
- Ceiling Fan(s), Central Air, Programmable Thmstat, Heat Pump
- Exterior Construction
- Wood Frame, Painted, Stucco
- Stories
- 1
- Pool
- Yes
- Parking Features
- Garage Door Opener, Attch'd Gar Cabinets, Detached Garage
- Garage Spaces
- 3
- Elementary School
- Higley Traditional Academy
- Middle School
- Cooley Middle School
- High School
- Williams Field High School
Mortgage Calculator
Listing courtesy of Listing Agent: Kevin Dempsey (480-216-2849) from Listing Office: Dempsey Group Realty.
Selling Office: Non-MLS Office.All information should be verified by the recipient and none is guaranteed as accurate by ARMLS. Copyright 2026 Arizona Regional Multiple Listing Service, Inc. All rights reserved.