21821 N 38th Place, Phoenix, AZ 85050
- $1,147,500
- 5
- BD
- 5
- BA
- 3,627
- SqFt




- Sold Price
- $1,147,500
- List Price
- $1,150,000
- Status
- CLOSED
- Days on Market
- 13
- Closing Date
- Jun 26, 2026
- MLS#
- 7024974
- Subtype
- Residential
- Style
- Santa Barbara/Tuscan
- Year Built
- 2013
- Bedrooms
- 5
- Bathrooms
- 5
- Full Baths
- 4
- Half Baths
- 1
- Living Area
- 3,627
- Lot Size
- 5,945
- Acres
- 0.14
- Subdivision
- Desert Ridge Superblock 11 Parcel 4
- Neighborhood
- Fireside At Desert Ridge
Property Description
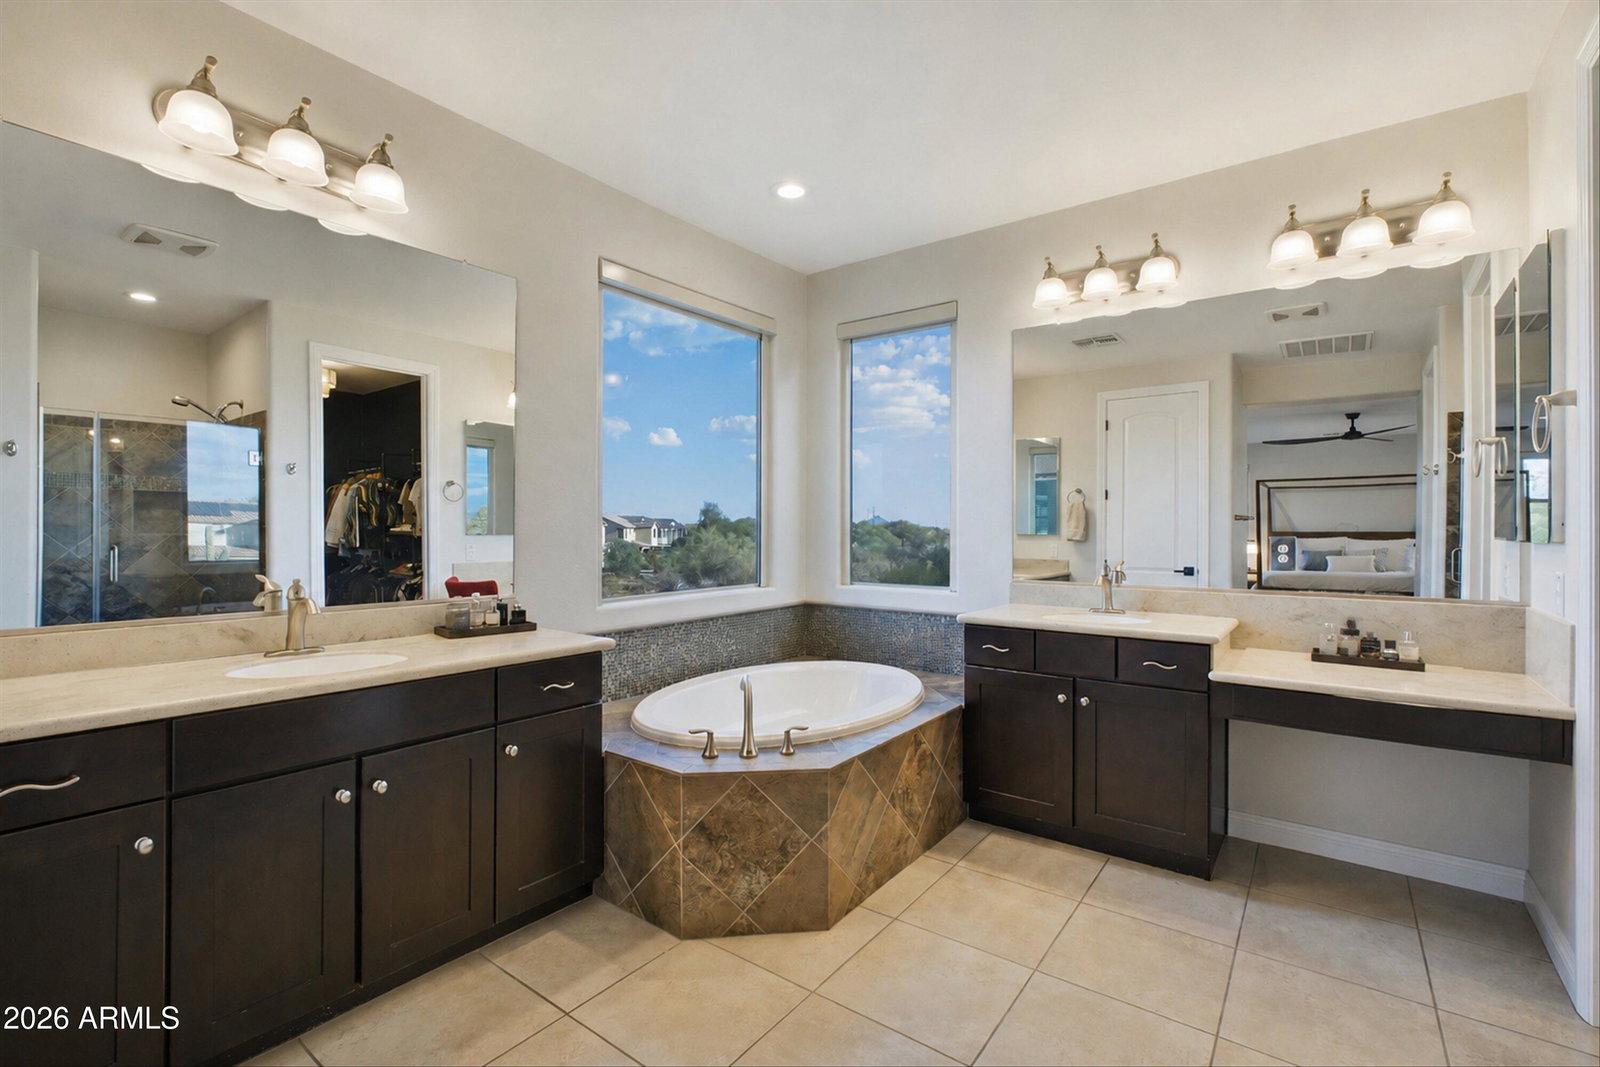
Welcome to this beautifully upgraded 5 bedroom, 4.5 bathroom Asacha model nestled in the highly sought after Fireside at Desert Ridge community in North Phoenix. Offering 3,627 square feet of thoughtfully designed living space, this exceptional home perfectly blends sophisticated style, modern upgrades, and flexible living with a spacious den, expansive loft, private casita, and inviting front courtyard. Step inside to discover a stunning remodeled chef's kitchen featuring updated stainless steel appliances, cabinetry, quartz countertops, and a sleek modern backsplash. The open concept layout flows effortlessly into the main living spaces, where updated luxury wide-plank flooring creates a warm yet refined atmosphere throughout the main living areas. Fresh interior paint and a beautifully remodeled casita bathroom further enhance the home's bright, contemporary, move in ready appeal. Designed for both comfortable everyday living and effortless entertaining, this versatile floor plan offers exceptional flexibility. The private casita is ideal for guests, multigenerational living, a home office, or fitness space, while the expansive upstairs loft provides endless possibilities for a media room, game room, or secondary family room. The charming front courtyard creates a welcoming first impression and adds to the home's inviting character. Step outside to your private backyard retreat featuring a covered patio with travertine pavers, cooling misters for year-round comfort, an expanded faux-real grass area, and open desert space behind the property for added privacy and peaceful views. With no direct neighbors behind, the outdoor living experience feels both serene and secluded. Residents of Fireside at Desert Ridge enjoy access to exceptional resort style amenities including two sparkling community pools, a state of the art fitness center, tennis/pickleball courts, basketball courts, and miles of scenic walking and running paths throughout the neighborhood. Families appreciate the convenience of a community elementary school, while Pinnacle High School is just a short walk away. Ideally located in the heart of North Phoenix, this home is minutes from Desert Ridge Marketplace, one of the Valley's premier destinations for shopping, dining, and entertainment. Enjoy easy access to top-rated restaurants, upscale retail, movie theaters, golf courses, and year-round community events. Convenient proximity to the Loop 101 and 51 freeways allows quick access to Scottsdale, Downtown Phoenix, and Sky Harbor International Airport. Combining extensive high end upgrades, an award winning floor plan, resort style amenities, and an unbeatable location, this Fireside at Desert Ridge home is truly a rare opportunity.
/u.realgeeks.media/dunlap-magee/Logo_1-min.png)
Additional Information
- Interior Features
- Full Bth Master Bdrm, Separate Shwr & Tub, Double Vanity, Eat-in Kitchen, Breakfast Bar, Kitchen Island, Walk-in Pantry, Quartz Countertops, High Speed Internet, Upstairs, 9+ Flat Ceilings
- Exterior Features
- Private Yard
- Taxes
- $6,590
- HOA Fee
- $165
- HOA Freqency
- Monthly
- Community Features
- Fireside At Desert Ridge
- Property Description
- Santa Barbara/Tuscan
- Flooring
- Carpet
- Heating
- Natural Gas, Forced Air
- Air Conditioning
- Ceiling Fan(s), Programmable Thmstat
- Exterior Construction
- Wood Frame, Stucco, Brick Veneer
- Stories
- 2
- Parking Features
- Tandem, Electric Vehicle Charging Station(s), Attached Garage
- Garage Spaces
- 3
- Middle School
- Explorer Middle School
- High School
- Pinnacle High School
- View
- Mountain(s)
Mortgage Calculator
Listing courtesy of Listing Agent: Eric Nyquist (480-580-5044) from Listing Office: My Home Group Real Estate.
Selling Office: Russ Lyon Sotheby's International Realty.All information should be verified by the recipient and none is guaranteed as accurate by ARMLS. Copyright 2026 Arizona Regional Multiple Listing Service, Inc. All rights reserved.