Share this with your friends


(602) 769-4725
Real Estate Company
1085 E Desert Rose Trail, San Tan Valley, AZ 85143
- $300,000
- 2
- BD
- 2
- BA
- 991
- SqFt




- List Price
- $300,000
- Status
- ACTIVE
- Days on Market
- 165
- MLS#
- 7025518
- Subtype
- Residential
- Style
- Ranch
- Year Built
- 2000
- Bedrooms
- 2
- Bathrooms
- 2
- Full Baths
- 2
- Living Area
- 991
- Lot Size
- 5,060
- Acres
- 0.12
- Subdivision
- Johnson Ranch Unit 4a
- Neighborhood
- Johnson Ranch
Property Description
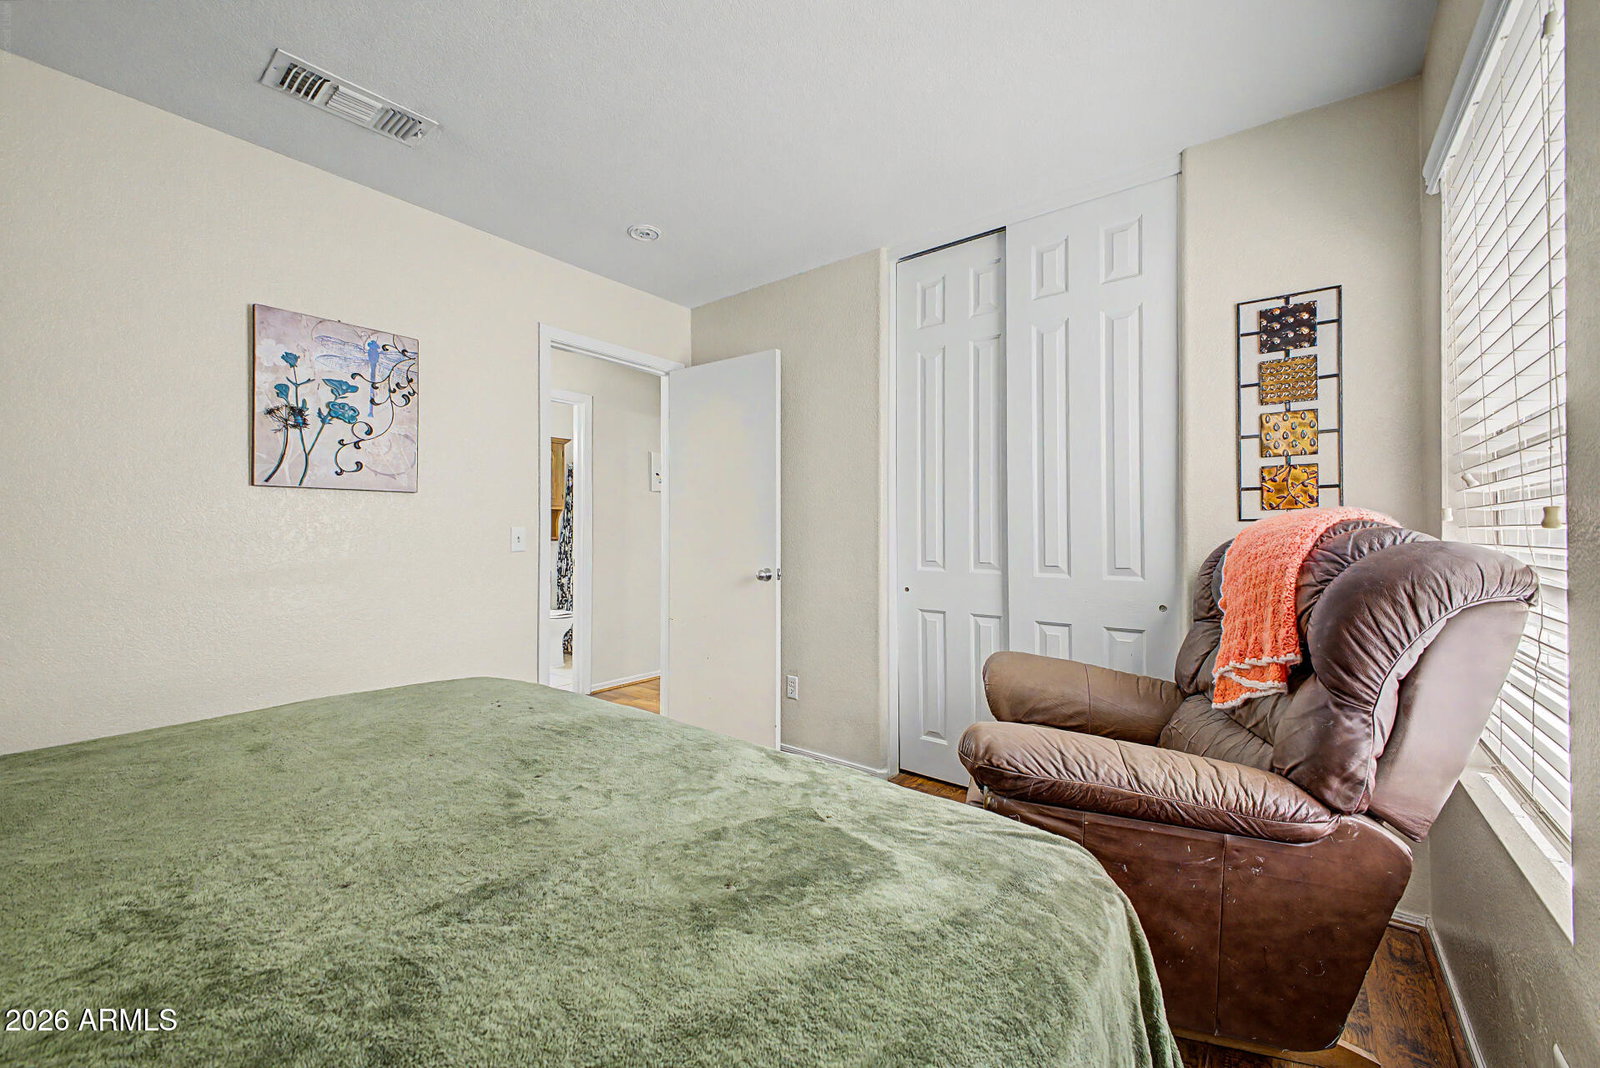
Look no further! This charming 2-bedroom, 2-bath home in the highly sought-after Johnson Ranch community is ready to impress. From the low-maintenance landscaping and inviting front porch to the 2-car garage with built-in cabinetry, every detail has been thoughtfully designed for comfortable living. Step inside to discover a bright and airy open floor plan filled with natural light, designer finishes, and a seamless blend of tile and wood-look flooring throughout. The inviting eat-in kitchen features stainless steel appliances, granite countertops, rich wood cabinetry, and sliding glass doors leading to the backyard for easy indoor-outdoor living. The spacious primary suite offers a private retreat complete with a dual-sink granite vanity and en-suite bath. Out back, enjoy your own personal oasis featuring a covered patio, beautifully laid flagstone, storage shed, and a relaxing hot tub tucked beneath the gazebo -- perfect for entertaining or unwinding at the end of the day. Easy access to Hunt Hwy for getting anywhere you want to go. Minutes to Mesa gateway for long distance travel! Don't miss this incredible opportunity to own a move-in-ready home or home away from home with charm, style, and exceptional outdoor living!"
/u.realgeeks.media/dunlap-magee/Logo_1-min.png)
Additional Information
- Interior Features
- 3/4 Bath Master Bdrm, Double Vanity, Eat-in Kitchen, Pantry, Granite Counters, High Speed Internet, 9+ Flat Ceilings, No Interior Steps
- Exterior Features
- Storage
- Taxes
- $805
- HOA Fee
- $275
- HOA Freqency
- Quarterly
- Community Features
- Johnson Ranch
- Property Description
- Ranch
- Flooring
- Laminate, Tile
- Appliances
- Dishwasher, Disposal, Microwave, Electric Range
- Heating
- Natural Gas
- Air Conditioning
- Ceiling Fan(s), Central Air, Programmable Thmstat
- Exterior Construction
- Wood Frame, Painted, Stucco
- Stories
- 1
- Parking Features
- Garage Door Opener, Direct Access, Attached Garage
- Garage Spaces
- 2
- Elementary School
- Walker Butte K-8
- Middle School
- Walker Butte K-8
- High School
- Poston Butte High School
How much is your home worth?
...get instant property value now!
Mortgage Calculator
Listing courtesy of Listing Agent: Jesse Scheel () from Listing Office: eXp Realty.
All information should be verified by the recipient and none is guaranteed as accurate by ARMLS. Copyright 2026 Arizona Regional Multiple Listing Service, Inc. All rights reserved.