Share this with your friends


(602) 769-4725
Real Estate Company
7748 E Aster Drive, Scottsdale, AZ 85260
- $970,000
- 3
- BD
- 2
- BA
- 2,064
- SqFt






- Sold Price
- $970,000
- List Price
- $1,015,000
- Status
- CLOSED
- Days on Market
- 99
- Closing Date
- Sep 01, 2026
- MLS#
- 7026380
- Subtype
- Residential
- Year Built
- 1984
- Bedrooms
- 3
- Bathrooms
- 2
- Full Baths
- 2
- Living Area
- 2,064
- Lot Size
- 12,800
- Acres
- 0.29
- Subdivision
- Rancho San Carlos
Property Description
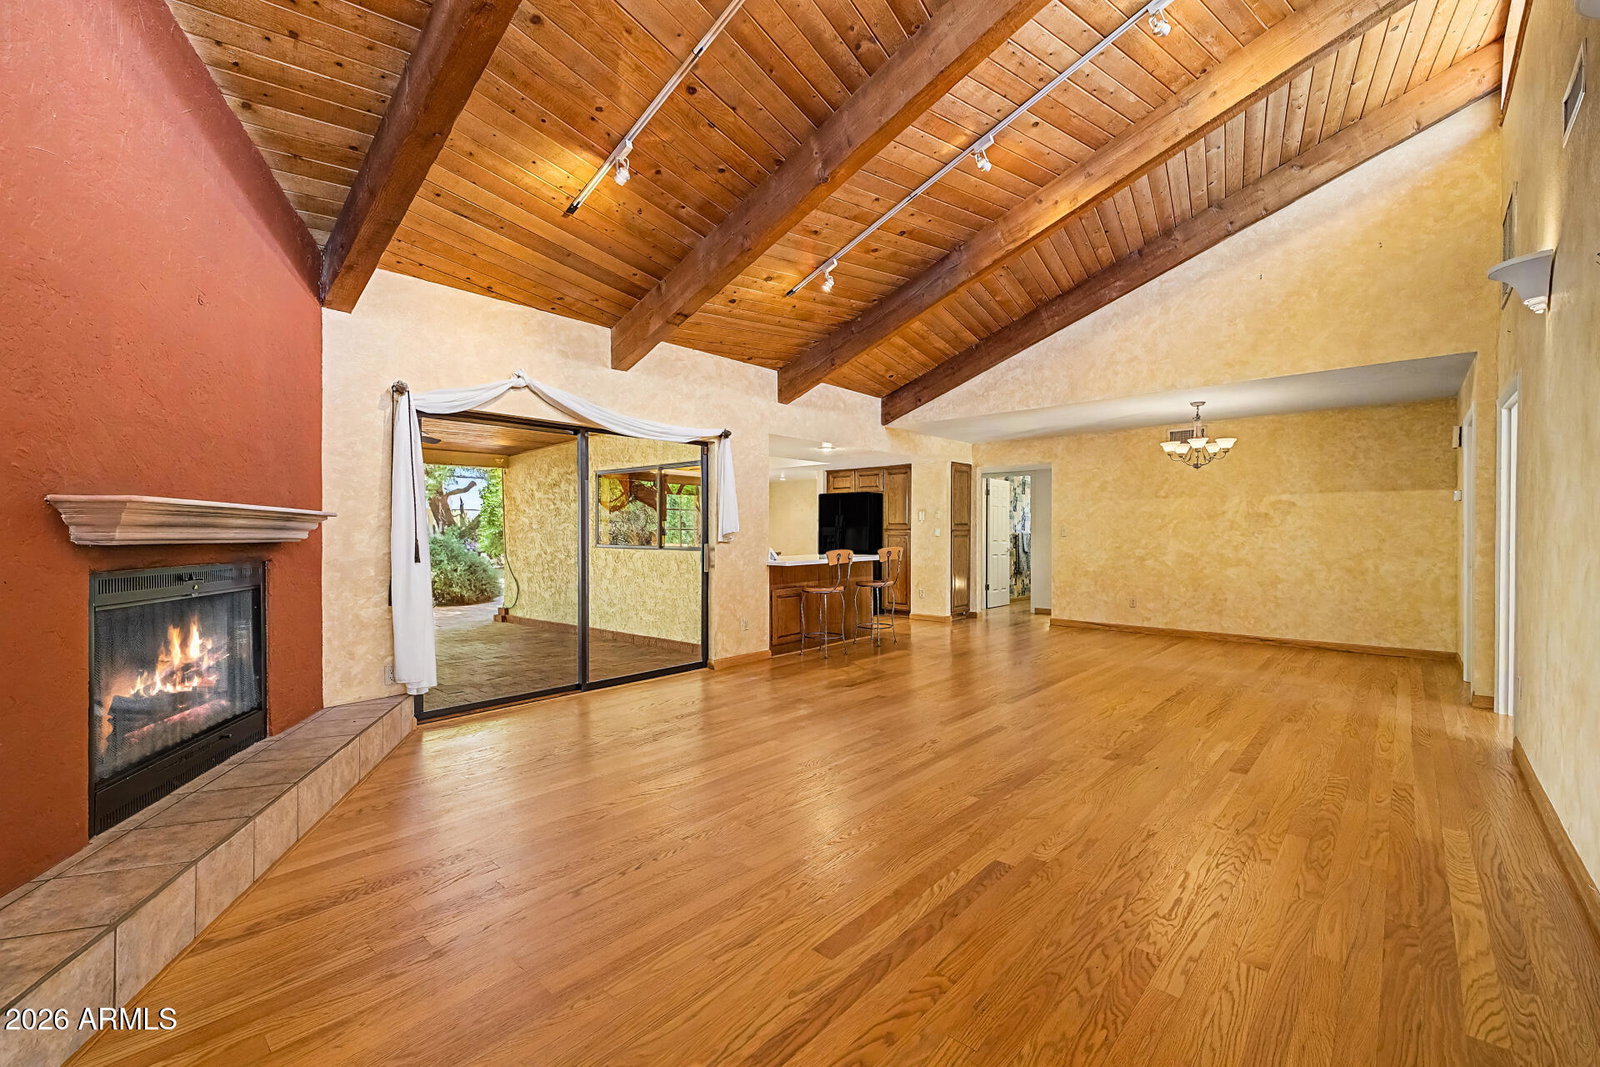
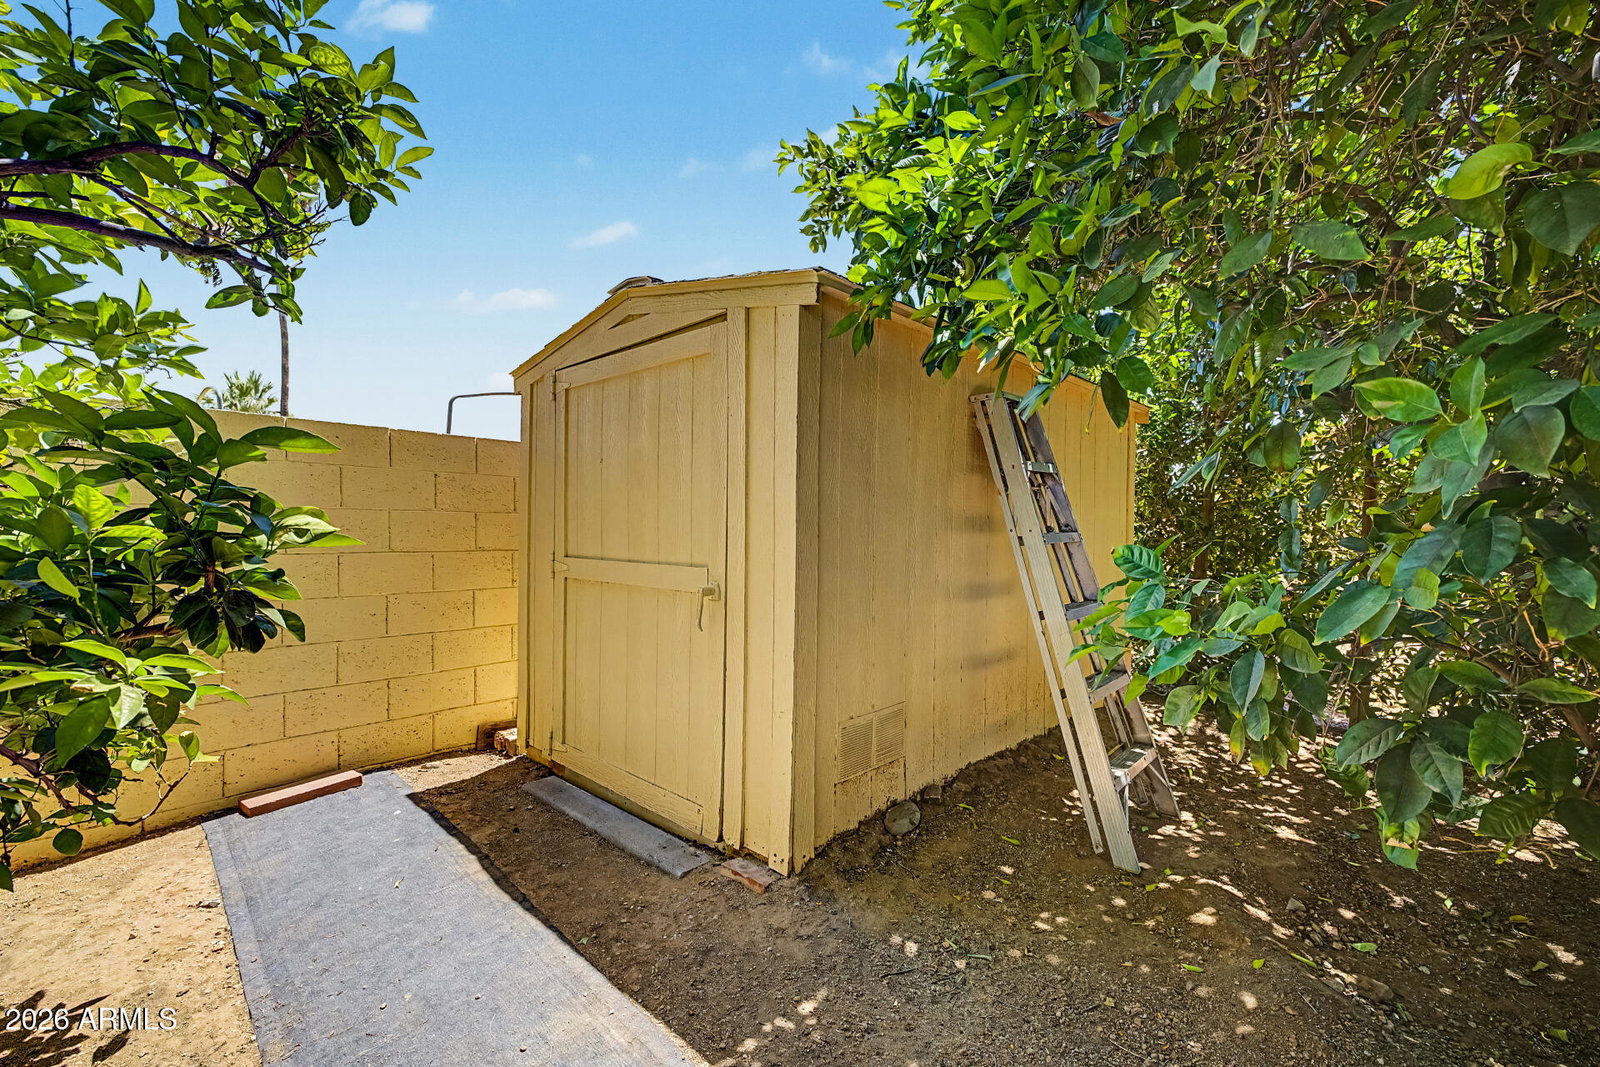
A thoughtfully designed split floor plan meets serene living in this well-maintained home, offering immediate comfort today and an inspiring canvas for tomorrow - complete with a backyard that feels like your own private sanctuary. Exceptional location near Central and North Scottsdale's renowned lifestyle destinations, with no HOA! This 3 BR + Office or Den /2 BA home, with North / South exposure, is just minutes from the shopping and dining areas of Kierland Commons, Scottsdale Quarter, The Promenade, and the Scottsdale /Shea Corridor. Within close proximity is Sonoran Sky Elementary School, The Valley of The Sun J, City of Scottsdale Cactus Aquatic & Fitness Center, as well as multiple premier golf courses. Quick access to Loop 101 and AZ SR51 for easy commuting throughout the Valley Situated on a large, manicured lot, the well-designed floor plan features a split layout which includes primary suite with a fireplace, plus two additional bedrooms. A versatile bonus room is ideal for a home office or den. Kitchen offers an eat-in area and bar seating, opening to a spacious great room with fireplace and combined living / dining areas. Clerestory windows provide abundant natural light, enhancing the home's timeless design. Expansive backyard offers sanctuary style living and entertaining. In addition to the newly epoxy-coated 2-car garage, there is a new (2024) gated and covered compact carport provides ideal space for motorcycles or an ATV.

Additional Information
- Interior Features
- Full Bth Master Bdrm, Double Vanity, Breakfast Bar, Kitchen Island, Quartz Countertops, Other, See Remarks
- Exterior Features
- Built-in Barbecue
- Taxes
- $3,136
- Flooring
- Carpet, Wood
- Appliances
- Dishwasher, Disposal, Refrigerator, Washer, Dryer
- Heating
- Heat Pump
- Air Conditioning
- Ceiling Fan(s), Central Air
- Exterior Construction
- Wood Frame, Painted, Stucco
- Stories
- 1
- Parking Features
- Garage Door Opener, Attached Garage, Attached Carport
- Garage Spaces
- 2
- Elementary School
- Sonoran Sky Elementary School
- Middle School
- Desert Shadows Elementary School
- High School
- Horizon High School
How much is your home worth?
...get instant property value now!
Mortgage Calculator
Listing courtesy of Listing Agent: Lucinda E. Connelly (757-771-0761) from Listing Office: Realty ONE Group.
Selling Office: RE/MAX Fine Properties.All information should be verified by the recipient and none is guaranteed as accurate by ARMLS. Copyright 2026 Arizona Regional Multiple Listing Service, Inc. All rights reserved.