5642 N Scottsdale Road, Paradise Valley, AZ 85253
- $2,385,000
- 3
- BD
- 3
- BA
- 2,125
- SqFt




- List Price
- $2,385,000
- Status
- ACTIVE
- Days on Market
- 94
- MLS#
- 7028272
- Subtype
- Residential
- Style
- Spanish, Mid-Century Modern
- Year Built
- 1970
- Bedrooms
- 3
- Bathrooms
- 3
- Full Baths
- 3
- Living Area
- 2,125
- Lot Size
- 3,271
- Acres
- 0.08
- Subdivision
- Scottsdale North
Property Description
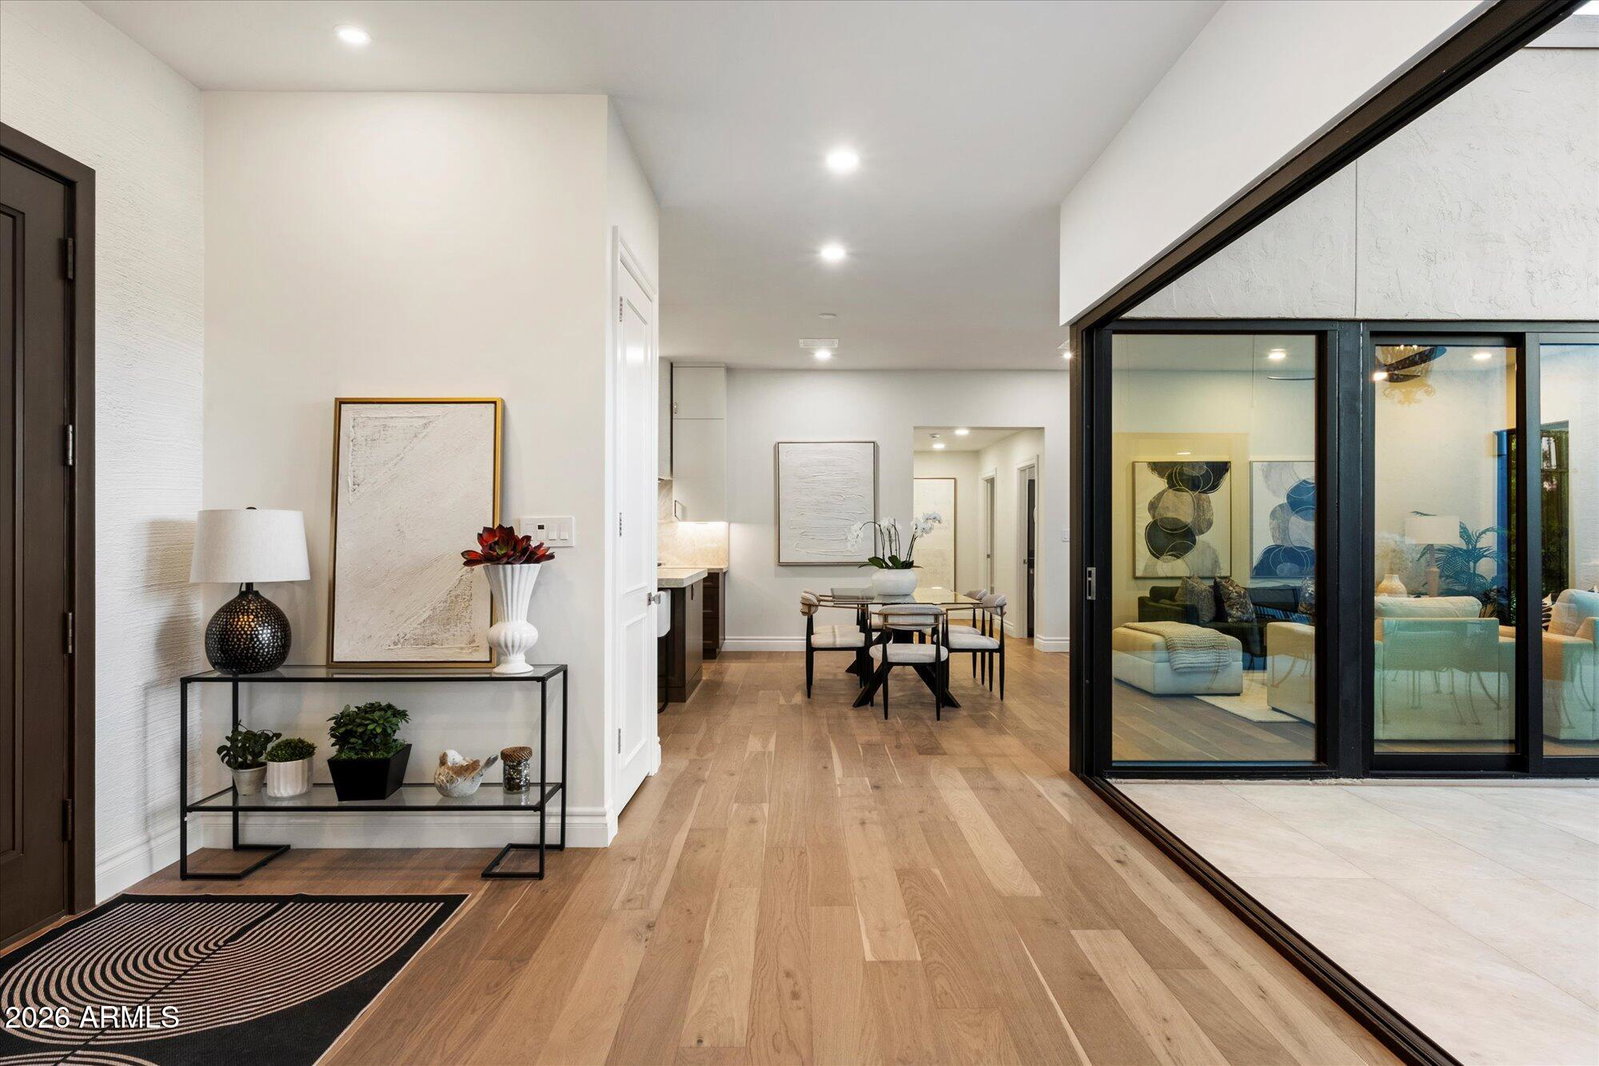
Designed for effortless living and ideal for the discerning downsizer, this fully remodeled single-level residence in Scottsdale North offers the perfect balance of architectural character, comfort, and convenience. One of just 39 homes within a community listed on the National Register of Historic Places, the home blends preserved mid-century craftsmanship with a sophisticated 2025 designer remodel in an exceptionally serene Paradise Valley setting. Inside, soaring 10-foot ceilings, raked plaster walls, original detailing, and handcrafted ironwork create a sense of timeless design, while carefully curated finishes bring a refined, move-in ready feel throughout. The open-concept floor plan is centered around a stunning reimagined kitchen featuring a large Taj Mahal quartzite island designed for gathering and entertaining, complemented by beautiful French oak engineered hardwood flooring that flows seamlessly throughout the home. Expansive accordion patio doors create a true indoor/outdoor living experience, opening the main living spaces to the lush surroundings and making everyday living and entertaining feel effortless. The ease of single-level living, combined with a true lock-and-leave lifestyle and community pool just steps away, makes this home especially appealing for those seeking simplicity without sacrificing style or space. Surrounded by mature landscaping, citrus trees, and peaceful walking paths, residents enjoy a quiet, park-like atmosphere with effortless access to Scottsdale's premier dining, shopping, golf, hiking, and biking trails. A rare opportunity to downsize beautifully while elevating everyday living.
/u.realgeeks.media/dunlap-magee/Logo_1-min.png)
Additional Information
- Interior Features
- 3/4 Bath Master Bdrm, Double Vanity, Eat-in Kitchen, Kitchen Island, Quartz Countertops
- Taxes
- $2,441
- HOA Fee
- $1,912
- HOA Freqency
- Quarterly
- Property Description
- Spanish, Mid-Century Modern
- Flooring
- Tile, Wood
- Heating
- Electric
- Air Conditioning
- Ceiling Fan(s), Central Air
- Exterior Construction
- Block, Painted, Stucco
- Stories
- 1
- Garage Spaces
- 2
- Elementary School
- Kiva Elementary School
- Middle School
- Mohave Middle School
- High School
- Saguaro High School
Mortgage Calculator
Listing courtesy of Listing Agent: Michelle Renteria (623-330-8965) from Listing Office: Russ Lyon Sotheby's International Realty.
All information should be verified by the recipient and none is guaranteed as accurate by ARMLS. Copyright 2026 Arizona Regional Multiple Listing Service, Inc. All rights reserved.