3921 E Mia Lane, Gilbert, AZ 85298
- $920,000
- 5
- BD
- 4
- BA
- 3,631
- SqFt




- Sold Price
- $920,000
- List Price
- $950,000
- Status
- CLOSED
- Days on Market
- 19
- Closing Date
- Jun 30, 2026
- MLS#
- 7028501
- Subtype
- Residential
- Style
- Contemporary
- Year Built
- 2017
- Bedrooms
- 5
- Bathrooms
- 4
- Full Baths
- 4
- Living Area
- 3,631
- Lot Size
- 10,115
- Acres
- 0.23
- Subdivision
- Bridges
Property Description
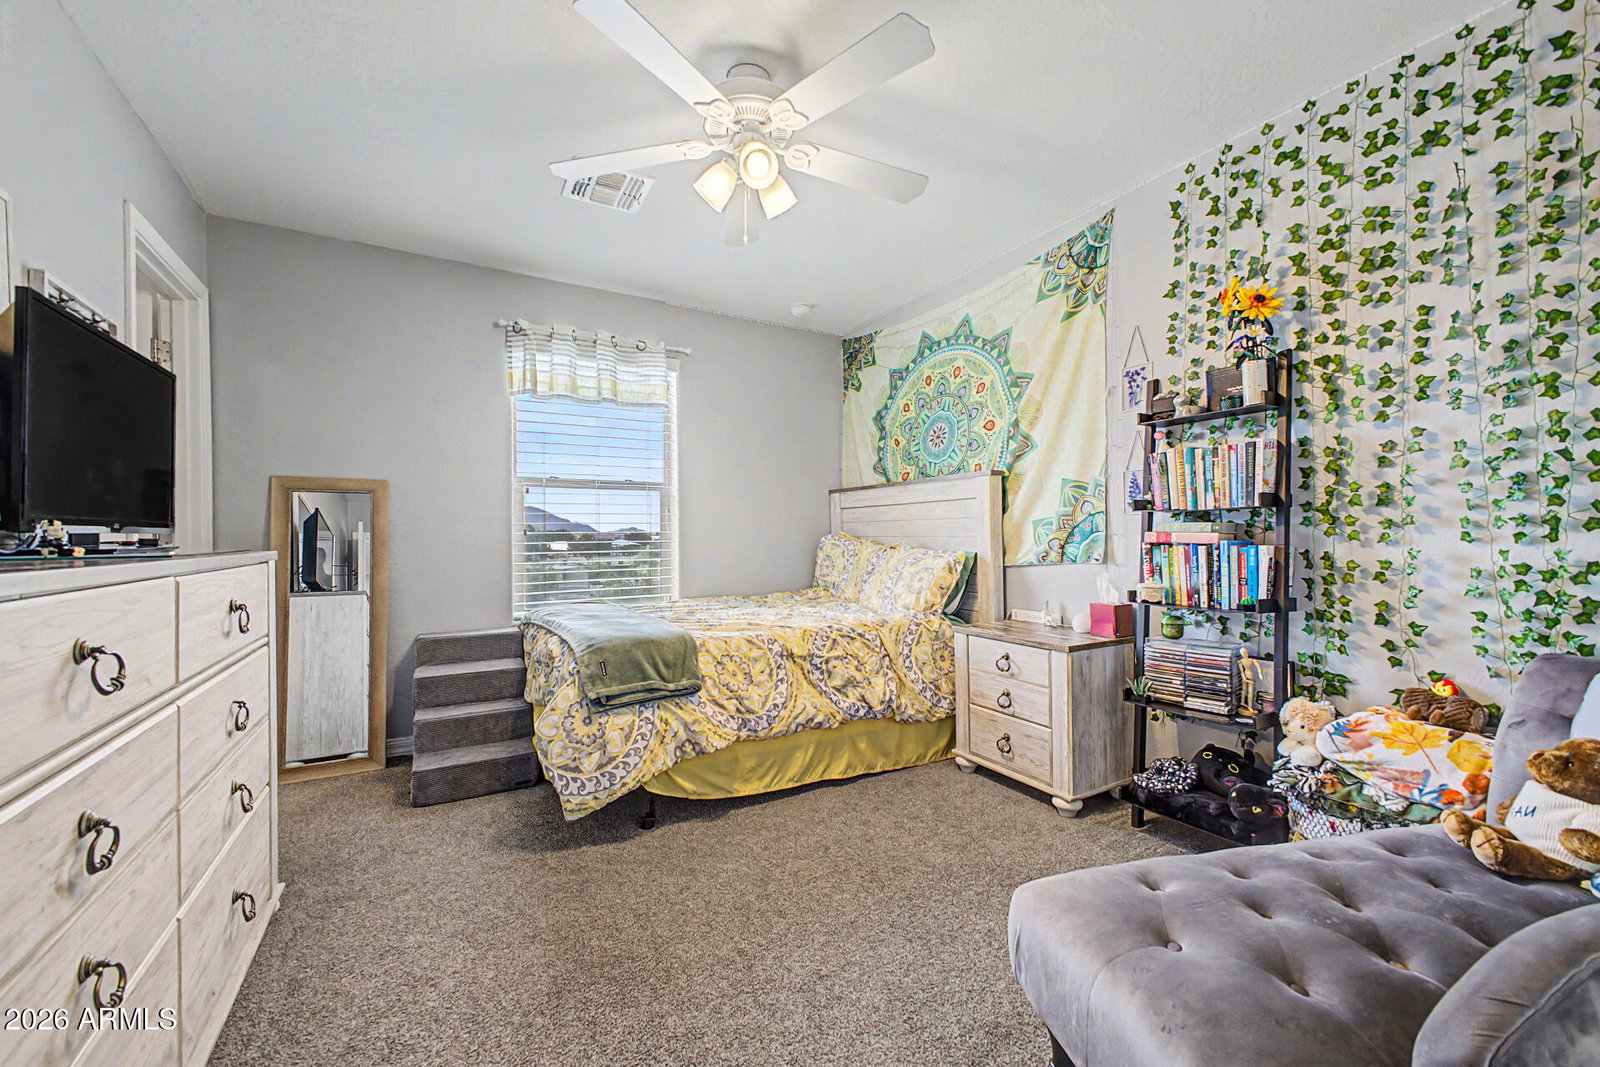
This home is stunning! 5 bedroom, 4-FULL bathroom home in Bridges North, a sought-after Meritage Homes community in Gilbert offering luxury living. Many thoughtful upgrades!!! An entertainer's dream backyard & home!!! Beautiful curb appeal welcomes you with a paver driveway and walkway, spacious covered front entry with sitting area, impressive architecture, an extended three car garage complete with a 40 amp electric vehicle charging outlet and keyless entry. This beautiful home offers an expansive and highly functional open concept floor plan with spacious living areas, abundant natural light, and designer finishes throughout. The open and bright chef's kitchen is beautifully appointed with quartz countertops, upgraded cabinetry, stainless steel appliances, double ovens, oversized isla with bar seating, abundant cabinetry, and walk in pantry. Just off the kitchen, the pocket office with built in cabinetry offers the perfect setup for a dedicated workspace or coffee bar station depending on your lifestyle needs. Additional downstairs highlights include a built in mudroom style drop zone with extra storage cabinetry and a downstairs bedroom ideal for guests, office space, or multigenerational living. Upstairs, the home continues to impress with dual lofts, flex game room space, a built in office nook perfect for work, study, or homework space, and a secondary bedroom featuring its own private bathroom. The spacious primary suite retreat features a dedicated sitting area, oversized walk in shower, elegant primary bathroom, and direct laundry room access through the expansive walk in closet for added convenience. Additional interior upgrades include brushed nickel bath fixtures, upgraded lighting throughout including vanity, dining, and pendant lighting, wood shutters downstairs, wood blinds upstairs, ceiling fans throughout, surround sound in both the family room and loft, prewired security system with Cat 5e, Nest thermostat controls, premium Dunn Edwards three tone paint, and smart home features throughout. Refrigerator, washer and dryer included, making this home truly move in ready. Step outside to your own private resort style retreat featuring mature palms and low-maintenance designer desert landscaping with synthetic turf, a sparkling pool with water feature and an elevated spa with heater replaced in 2026. Enjoy smart pool controls, outdoor lighting, and an oversized covered patio with upgraded travertine flooring, multiple ceiling fans, and expansive entertaining space. Additional exterior upgrades include owned oversized propane tank powering the spa heater, plus propane hookup for outdoor grill/stove, pre-plumbed soft water loop, dual pane windows, irrigation system, exterior motion lighting, and paved hardscape throughout. Located near Gilbert Regional Park, Power Ranch Golf Club, community parks, shopping, dining, and top rated schools, this exceptional home offers the perfect blend of luxury, comfort, functionality, and convenience.
/u.realgeeks.media/dunlap-magee/Logo_1-min.png)
Additional Information
- Interior Features
- Full Bth Master Bdrm, Separate Shwr & Tub, Double Vanity, Breakfast Bar, Kitchen Island, Walk-in Pantry, Quartz Countertops, High Speed Internet, Smart Home, Upstairs, 9+ Flat Ceilings
- Taxes
- $2,909
- HOA Fee
- $405
- HOA Freqency
- Quarterly
- Property Description
- Contemporary
- Flooring
- Carpet, Tile
- Appliances
- Dishwasher, Disposal, Refrigerator, Electric Cooktop, Microwave, Built-In Electric Oven, Washer, Dryer
- Heating
- Forced Air
- Air Conditioning
- Ceiling Fan(s), Central Air, Programmable Thmstat
- Exterior Construction
- Wood Frame, Stucco, Stone
- Stories
- 2
- Pool
- Yes
- Parking Features
- Garage Door Opener, Electric Vehicle Charging Station(s), Attached Garage
- Garage Spaces
- 3
- Middle School
- Sossaman Middle School
- High School
- Higley High School
Mortgage Calculator
Listing courtesy of Listing Agent: Mike E. Schweikardt (480-540-2213) from Listing Office: ProSmart Realty.
Selling Office: Good Oak Real Estate.All information should be verified by the recipient and none is guaranteed as accurate by ARMLS. Copyright 2026 Arizona Regional Multiple Listing Service, Inc. All rights reserved.