Share this with your friends


(602) 769-4725
Real Estate Company
7878 E Gainey Ranch Road Unit 31, Scottsdale, AZ 85258
- $3,150,000
- 3
- BD
- 4
- BA
- 4,136
- SqFt




- Sold Price
- $3,150,000
- List Price
- $3,150,000
- Status
- CLOSED
- Days on Market
- 17
- Closing Date
- Jul 31, 2026
- MLS#
- 7028951
- Subtype
- Residential
- Year Built
- 1986
- Bedrooms
- 3
- Bathrooms
- 4
- Full Baths
- 3
- Half Baths
- 1
- Living Area
- 4,136
- Lot Size
- 10,861
- Acres
- 0.25
- Subdivision
- Gainey Ranch
- Neighborhood
- Gainey Ranch
Property Description
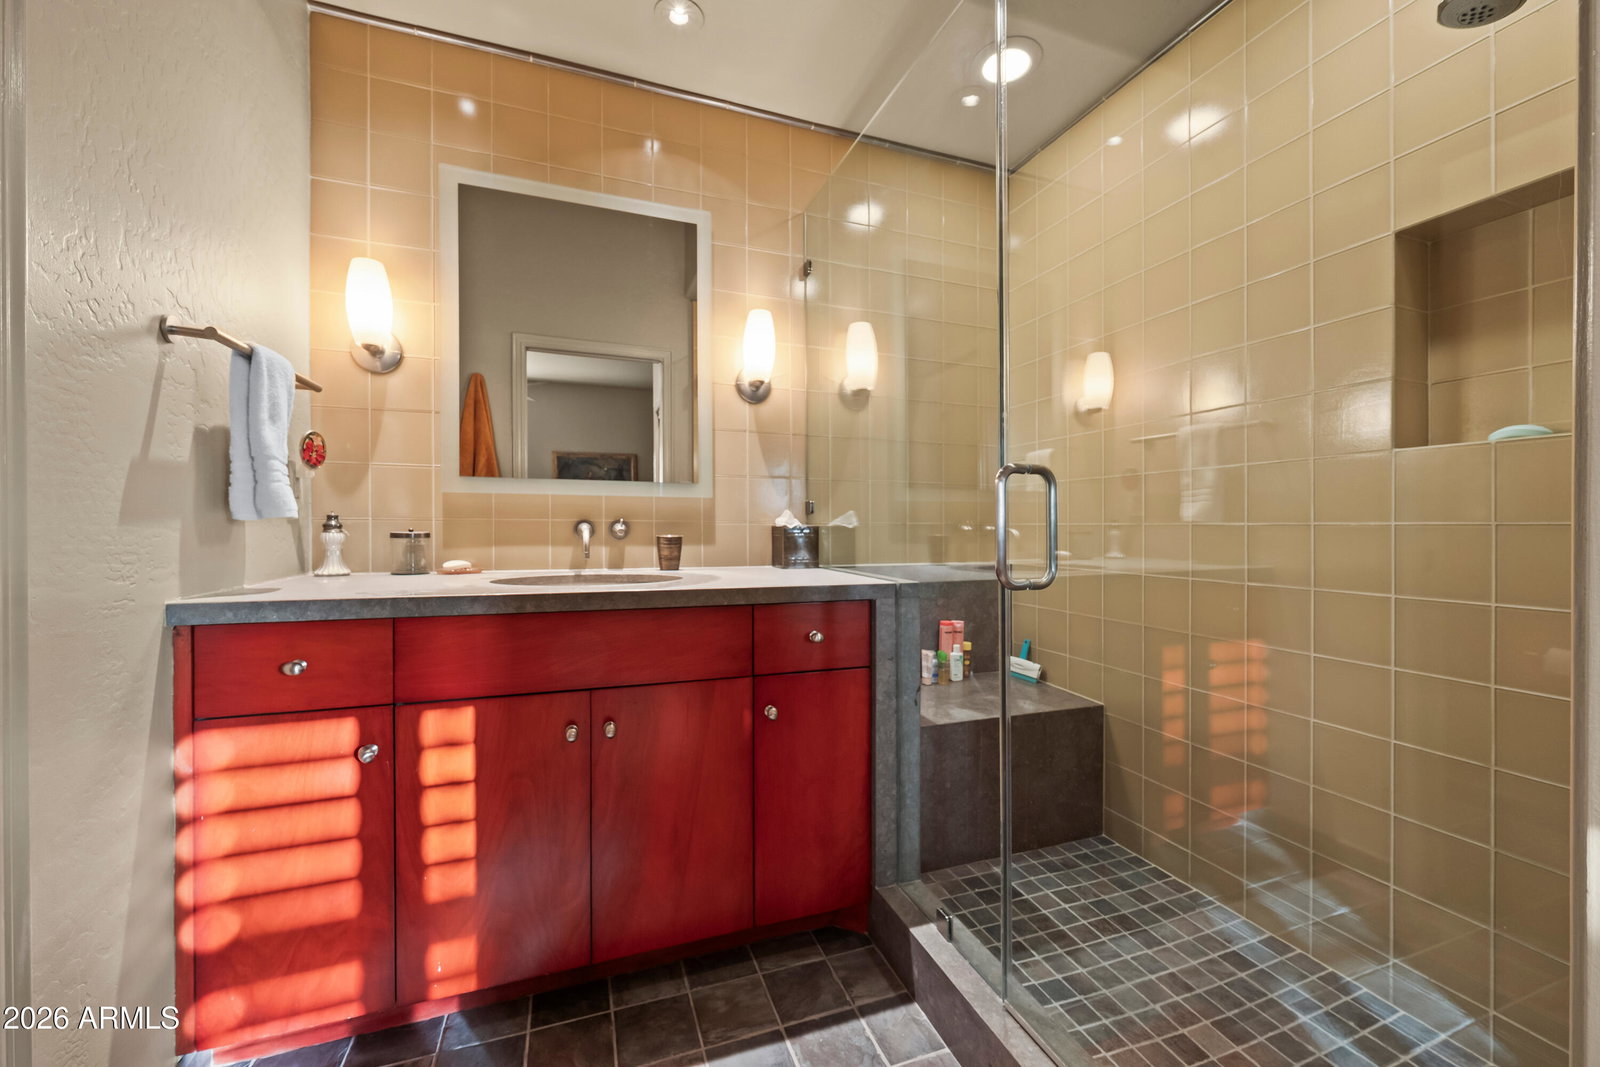
Nestled within the prestigious Enclave community of Gainey Ranch, this exceptional custom-remodeled residence offers the ultimate resort lifestyle with golf course views. From the moment you arrive, intricate driveway pavers, a custom garage door, and a striking front entry with designer front door create a sophisticated first impression. Designed with a rare open-concept floor plan, the home showcases expansive living spaces filled with natural light, a luxurious main-level primary suite, and a refined private library/office, creating effortless single-level living. Upstairs, there are two spacious guest suites which provide comfort and privacy. Step outside to a resort-style backyard retreat complete with a sparkling pool, and cascading waterfall for tranquil outdoor living. Gainey Ranch offers resort-style living with access to sparkling pools, spas, walking trails, & an array of gourmet dining / shopping just steps away. Plus, the world-class Hyatt Regency is right around the corner for the ultimate five-star experience. Don't miss out on this extraordinary opportunity to live in one of Scottsdale's most coveted communities!
/u.realgeeks.media/dunlap-magee/Logo_1-min.png)
Additional Information
- Interior Features
- Full Bth Master Bdrm, Separate Shwr & Tub, Double Vanity, Tub with Jets, Eat-in Kitchen, Kitchen Island, Walk-in Pantry, Granite Counters, High Speed Internet, Master Downstairs, Vaulted Ceiling(s), Central Vacuum
- Exterior Features
- Private Yard, Built-in Barbecue
- Taxes
- $8,746
- HOA Fee
- $335
- HOA Freqency
- Monthly
- Community Features
- Gainey Ranch
- Flooring
- Carpet, Stone, Tile, Wood
- Appliances
- Dishwasher, Disposal, Refrigerator, Gas Cooktop, Microwave, Gas Range, Washer, Dryer, Water Softener Owned
- Heating
- Electric
- Air Conditioning
- Ceiling Fan(s), Central Air, Programmable Thmstat
- Exterior Construction
- Block, Wood Frame, Painted, Stucco
- Stories
- 2
- Pool
- Yes
- Parking Features
- Garage Door Opener, Attch'd Gar Cabinets, Direct Access, Attached Garage
- Garage Spaces
- 2
- Elementary School
- Cochise Elementary School
- Middle School
- Cocopah Middle School
- High School
- Chaparral High School
- View
- Mountain(s), Golf Course
How much is your home worth?
...get instant property value now!
Mortgage Calculator
Listing courtesy of Listing Agent: Sandra Lawton Wilken (480-390-6050) from Listing Office: Local Luxury Christie's International Real Estate.
Selling Office: Compass.All information should be verified by the recipient and none is guaranteed as accurate by ARMLS. Copyright 2026 Arizona Regional Multiple Listing Service, Inc. All rights reserved.