3511 E Crest Lane, Phoenix, AZ 85050
- $1,070,000
- 4
- BD
- 3
- BA
- 3,447
- SqFt


- List Price
- $1,070,000
- Status
- ACTIVE
- Days on Market
- 91
- Price Change
- ▼ $5,000 1782424302
- MLS#
- 7029258
- Subtype
- Residential
- Year Built
- 2021
- Bedrooms
- 4
- Bathrooms
- 3
- Full Baths
- 3
- Living Area
- 3,447
- Lot Size
- 5,220
- Acres
- 0.12
- Subdivision
- Sky Crossing Parcel 13
- Neighborhood
- Sky Crossing
Property Description
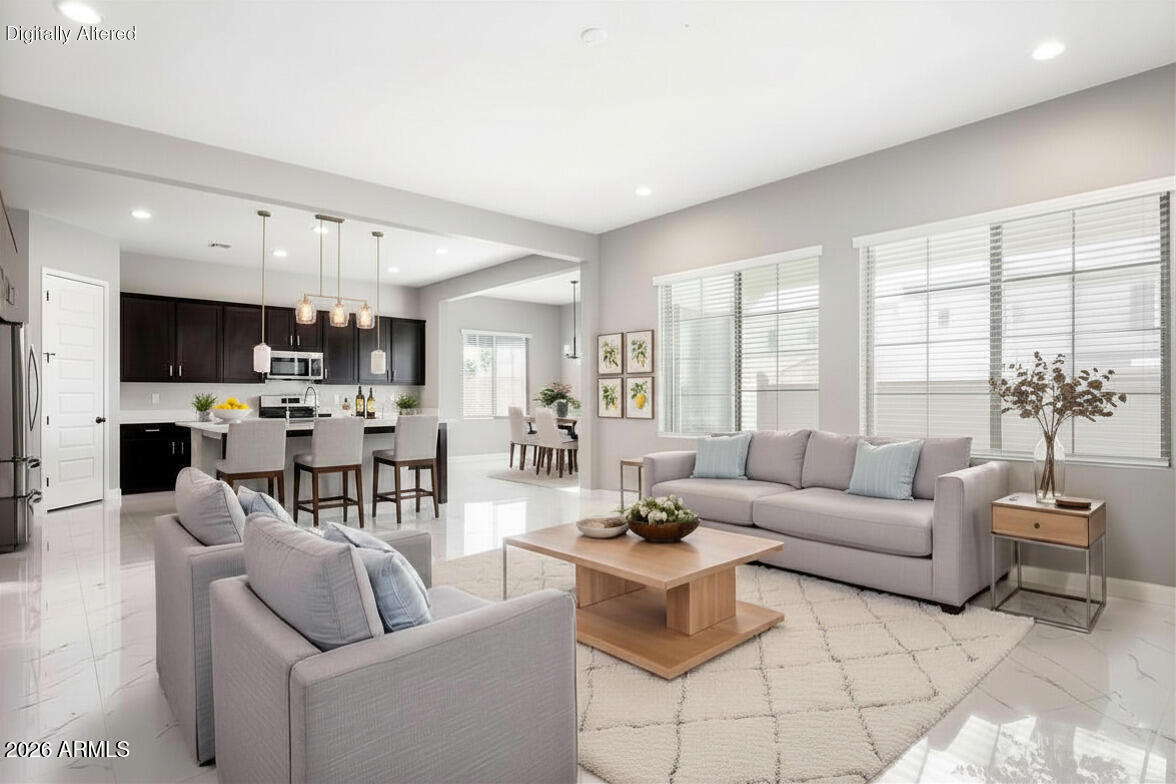
Best Value in Sky Crossing!!! This beautifully updated residence offers a seamless blend of modern luxury and everyday comfort. Spanning approximately 3,447 square feet, the home features four bedrooms, three baths, and thoughtfully designed living spaces ideal for both entertaining and relaxed family living. Newly updated flooring and fresh interior paint enhance the home's clean, contemporary aesthetic, while the gourmet kitchen showcases quartz countertops, rich cabinetry, stainless steel appliances, and an oversized island that anchors the open-concept design. Additional living spaces include a formal dining room, expansive loft, and a spacious primary suite with a spa-inspired bath and oversized walk-in closet. Inquire about Presidential Pool Quote. Outdoors, the low-maintenance backyard features turf, elegant travertine, and an expanded courtyard designed for effortless Arizona living. A 3-car tandem garage, north/south exposure, and close proximity to premier dining, shopping, golf, and major freeways further elevate the home's appeal. Residents also enjoy access to Sky Crossing's exceptional resort-style amenities, including pools, fitness center, parks, walking trails, and community gathering spaces.
/u.realgeeks.media/dunlap-magee/Logo_1-min.png)
Additional Information
- Interior Features
- Full Bth Master Bdrm, Double Vanity, Eat-in Kitchen, Pantry, Kitchen Island, Walk-in Pantry, High Speed Internet, Upstairs, Vaulted Ceiling(s), 9+ Flat Ceilings
- Taxes
- $4,369
- HOA Fee
- $157
- HOA Freqency
- Monthly
- Community Features
- Sky Crossing
- Flooring
- Carpet, Tile
- Heating
- Natural Gas, ENERGY STAR Qualified Equipment, Ceiling
- Air Conditioning
- Ceiling Fan(s), Central Air, Programmable Thmstat, Ductless
- Exterior Construction
- Wood Frame, Painted, Stucco
- Stories
- 2
- Parking Features
- Tandem, Garage Door Opener, Direct Access
- Garage Spaces
- 3
- Elementary School
- Sonoran Sky Elementary School
- Middle School
- Explorer Middle School
- High School
- Pinnacle High School
Mortgage Calculator
Listing courtesy of Listing Agent: Laura L Lester (480-734-7273) from Listing Office: Silverleaf Realty.
All information should be verified by the recipient and none is guaranteed as accurate by ARMLS. Copyright 2026 Arizona Regional Multiple Listing Service, Inc. All rights reserved.