2975 E Barrel Race Road, San Tan Valley, AZ 85140
- $684,950
- 4
- BD
- 3
- BA
- 3,025
- SqFt




- List Price
- $684,950
- Status
- ACTIVE
- Days on Market
- 137
- MLS#
- 7029423
- Subtype
- Residential
- New Construction
- Yes
- Year Built
- 2023
- Bedrooms
- 4
- Bathrooms
- 3
- Full Baths
- 3
- Living Area
- 3,025
- Lot Size
- 8,092
- Acres
- 0.19
- Subdivision
- Wales Ranch
- Neighborhood
- Wales Ranch
Property Description
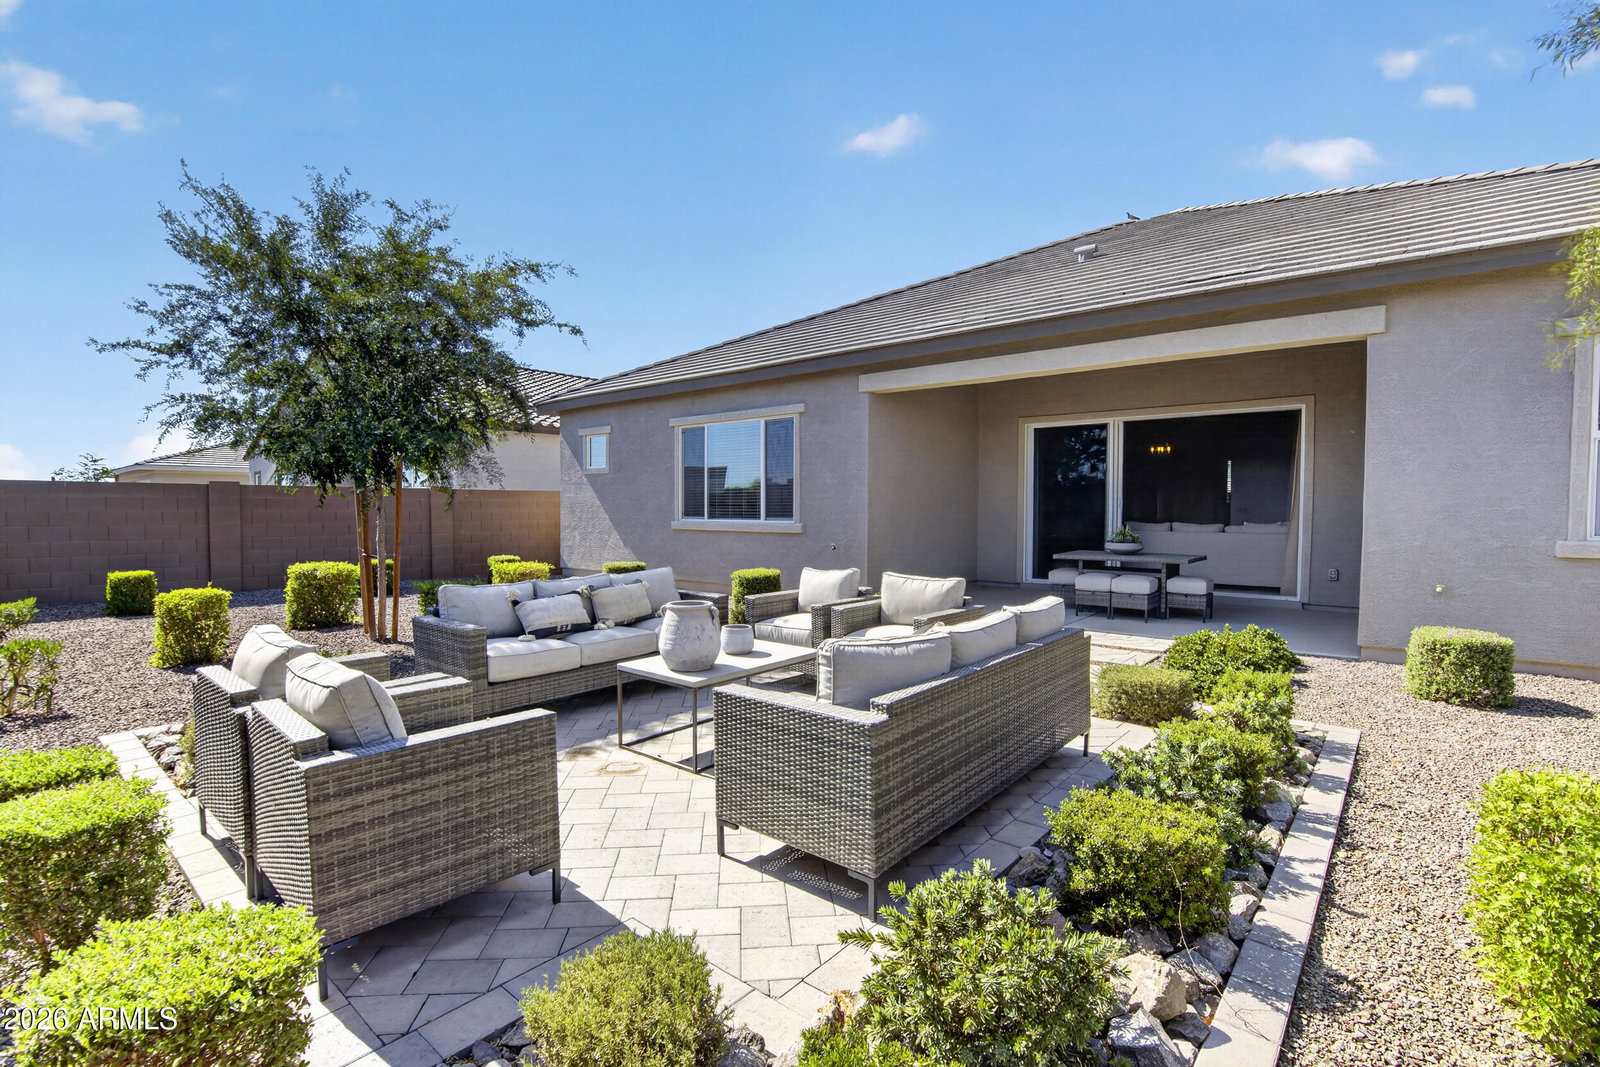
Former furnished Lennar model. Turnkey 4-bedroom, 3-bath home in desirable Wales Ranch with a private Next Gen® attached casita -- an independent living space that includes a living room, full kitchen, bedroom, laundry, and bath. All furniture and accessories convey. The Next Gen casita provides exceptional flexibility and value: private living for multigenerational families, a comfortable in-law or caregiver suite, an ideal space for adult family members or guests, or a rental income opportunity. With its separate entry and full amenities, it offers autonomy and privacy while keeping loved ones close. The included laundry and kitchen mean no shared chores or scheduling conflicts, and the self-contained layout reduces the need for costly renovations. a generous great room flowing to a gourmet kitchen with rich espresso cabinetry, granite countertops, stainless appliances, gas range, and an oversized island perfect for entertaining. Luxurious primary suite with dual vanities and a spacious walk-in shower. Private backyard with low-maintenance desert landscaping, a paver patio, and lounge seating for al fresco relaxation. Located on scenic walking trails with a community lake and parks, and minutes from shopping, dining, and entertainment. Immaculate, move-in ready.
/u.realgeeks.media/dunlap-magee/Logo_1-min.png)
Additional Information
- Interior Features
- Full Bth Master Bdrm, Double Vanity, Pantry, Kitchen Island, Walk-in Pantry, Granite Counters, Furnished(See Rmrks)
- Taxes
- $2,711
- HOA Fee
- $90
- HOA Freqency
- Monthly
- Community Features
- Wales Ranch
- Flooring
- Carpet, Tile
- Appliances
- Dishwasher, Disposal, Refrigerator, Gas Cooktop, Microwave, Gas Oven, Washer, Dryer
- Heating
- Heat Pump
- Air Conditioning
- Central Air, Gas
- Exterior Construction
- Wood Frame, Stucco
- Stories
- 1
- Parking Features
- Attached Garage
- Garage Spaces
- 3
- Elementary School
- Kathryn Sue Simonton Elementary
- Middle School
- J. O. Combs Middle School
- High School
- Combs High School
Mortgage Calculator
Listing courtesy of Listing Agent: Shannon Gillette (480-518-6885) from Listing Office: Real Broker.
All information should be verified by the recipient and none is guaranteed as accurate by ARMLS. Copyright 2026 Arizona Regional Multiple Listing Service, Inc. All rights reserved.