924 S Hacienda Drive Unit C, Tempe, AZ 85281
- $272,450
- 3
- BD
- 2
- BA
- 1,144
- SqFt




- Sold Price
- $272,450
- List Price
- $279,900
- Status
- CLOSED
- Days on Market
- 33
- Closing Date
- Jul 06, 2026
- MLS#
- 7029855
- Subtype
- Residential
- Year Built
- 1978
- Bedrooms
- 3
- Bathrooms
- 2
- Full Baths
- 2
- Living Area
- 1,144
- Lot Size
- 2,749
- Acres
- 0.06
- Subdivision
- Casitas Tempe Amd
Property Description
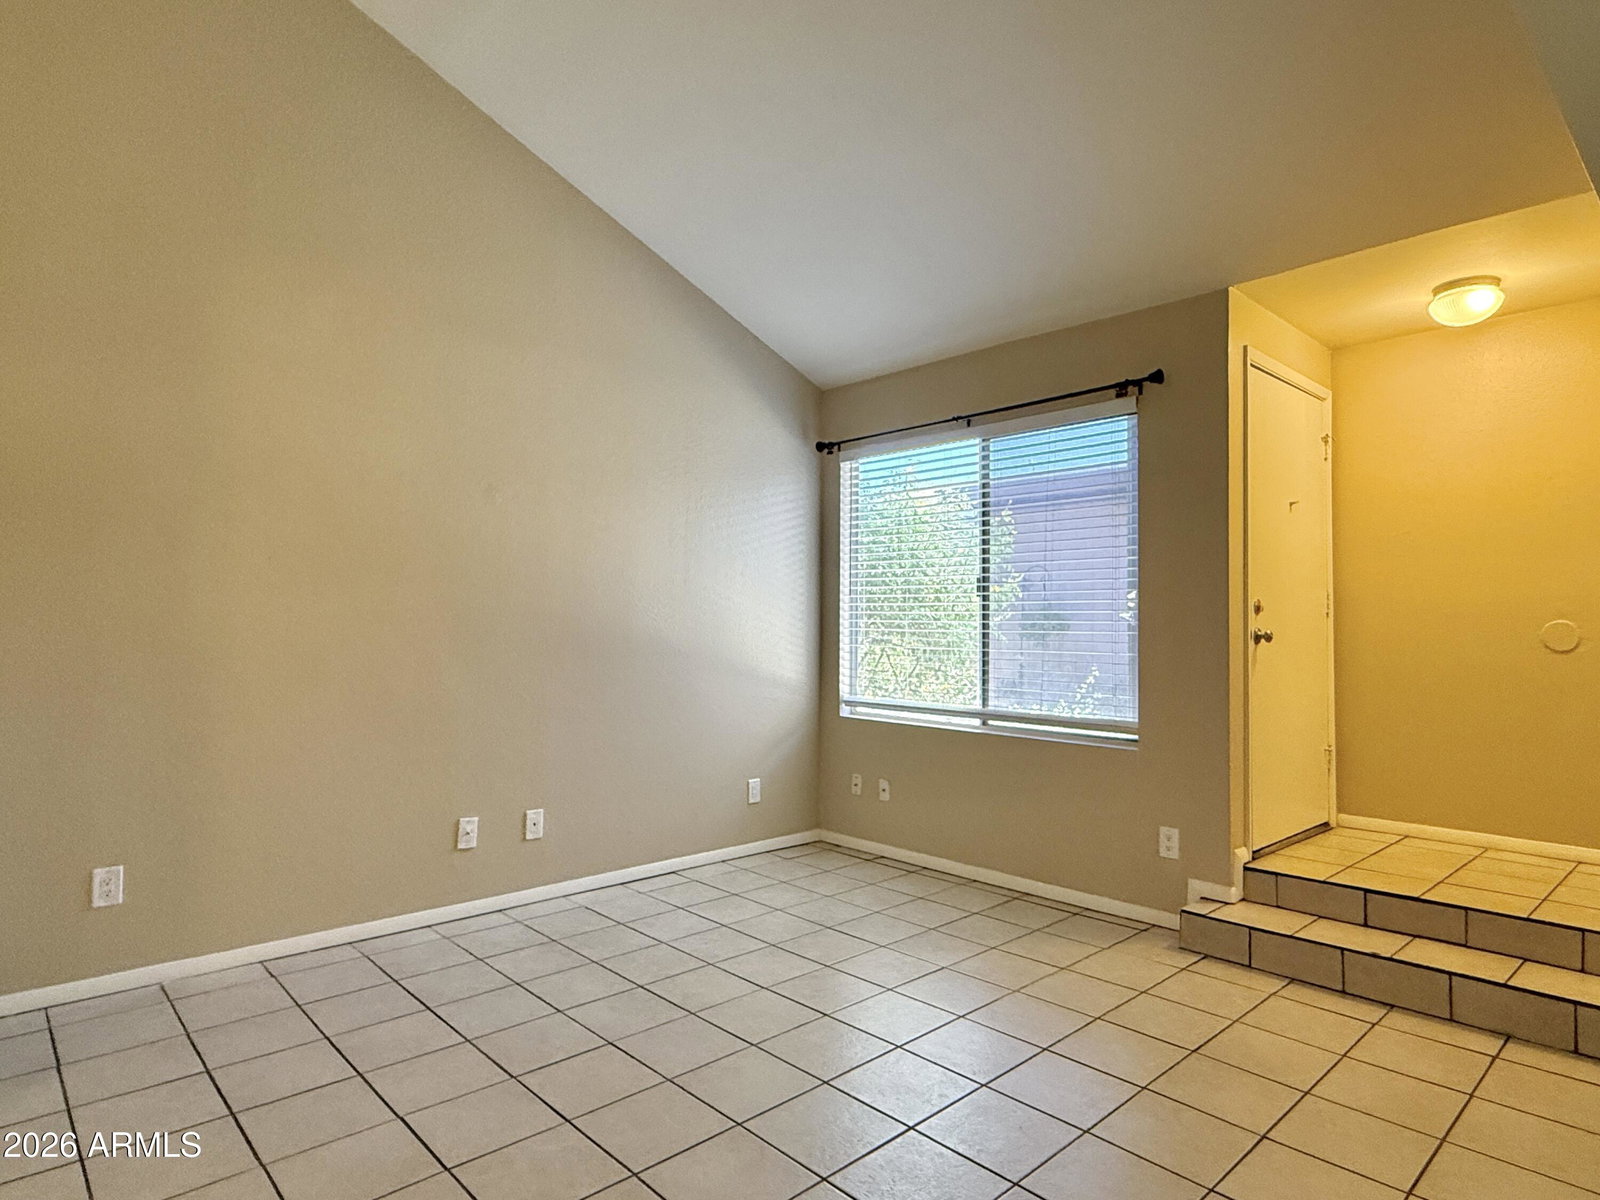
Welcome to a delightful retreat in the heart of Tempe, offering architectural character, privacy, and exceptional value. This rare 3 bedroom, 2 bathroom townhouse features an inviting layout with vaulted ceilings and an open living room that extends into the formal dining area. This home has a number of upgrades including wood laminate and tile flooring, fresh two tone neutral paint, and ceiling fans in bedroom for year round comfort. The kitchen is fully equipped with a ceramic cooktop range, microwave, dishwasher, and refrigerator, providing a functional space ready for everyday living. Oversized private patio with storage offers direct access from both the primary bedroom and the formal dining area, perfect for entertaining, relaxing, or enjoying your own outdoor retreat. Ideally located near ASU, Tempe Marketplace, Tempe Town Lake, Mesa Riverview, light rail, and major freeways, this home is perfectly suited for a first time buyer, downsizer, or investor seeking a low maintenance lifestyle in a prime Tempe location. This listing and any property descriptions contained herein are provided solely as a courtesy, based upon information supplied by the property owner. Denali Real Estate makes no warranty, guarantee, or representation of any kind, expressed or implied, regarding the accuracy, completeness, or suitability of the information provided, including but not limited to the property's features, condition, or functionality. Denali Real Estate does not represent or warrant compliance with any laws, regulations, or ordinances, and makes no representation regarding the condition of the property or surrounding neighborhood, schools, or local amenities. Prospective buyers are encouraged to independently verify all details, conduct any necessary inspections, and reach their own conclusions. Any reliance on the content of this listing is at the user's discretion
/u.realgeeks.media/dunlap-magee/Logo_1-min.png)
Additional Information
- Interior Features
- 3/4 Bath Master Bdrm, Double Vanity, Breakfast Bar, Granite Counters, Vaulted Ceiling(s)
- Taxes
- $1,011
- HOA Fee
- $238
- HOA Freqency
- Monthly
- Flooring
- Laminate, Tile
- Heating
- Electric
- Air Conditioning
- Ceiling Fan(s), Central Air
- Exterior Construction
- Wood Frame, Painted, Stucco, Vertical Siding
- Stories
- 1
- Parking Features
- Assigned Parking, Unassigned, Detached Carport
- Elementary School
- Flora Thew Elementary School
- Middle School
- Connolly Middle School
- High School
- McClintock High School
Mortgage Calculator
Listing courtesy of Listing Agent: Anthony Trujillo (480-626-4062) from Listing Office: Denali Real Estate, LLC.
Selling Office: The Griffin.All information should be verified by the recipient and none is guaranteed as accurate by ARMLS. Copyright 2026 Arizona Regional Multiple Listing Service, Inc. All rights reserved.