Share this with your friends


(602) 769-4725
Real Estate Company
1823 W Maddock Road, Phoenix, AZ 85086
- $1,842,500
- 5
- BD
- 6
- BA




- List Price
- $1,842,500
- Status
- ACTIVE
- Days on Market
- 146
- Price Change
- ▼ $47,500 1791243506
- MLS#
- 7031026
- Subtype
- Residential
- Style
- Territorial/Santa Fe
- Year Built
- 2006
- Bedrooms
- 5
- Bathrooms
- 6
- Full Baths
- 5
- Half Baths
- 1
- Lot Size
- 46,963
- Acres
- 1.08
- Subdivision
- Metes And Bounds
Property Description
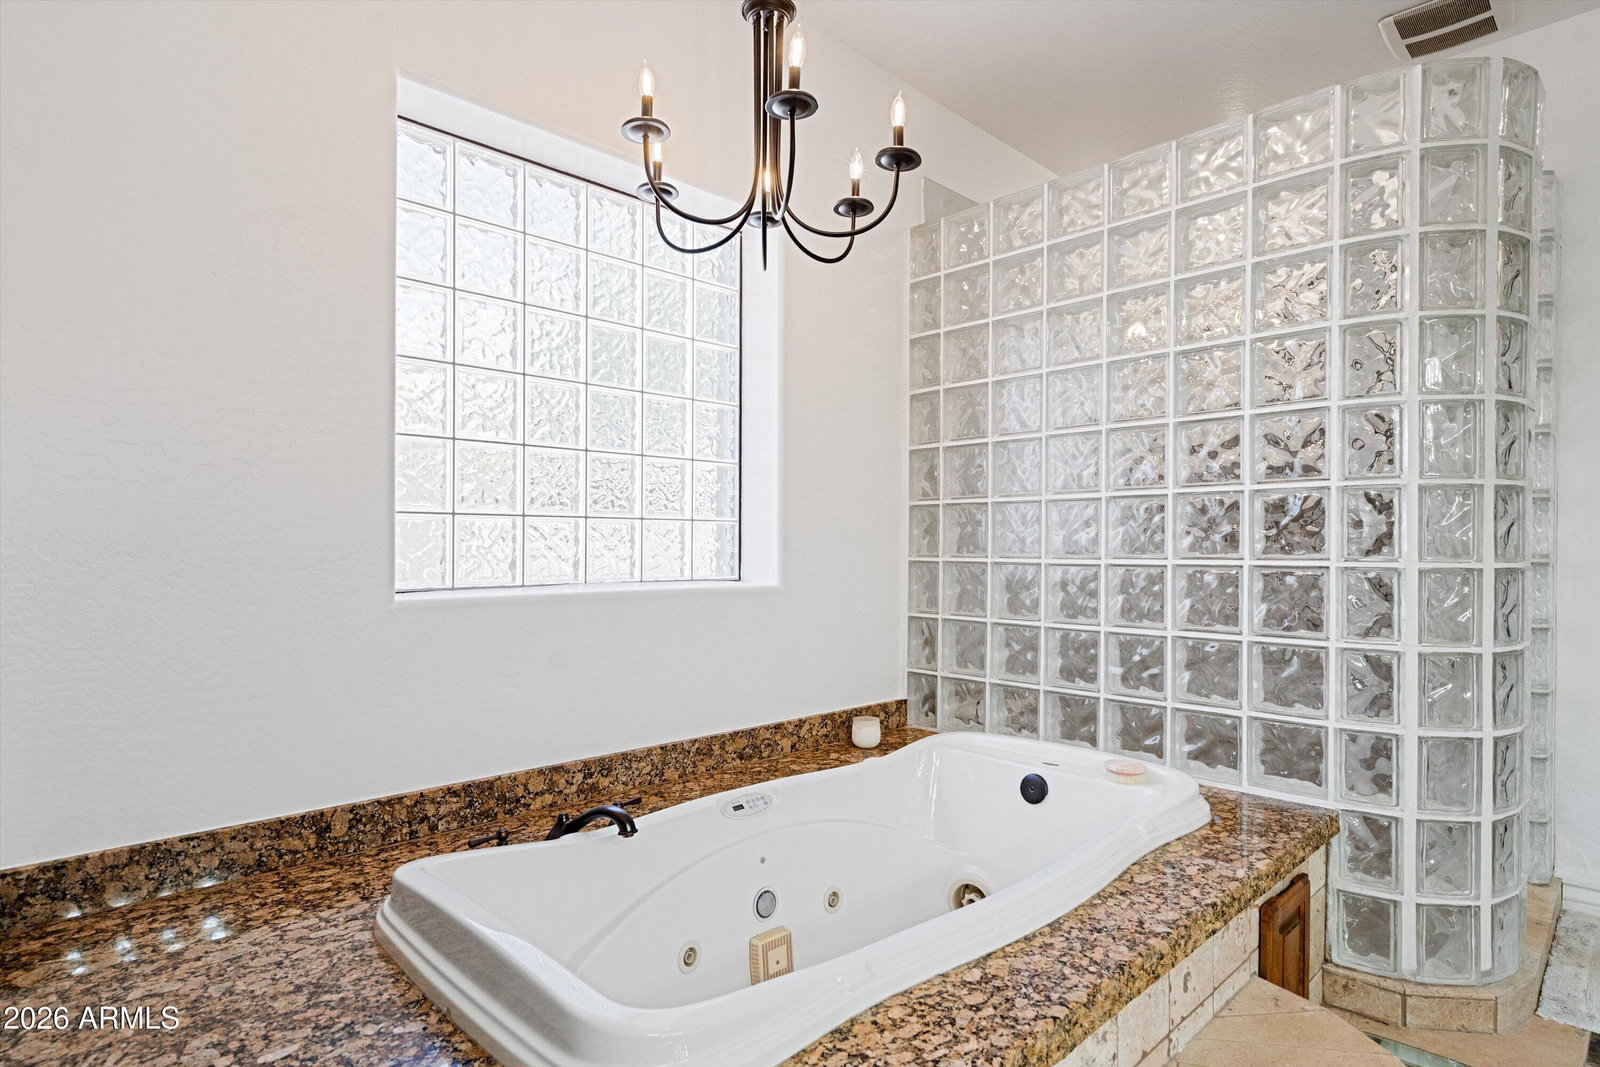
Price Improvement Alert! Some properties are for living. This one is for building, storing, hosting, and everything in between. A 1,288 sq. ft. air-conditioned RV workshop with two commercial-height roll-up doors turns storage into a non-issue. A detached casita offers guests or extended family private quarters apart from the main house. Classic finishes throughout carry the compound scale without chasing trends. Set against a Desert Hills mountain backdrop, fully walled and privately gated, with pavered entry through a dedicated security building. Shop. Casita. Finishes built to last. This combination rarely surfaces in the Phoenix market at any price point -- now $60K more attainable. Hand-carved Alderwood double doors open to a residence of striking architectural character--soaring spaces, dramatic structural details, and high-end custom finishes executed with a discerning eye. The heart of the home is a professional-grade chef's kitchen appointed with Schuller custom cabinetry, Sub-Zero refrigeration, Wolf 5-burner range with pot filler, Dacor double ovens, Franke sink, Blue Diamond granite counters, and a commercial-style gooseneck pull-down spring faucet. Built for those who cook seriously and entertain lavishly. Three separate bedroom wings ensure privacy and flexibility are never compromised. The primary suite delivers a dual fireplace, jetted soaking tub, oversized glass block shower, and a walk-in closet outfitted with an ELFA organizer system plus a private safe room within the closet. A dedicated sitting area and private exit to the covered patio complete the retreat. Two guest bedrooms share an elegant Jack-and-Jill bath, one opening directly to the front courtyard through Alderwood French doors. A fourth bedroom functions as a secondary master suite--fully private, with its own ensuite bath, walk-in closet, and courtyard access. Above the extended-length 3-car garage, a fully independent 1,064 sq ft guest suite offers exceptional flexibility--private French-door entry, guest kitchen, two bedrooms (one previously configured as a media room), a full bath, and an 1,800 sq ft upper deck with unobstructed mountain views. The backyard is an entertainer's domain. A full cabana with kitchenette and shower bath anchors the exterior, while the swim spa by Endless Pools and hot tub complete the resort-caliber setting. The 29.46 KW owned solar system provides meaningful energy independence at this scale. A 28 × 45 ft rear RV garage with its own dedicated HVAC system and two commercial-height roll-up doors (West: 13'10" H × 9'11" W | South: 13'10" H × 15'10" W) is purpose-built for the collector, the hobbyist, or the entrepreneur who demands serious shop space.
/u.realgeeks.media/dunlap-magee/Logo_1-min.png)
Additional Information
- Interior Features
- Full Bth Master Bdrm, Separate Shwr & Tub, Double Vanity, Tub with Jets, Eat-in Kitchen, Breakfast Bar, Pantry, Kitchen Island, Walk-in Pantry, Granite Counters, High Speed Internet, Master Downstairs, Vaulted Ceiling(s), 9+ Flat Ceilings, No Interior Steps, Other, See Remarks
- Exterior Features
- Balcony, Private Yard
- Taxes
- $6,211
- Property Description
- Territorial/Santa Fe
- Flooring
- Carpet, Stone, Tile
- Appliances
- Dishwasher, Disposal, Refrigerator, Gas Cooktop, Gas Oven, Gas Range, Washer, Dryer, Water Softener Owned
- Heating
- Electric
- Air Conditioning
- Ceiling Fan(s), Central Air
- Exterior Construction
- Wood Frame, Painted, Stucco, Stone
- Stories
- 1
- Parking Features
- RV Access/Parking, Over Height Garage, Extended Length Garage, Detached, Side Vehicle Entry, Garage Door Opener, Gated, RV Garage, Temp Controlled, Attached Garage, Attached Carport, Detached Garage
- Garage Spaces
- 9
- Elementary School
- Desert Mountain School
- Middle School
- Desert Mountain School
- High School
- Boulder Creek High School
- View
- Mountain(s), Desert
Mortgage Calculator
Listing courtesy of Listing Agent: Jonathan Baer (623-252-1424) from Listing Office: Dominion Group Properties.
All information should be verified by the recipient and none is guaranteed as accurate by ARMLS. Copyright 2026 Arizona Regional Multiple Listing Service, Inc. All rights reserved.