Share this with your friends


(602) 769-4725
Real Estate Company
9824 E Supernova Drive, Mesa, AZ 85212
- $575,000
- 3
- BD
- 3
- BA
- 2,203
- SqFt




- Sold Price
- $575,000
- List Price
- $589,999
- Status
- CLOSED
- Days on Market
- 54
- Closing Date
- Aug 13, 2026
- MLS#
- 7032815
- Subtype
- Residential
- Style
- Ranch
- Year Built
- 2022
- Bedrooms
- 3
- Bathrooms
- 3
- Full Baths
- 2
- Half Baths
- 1
- Living Area
- 2,203
- Lot Size
- 6,264
- Acres
- 0.14
- Subdivision
- Eastmark Du 3/4 North Phase 2 And 3
- Neighborhood
- Eastmark
Property Description
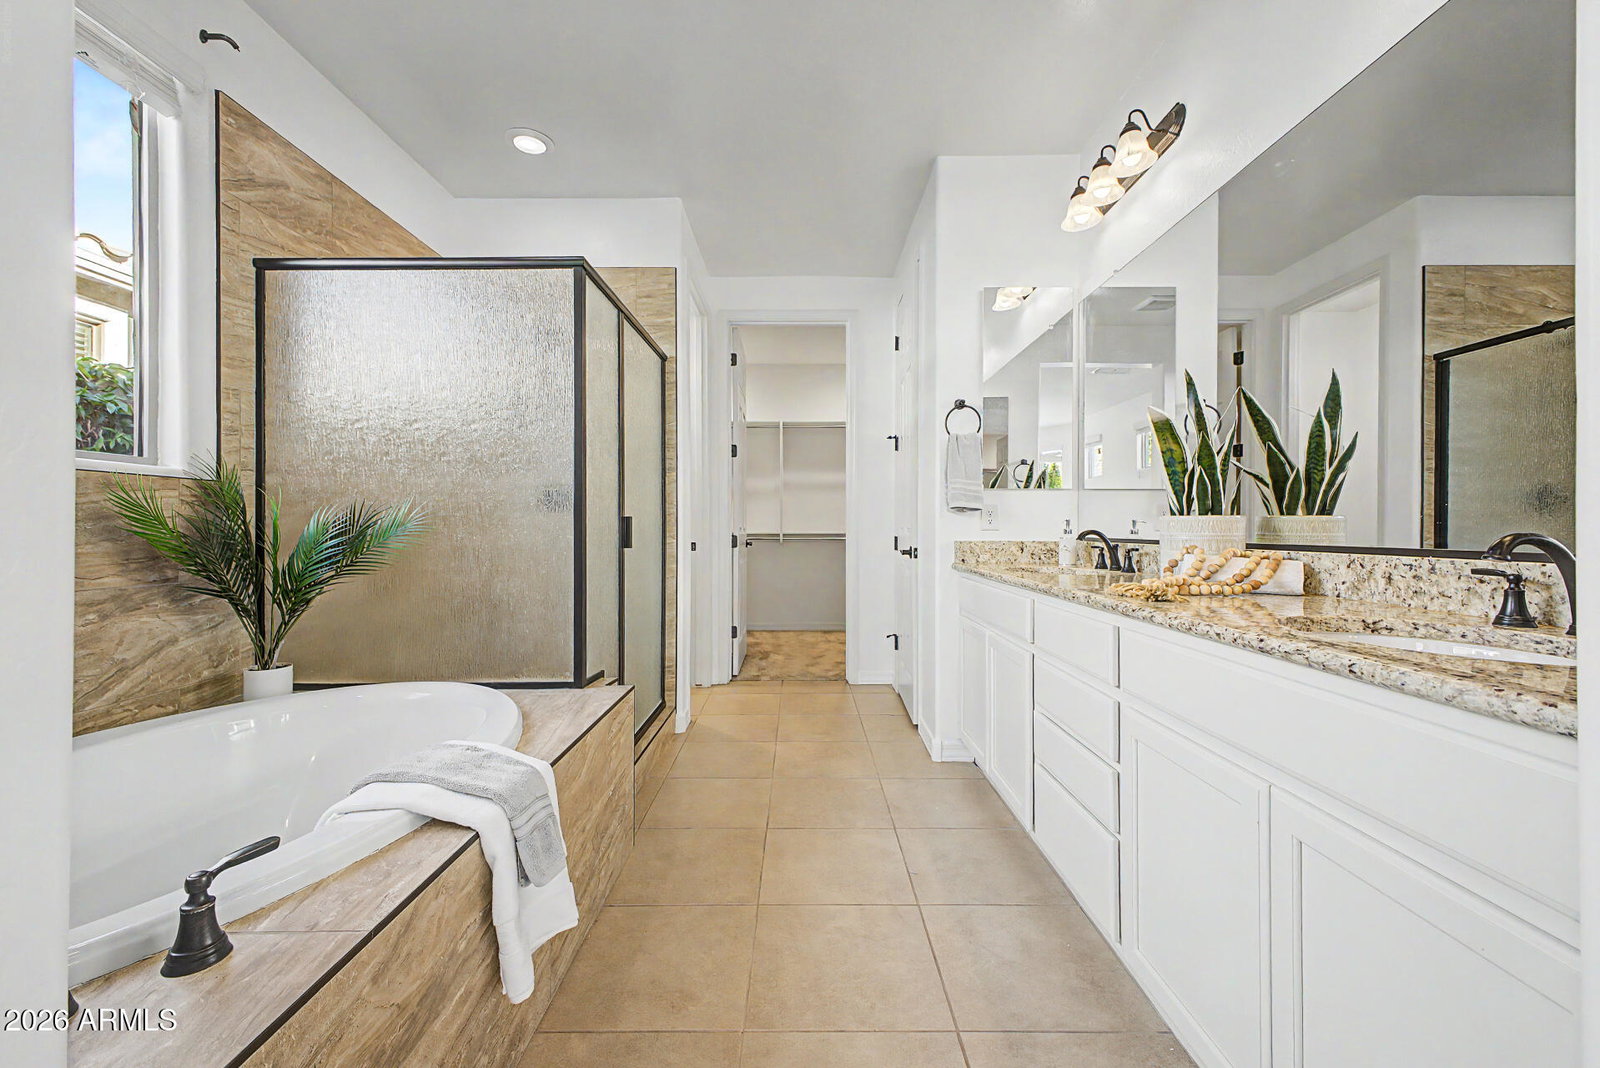
Beautiful property located in the highly desired community of Eastmark featuring 3 bedrooms, 2.5 bathrooms plus a den. The stunning backyard includes an extended patio, gas built in BBQ, travertine, bar top firepit, pavers, pergola, misting system, fountain, turf and a lush healthy plant surround providing a serene and peaceful outdoor living space. 2-car garage with an elegant paver driveway and beautiful stone accents. Discover an appealing open layout with high ceilings, a soothing palette, recessed lighting, and a harmonious blend of soft carpeting and tile flooring. The gourmet kitchen comes with granite counters, crisp white cabinetry with crown molding, pendant lighting, SS appliances, butler area, a walk-in pantry and an island with a breakfast bar. Double doors lead to a versatile den ideal for an office or playroom. Split floorplan with the owner's suite featuring a double vanity, tub, shower and a convenient walk-in closet. Phenomenal location with tons of neighborhood amenities and easy access to the 202 freeway & the 24.
/u.realgeeks.media/dunlap-magee/Logo_1-min.png)
Additional Information
- Interior Features
- Full Bth Master Bdrm, Separate Shwr & Tub, Double Vanity, Breakfast Bar, Pantry, Kitchen Island, Walk-in Pantry, Granite Counters, High Speed Internet, 9+ Flat Ceilings, No Interior Steps
- Exterior Features
- Misting System, Built-in Barbecue
- Taxes
- $3,091
- HOA Fee
- $128
- HOA Freqency
- Monthly
- Community Features
- Eastmark
- Property Description
- Ranch
- Flooring
- Carpet, Tile
- Appliances
- Dishwasher, Disposal, Refrigerator, Microwave, Reverse Osmosis, Gas Range, Water Softener Owned
- Heating
- Natural Gas
- Air Conditioning
- Ceiling Fan(s), Central Air
- Exterior Construction
- Wood Frame, Painted, Stucco, Stone
- Stories
- 1
- Parking Features
- Garage Door Opener, Direct Access, Attached Garage
- Garage Spaces
- 2
- Elementary School
- Silver Valley Elementary
- Middle School
- Eastmark High School
- High School
- Eastmark High School
Mortgage Calculator
Listing courtesy of Listing Agent: Michelle Bauer (602-909-6746) from Listing Office: Realty Executives Arizona Territory.
Selling Office: Keller Williams Arizona Realty.All information should be verified by the recipient and none is guaranteed as accurate by ARMLS. Copyright 2026 Arizona Regional Multiple Listing Service, Inc. All rights reserved.