4121 S Chatham Street, Mesa, AZ 85212
- $825,000
- 7
- BD
- 6
- BA
- 5,261
- SqFt




- Sold Price
- $825,000
- List Price
- $825,000
- Status
- CLOSED
- Days on Market
- 25
- Closing Date
- Jun 26, 2026
- MLS#
- 7033856
- Subtype
- Residential
- Year Built
- 2003
- Bedrooms
- 7
- Bathrooms
- 6
- Full Baths
- 5
- Half Baths
- 1
- Living Area
- 5,261
- Lot Size
- 10,624
- Acres
- 0.24
- Subdivision
- Mountain Heights
Property Description
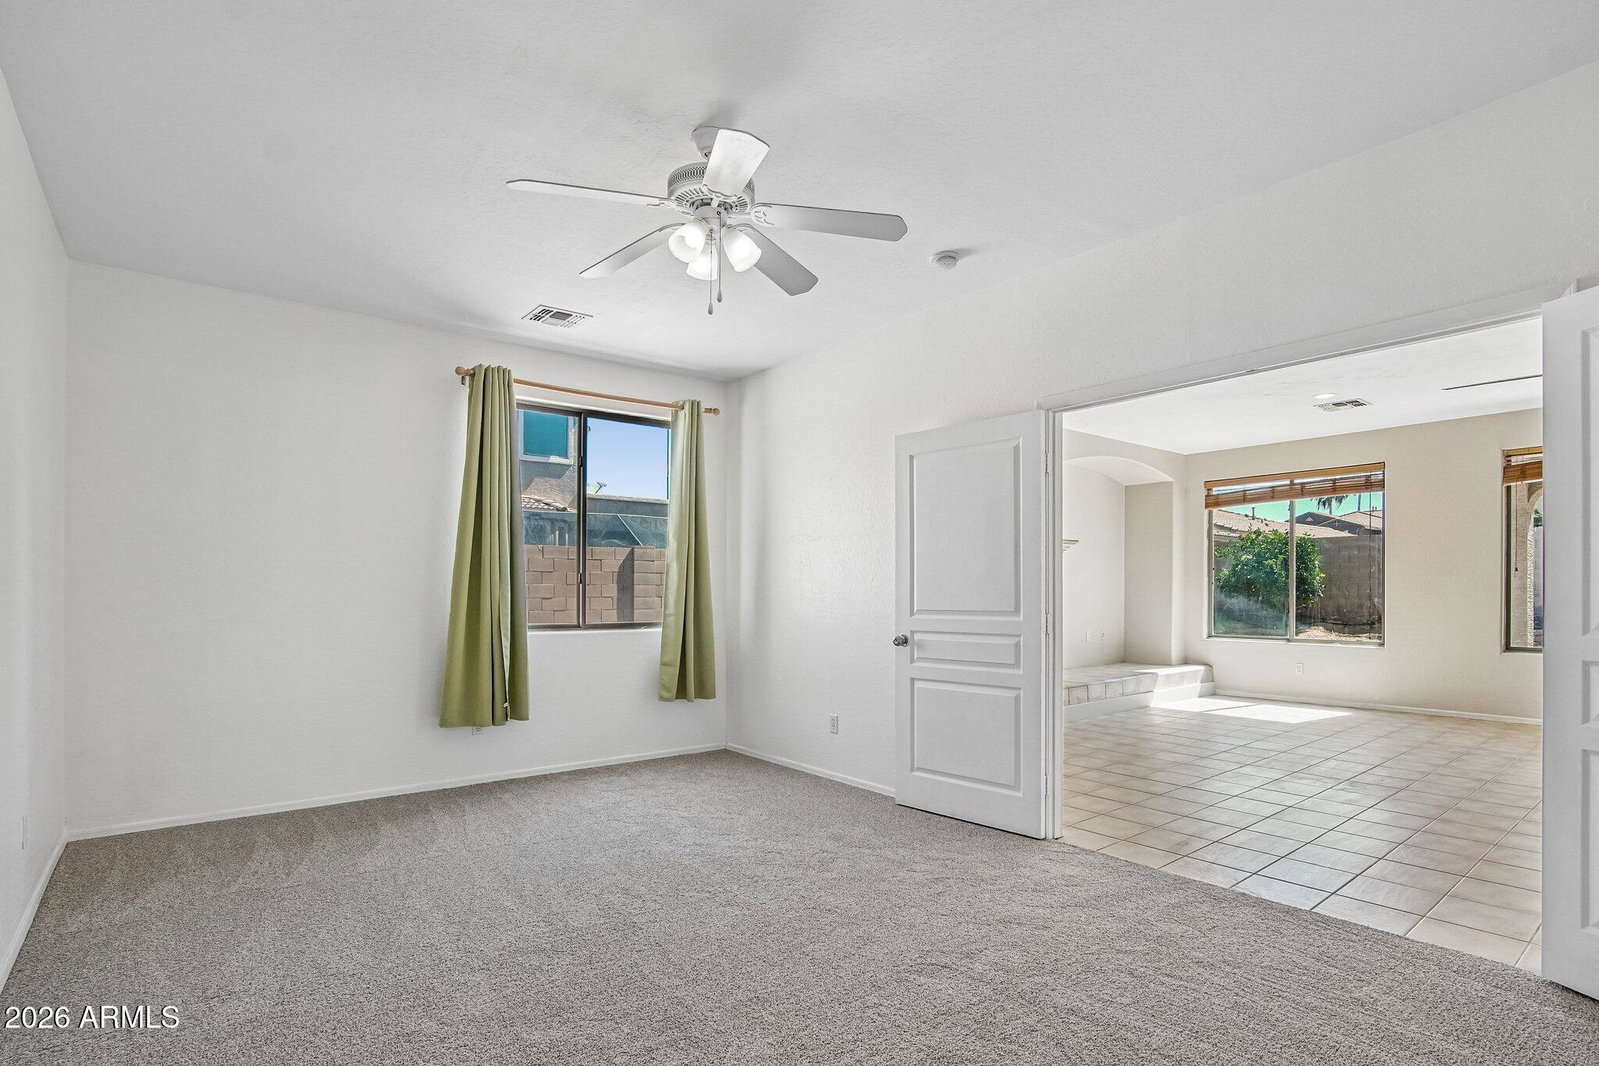
Memories Made Here! Spacious 7-bedroom, 5.5-bath home, ideal for multi-generational living. Home boasts 4 ensuite bedrooms, including a main level suite ideal for guests or extended family. Expansive family room & dining areas are situated just off the updated (eat-in) kitchen w/ 2 walk-in pantries & an oversized island perfect for potluck or holiday baking. Formal dining easily converts to flex space creating a game room or library. Activity-ready backyard features a sparkling pool with water feature. Abundant elbow room for outdoor play, gardening & entertaining friends & neighbors. Large laundry area comes w/ 2 washers & 2 dryers. Water softening system, premium oversized 4-car garage, under stairs storage area. Fresh paint, new carpet, new roof & new AC unit. So many upgrades/updates. All situated in a peaceful neighborhood across the street from a large, tree-lined, grassy open space perfect for sports. Move in ready. See the Upgrades & Features List for more details.
/u.realgeeks.media/dunlap-magee/Logo_1-min.png)
Additional Information
- Interior Features
- Full Bth Master Bdrm, Separate Shwr & Tub, Double Vanity, Eat-in Kitchen, Breakfast Bar, Pantry, Kitchen Island, Walk-in Pantry, Granite Counters, Laminate Counters, High Speed Internet, Vaulted Ceiling(s), 9+ Flat Ceilings
- Exterior Features
- Private Yard
- Taxes
- $3,572
- HOA Fee
- $155
- HOA Freqency
- Quarterly
- Appliances
- Dishwasher, Disposal, Refrigerator, Microwave, Electric Oven, Electric Range, Washer, Dryer, Water Softener Owned
- Heating
- Natural Gas, Forced Air
- Air Conditioning
- Ceiling Fan(s), Central Air
- Exterior Construction
- Wood Frame, Painted, Stucco
- Stories
- 2
- Pool
- Yes
- Parking Features
- Tandem, Extended Length Garage, Garage Door Opener, Direct Access, Attached Garage, Off Street
- Garage Spaces
- 4
- Elementary School
- Meridian
- Middle School
- Desert Ridge High
- High School
- Desert Ridge High
Mortgage Calculator
Listing courtesy of Listing Agent: Susan Lamont (623-692-3225) from Listing Office: HomeSmart.
Selling Office: Long Realty Old Town.All information should be verified by the recipient and none is guaranteed as accurate by ARMLS. Copyright 2026 Arizona Regional Multiple Listing Service, Inc. All rights reserved.