875 W Beechnut Drive, Chandler, AZ 85248
- $810,000
- 4
- BD
- 2
- BA
- 2,226
- SqFt






- Sold Price
- $810,000
- List Price
- $825,000
- Status
- CLOSED
- Days on Market
- 64
- Closing Date
- Jul 31, 2026
- MLS#
- 7035172
- Subtype
- Residential
- Style
- Ranch
- Year Built
- 1997
- Bedrooms
- 4
- Bathrooms
- 2
- Full Baths
- 2
- Living Area
- 2,226
- Lot Size
- 9,500
- Acres
- 0.22
- Subdivision
- Oakwood Lakes
- Neighborhood
- Oakwood Lakes
Property Description
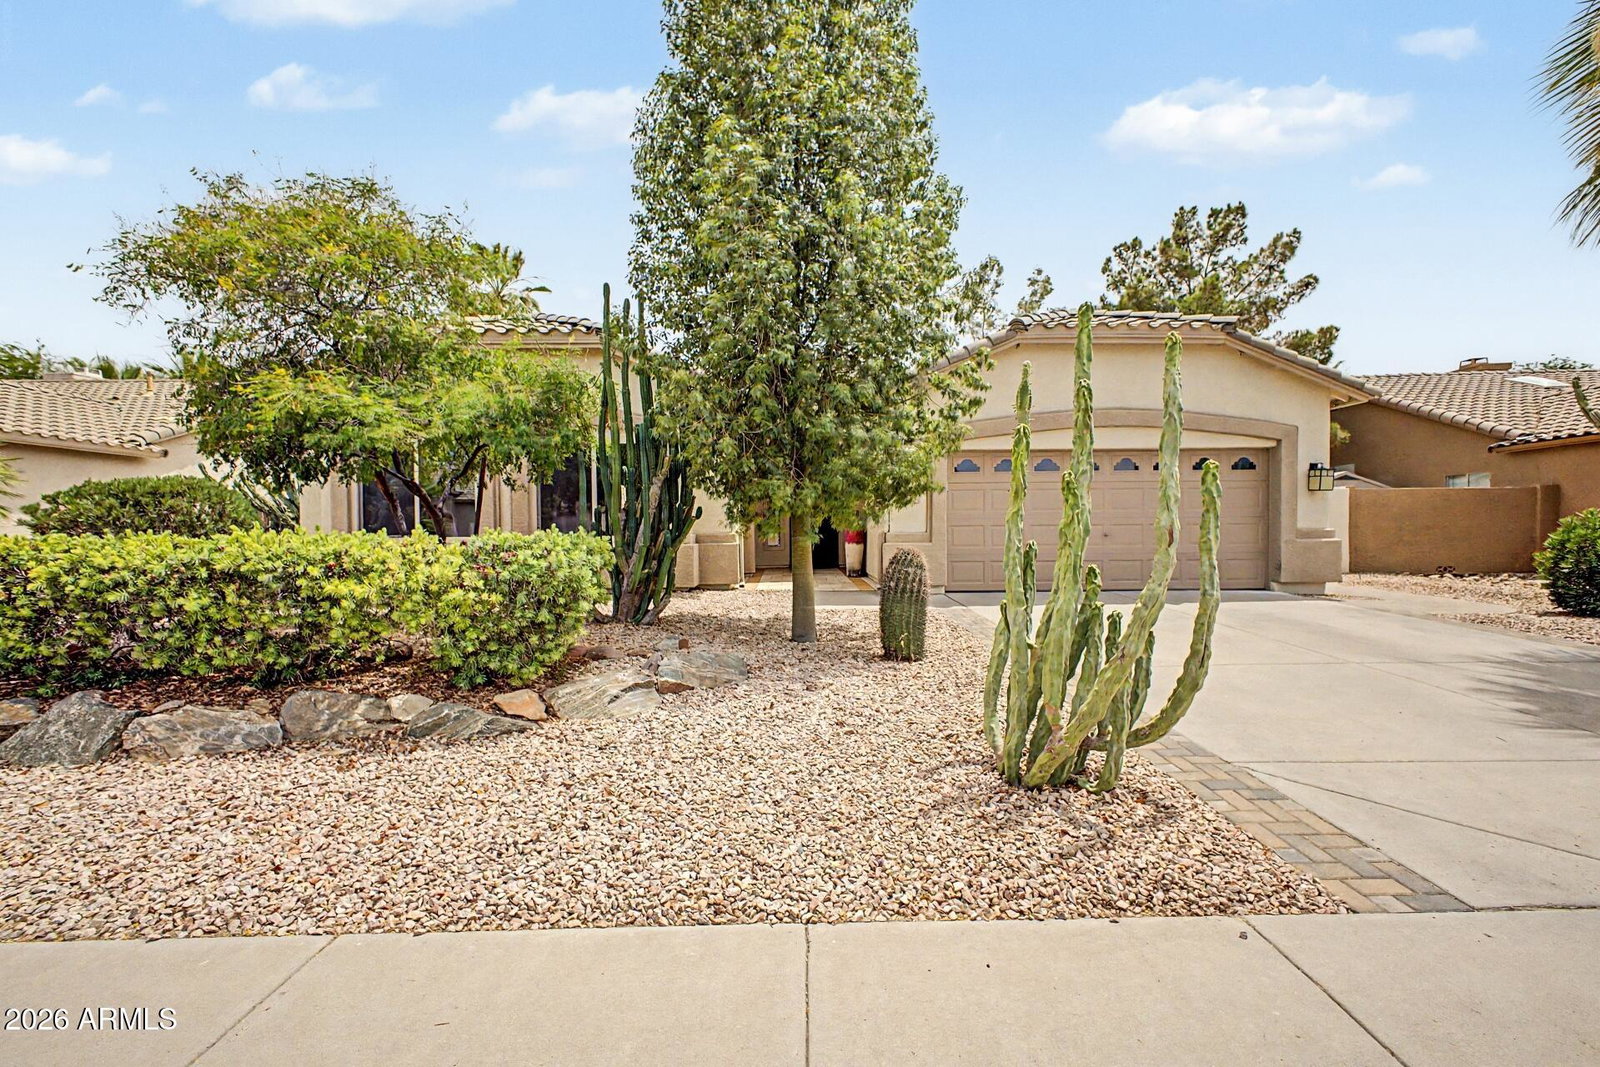
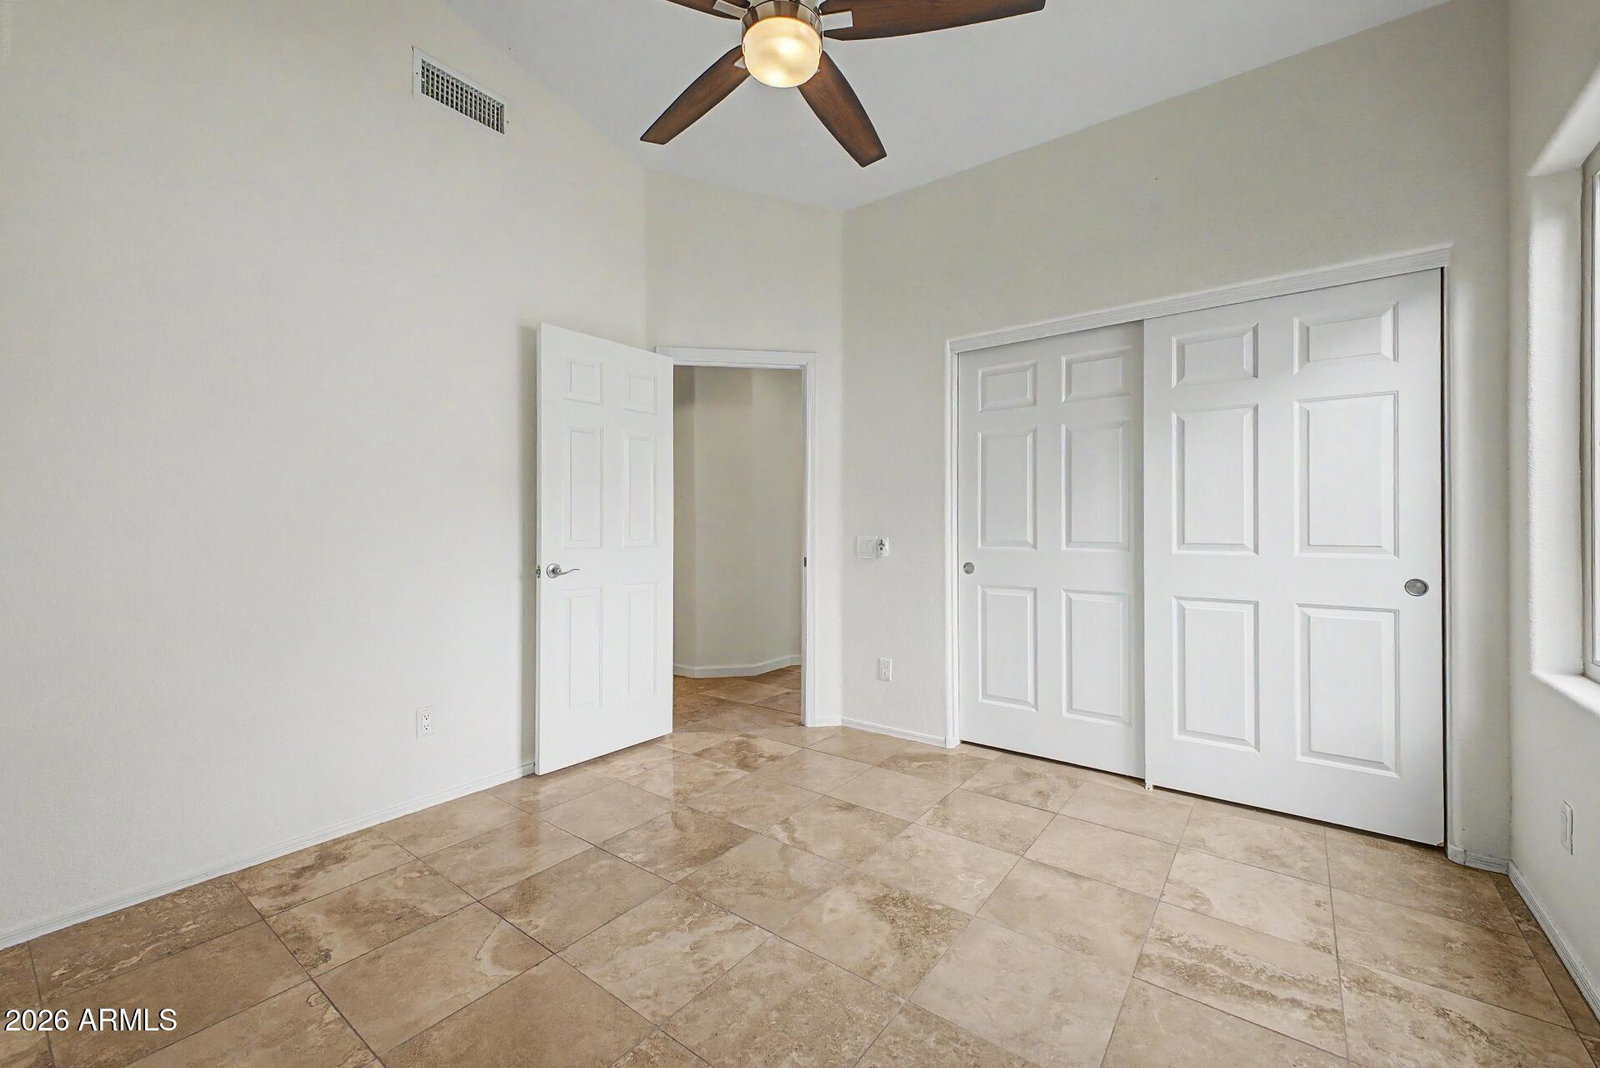
Resort-style living with wellness in mind in one of South Chandler's most desirable freshwater private lake communities. This 4-bedroom, 2-bath split floor plan offers soaring ceilings, abundant natural light through brand-new Low-E windows, and spacious living areas designed for everyday comfort and entertaining. The great room features a built-in wet bar and opens to a chef's kitchen overlooking the backyard oasis. The private primary retreat is tucked away at the rear of the home and features direct pool access, a luxurious five-piece en-suite bathroom, and a large walk-in closet. Outside, enjoy a sparkling play pool, a mature fruit orchard with pomelo, pomegranate, lime, lemon, and orange trees, plus a rare Finnish-style 6-person cedar sauna with an authentic Harvia heater. A 3-car tandem garage and an RV gate on a 9,500-square-foot lot provide exceptional storage for all your toys!
/u.realgeeks.media/dunlap-magee/Logo_1-min.png)
Additional Information
- Interior Features
- Full Bth Master Bdrm, Separate Shwr & Tub, Double Vanity, Eat-in Kitchen, Breakfast Bar, Pantry, Kitchen Island, Granite Counters, High Speed Internet, Smart Home, Vaulted Ceiling(s), Wet Bar, No Interior Steps
- Exterior Features
- Storage, Other, Rain Gutters
- Taxes
- $2,539
- HOA Fee
- $267
- HOA Freqency
- Quarterly
- Community Features
- Oakwood Lakes
- Property Description
- Ranch
- Flooring
- Tile
- Heating
- Natural Gas
- Air Conditioning
- Ceiling Fan(s), Central Air, Programmable Thmstat
- Exterior Construction
- Wood Frame, Painted, Stucco
- Stories
- 1
- Pool
- Yes
- Parking Features
- RV Gated, Tandem, Extended Length Garage, Garage Door Opener, Attch'd Gar Cabinets, Direct Access, Attached Garage
- Garage Spaces
- 3
- Elementary School
- Anna Marie Jacobson Elementary School
- Middle School
- Bogle Junior High School
- High School
- Hamilton High School
- View
- Desert, Trees/Woods
Mortgage Calculator
Listing courtesy of Listing Agent: Danielle Mampel-Wehbe (602-688-7375) from Listing Office: eXp Realty.
Selling Office: eXp Realty.All information should be verified by the recipient and none is guaranteed as accurate by ARMLS. Copyright 2026 Arizona Regional Multiple Listing Service, Inc. All rights reserved.