27231 N 73rd Lane, Peoria, AZ 85383
- $800,000
- 5
- BD
- 4
- BA
- 3,176
- SqFt




- Sold Price
- $800,000
- List Price
- $825,000
- Status
- CLOSED
- Days on Market
- 63
- Closing Date
- Aug 03, 2026
- MLS#
- 7037185
- Subtype
- Residential
- Style
- Ranch, Contemporary
- Year Built
- 2025
- Bedrooms
- 5
- Bathrooms
- 4
- Full Baths
- 4
- Living Area
- 3,176
- Lot Size
- 5,998
- Acres
- 0.14
- Subdivision
- Aloravita North Phase 3 Parcel 4
Property Description
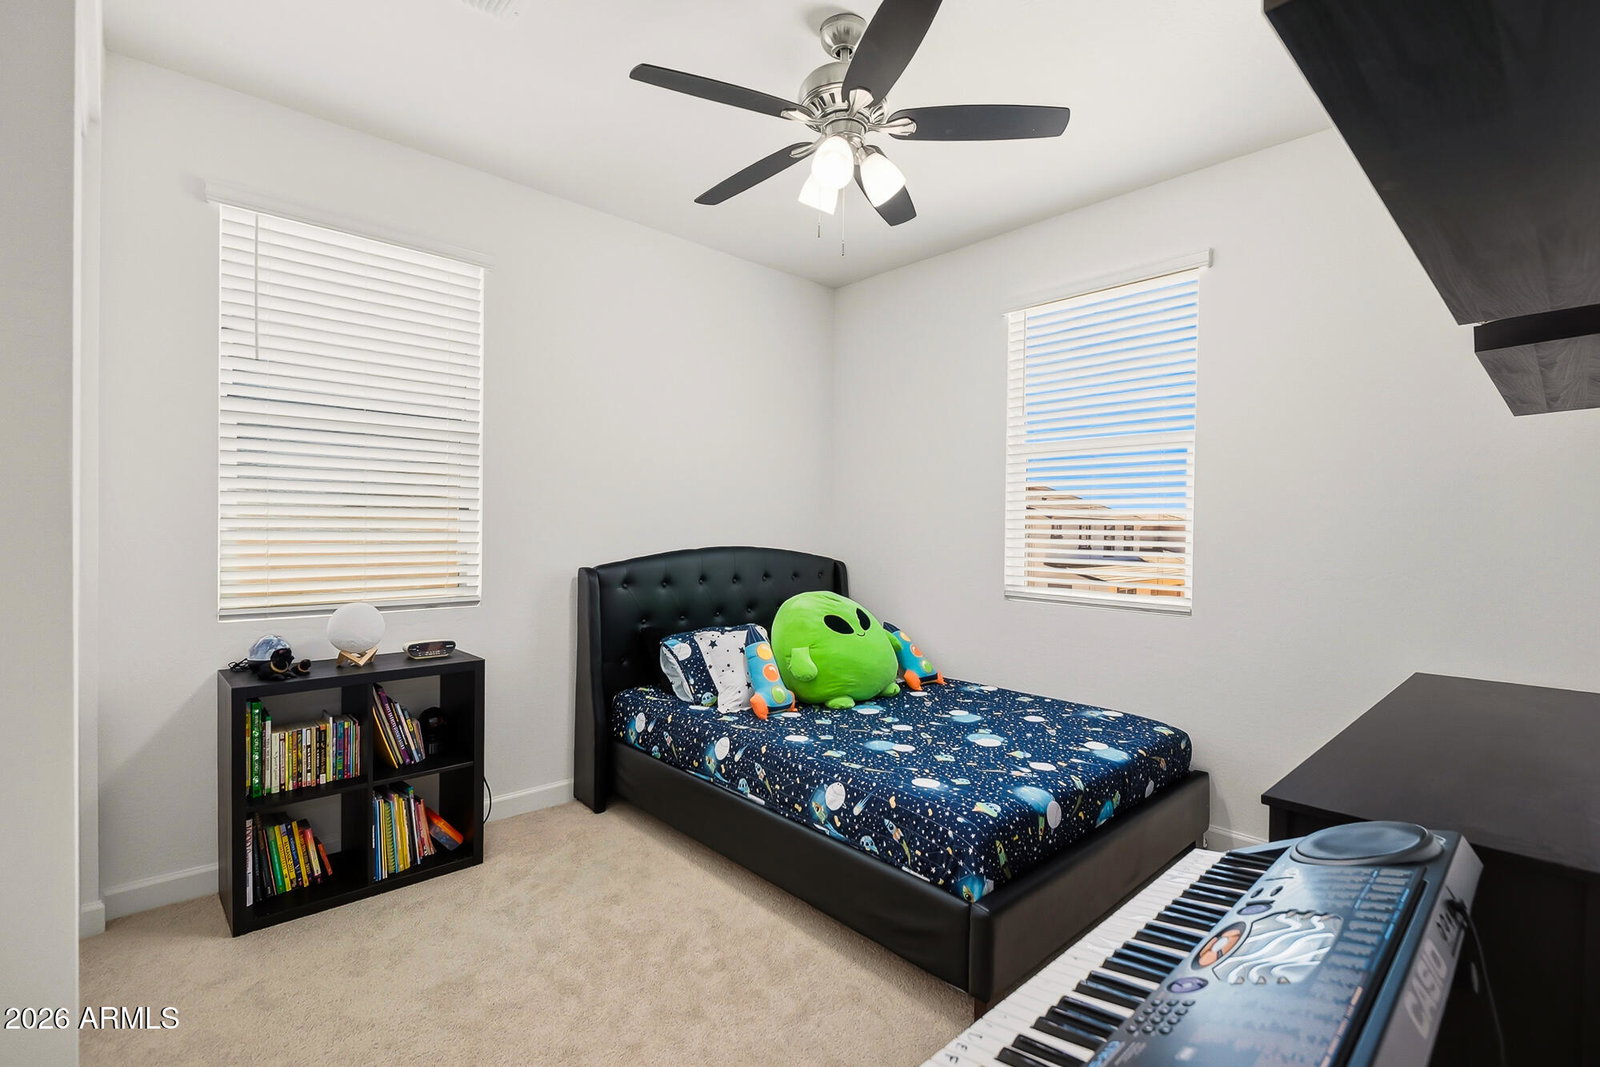
No rear neighbors and stunning mountain views set this home apart in the highly desirable Aloravita community. This popular Miraval II floor plan offers 5 bedrooms, a spacious game room, dedicated den, 4 bathrooms, and a 4-car garage, providing flexibility for multigenerational living, working from home, entertaining, or growing households. Designer-selected finishes include white cabinetry, quartz kitchen countertops, wood-look tile throughout the main living areas, and plush carpet in the bedrooms. The gourmet gas kitchen features smudge-proof stainless steel appliances and opens seamlessly to the living and dining spaces. Additional upgrades include 8-foot interior doors, blinds, a soft water system, and reverse osmosis filtration system. Surrounded by the scenic mountains of North Peoria, Aloravita offers convenient access to shopping, dining, parks, hiking trails, and outdoor recreation. Combining privacy, views, and a highly sought-after floor plan, this home presents an exceptional opportunity in one of Peoria's premier communities.
/u.realgeeks.media/dunlap-magee/Logo_1-min.png)
Additional Information
- Interior Features
- Full Bth Master Bdrm, Separate Shwr & Tub, Double Vanity, Eat-in Kitchen, Breakfast Bar, Kitchen Island, Walk-in Pantry, Non-laminate Counter, Quartz Countertops, High Speed Internet, Smart Home, 9+ Flat Ceilings
- Taxes
- $195
- HOA Fee
- $105
- HOA Freqency
- Monthly
- Property Description
- Ranch, Contemporary
- Flooring
- Carpet, Tile
- Heating
- Natural Gas
- Air Conditioning
- Programmable Thmstat, ENERGY STAR Qualified Equipment
- Exterior Construction
- Block, Wood Frame, Painted, Stucco
- Stories
- 2
- Parking Features
- Garage Door Opener, Direct Access, Electric Vehicle Charging Station(s)
- Garage Spaces
- 4
- High School
- Mountain Ridge High School
- View
- Mountain(s)
Mortgage Calculator
Listing courtesy of Listing Agent: Matt M Perfette (623-628-6116) from Listing Office: Jason Mitchell Real Estate.
Selling Office: Berkshire Hathaway HomeServices Arizona Properties.All information should be verified by the recipient and none is guaranteed as accurate by ARMLS. Copyright 2026 Arizona Regional Multiple Listing Service, Inc. All rights reserved.