9937 E Tesla Avenue, Mesa, AZ 85212
- $823,999
- 6
- BD
- 5
- BA
- 3,677
- SqFt




- List Price
- $823,999
- Status
- ACTIVE
- Days on Market
- 71
- Price Change
- ▼ $6,000 1784079085
- MLS#
- 7037423
- Subtype
- Residential
- Style
- Territorial/Santa Fe
- Year Built
- 2020
- Bedrooms
- 6
- Bathrooms
- 5
- Full Baths
- 4
- Half Baths
- 1
- Living Area
- 3,677
- Lot Size
- 7,250
- Acres
- 0.17
- Subdivision
- Cadence At Gateway
Property Description
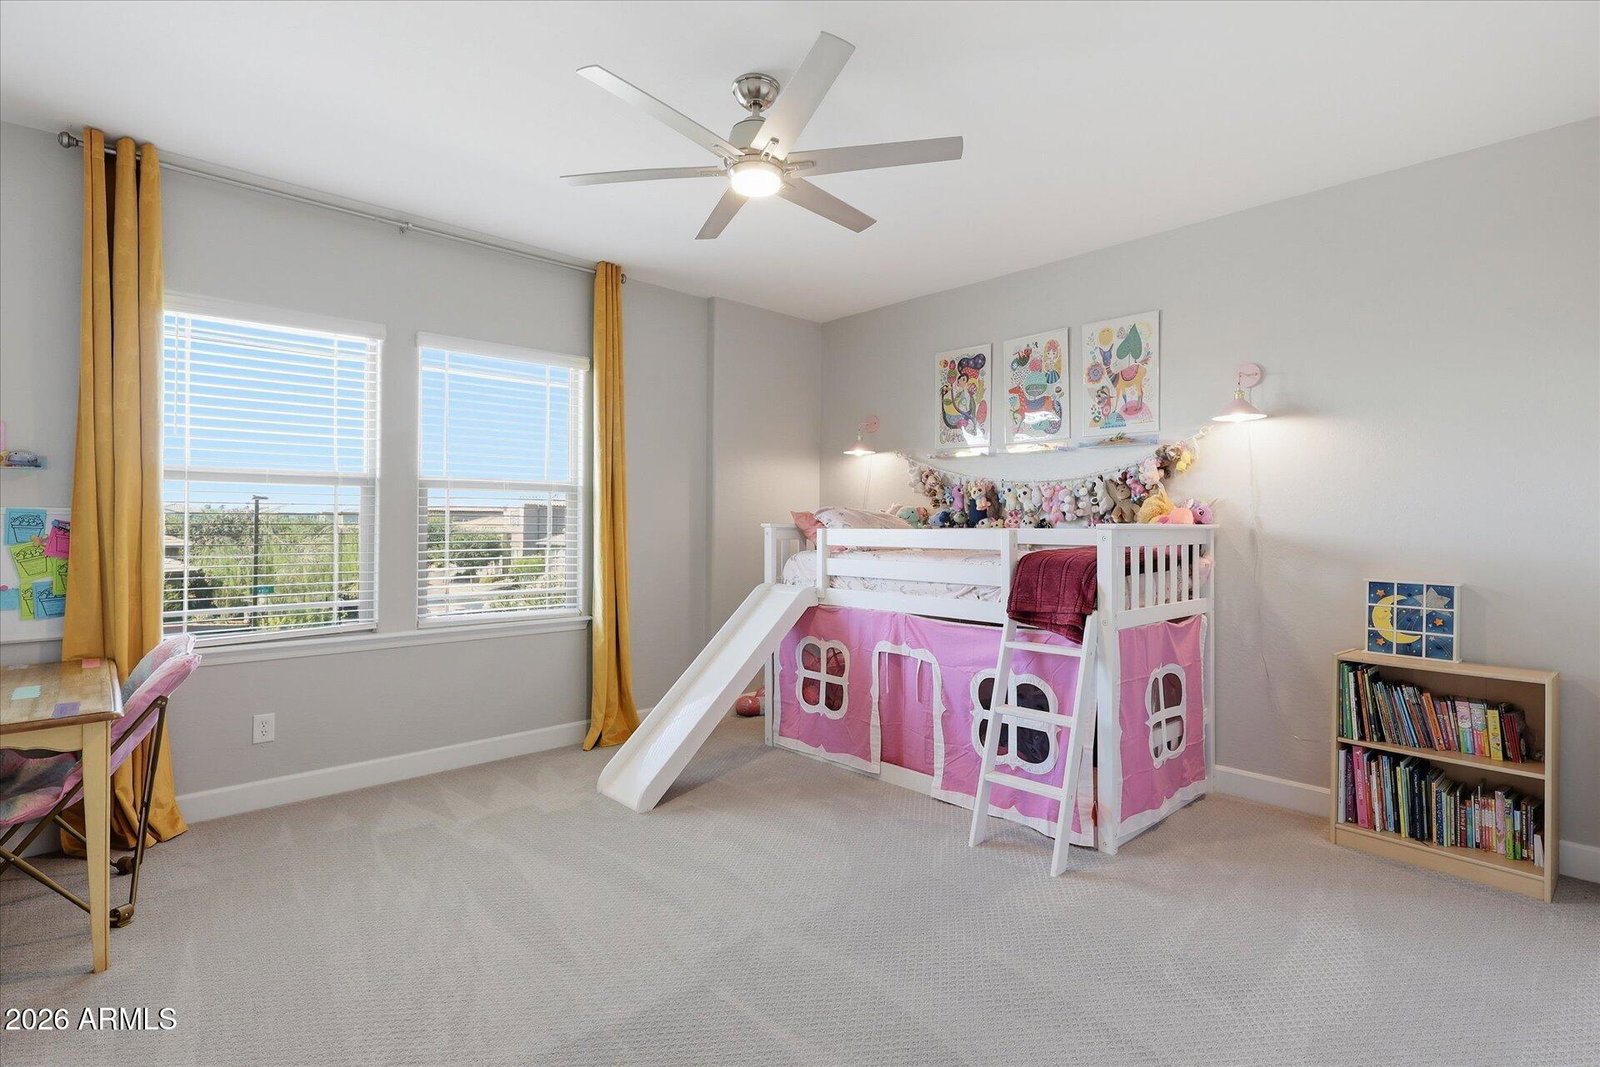
Seller offering $5,000 toward buyer's closing costs or interest rate buydown. Steps from the community pool and within walking distance to the elementary school -- this 2020-built Cadence stunner delivers 6 bedrooms, 4.5 baths, and 3,677 sq ft of thoughtfully designed living space loaded with premium upgrades in every room. The gourmet kitchen anchors the home with quartz counters, a gas range, dual reverse osmosis systems, and a walk-in pantry flowing into the great room -- entertaining is effortless. The main level offers the primary suite plus a second en-suite bedroom, rare flexibility for multigenerational living, guests, or a home office. Pool days and school-morning walks, right from your door. This is Cadence living at its best! In addition, with two pergolas in the backyard and enough space to add a pool, maybe the community pool becomes an afterthought. With 2x6 construction, 10-foot ceilings, and abundant natural light give this home a presence that photos can't fully capture. You'll notice the difference the moment you walk through the door. Upgraded recessed lighting, premium fixtures, custom fans, and designer blinds run throughout -- zero corners cut. At the center of it all sits The Square -- an 8-acre park that anchors the entire community. Two resort-style pools (one with waterslides, one a dedicated lap pool), a spa, private cabanas, a basketball court, a dog park, and state-of-the-art fitness rooms. Beyond The Square, 12 miles of connected trails wind through the community -- perfect for morning runs, evening bike rides, or just a walk that doesn't feel like a neighborhood.
/u.realgeeks.media/dunlap-magee/Logo_1-min.png)
Additional Information
- Interior Features
- Full Bth Master Bdrm, Separate Shwr & Tub, Double Vanity, Breakfast Bar, Pantry, Kitchen Island, Walk-in Pantry, Granite Counters, Non-laminate Counter, High Speed Internet, Master Downstairs, Vaulted Ceiling(s), 9+ Flat Ceilings
- Exterior Features
- Rain Gutters
- Taxes
- $3,430
- HOA Fee
- $237
- HOA Freqency
- Monthly
- Property Description
- Territorial/Santa Fe
- Flooring
- Carpet, Tile
- Heating
- Natural Gas
- Air Conditioning
- Ceiling Fan(s), Central Air, Programmable Thmstat
- Exterior Construction
- Wood Frame, Blown Cellulose, Painted, Stucco, Stone
- Stories
- 2
- Parking Features
- Tandem, Extended Length Garage, Garage Door Opener, Attch'd Gar Cabinets, Direct Access
- Garage Spaces
- 3
- Elementary School
- Silver Valley Elementary
- Middle School
- Eastmark High School
- High School
- Eastmark High School
Mortgage Calculator
Listing courtesy of Listing Agent: Aaron Armstrong (480-757-4420) from Listing Office: eXp Realty.
All information should be verified by the recipient and none is guaranteed as accurate by ARMLS. Copyright 2026 Arizona Regional Multiple Listing Service, Inc. All rights reserved.