23110 N 76th Lane, Peoria, AZ 85383
- $1,550,000
- 4
- BD
- 5
- BA
- 4,353
- SqFt




- Sold Price
- $1,550,000
- List Price
- $1,575,000
- Status
- CLOSED
- Days on Market
- 54
- Closing Date
- Jul 27, 2026
- MLS#
- 7037488
- Subtype
- Residential
- Style
- Ranch
- Year Built
- 2019
- Bedrooms
- 4
- Bathrooms
- 5
- Full Baths
- 4
- Half Baths
- 1
- Living Area
- 4,353
- Lot Size
- 18,360
- Acres
- 0.42
- Subdivision
- Riverwalk
- Neighborhood
- Riverwalk
Property Description
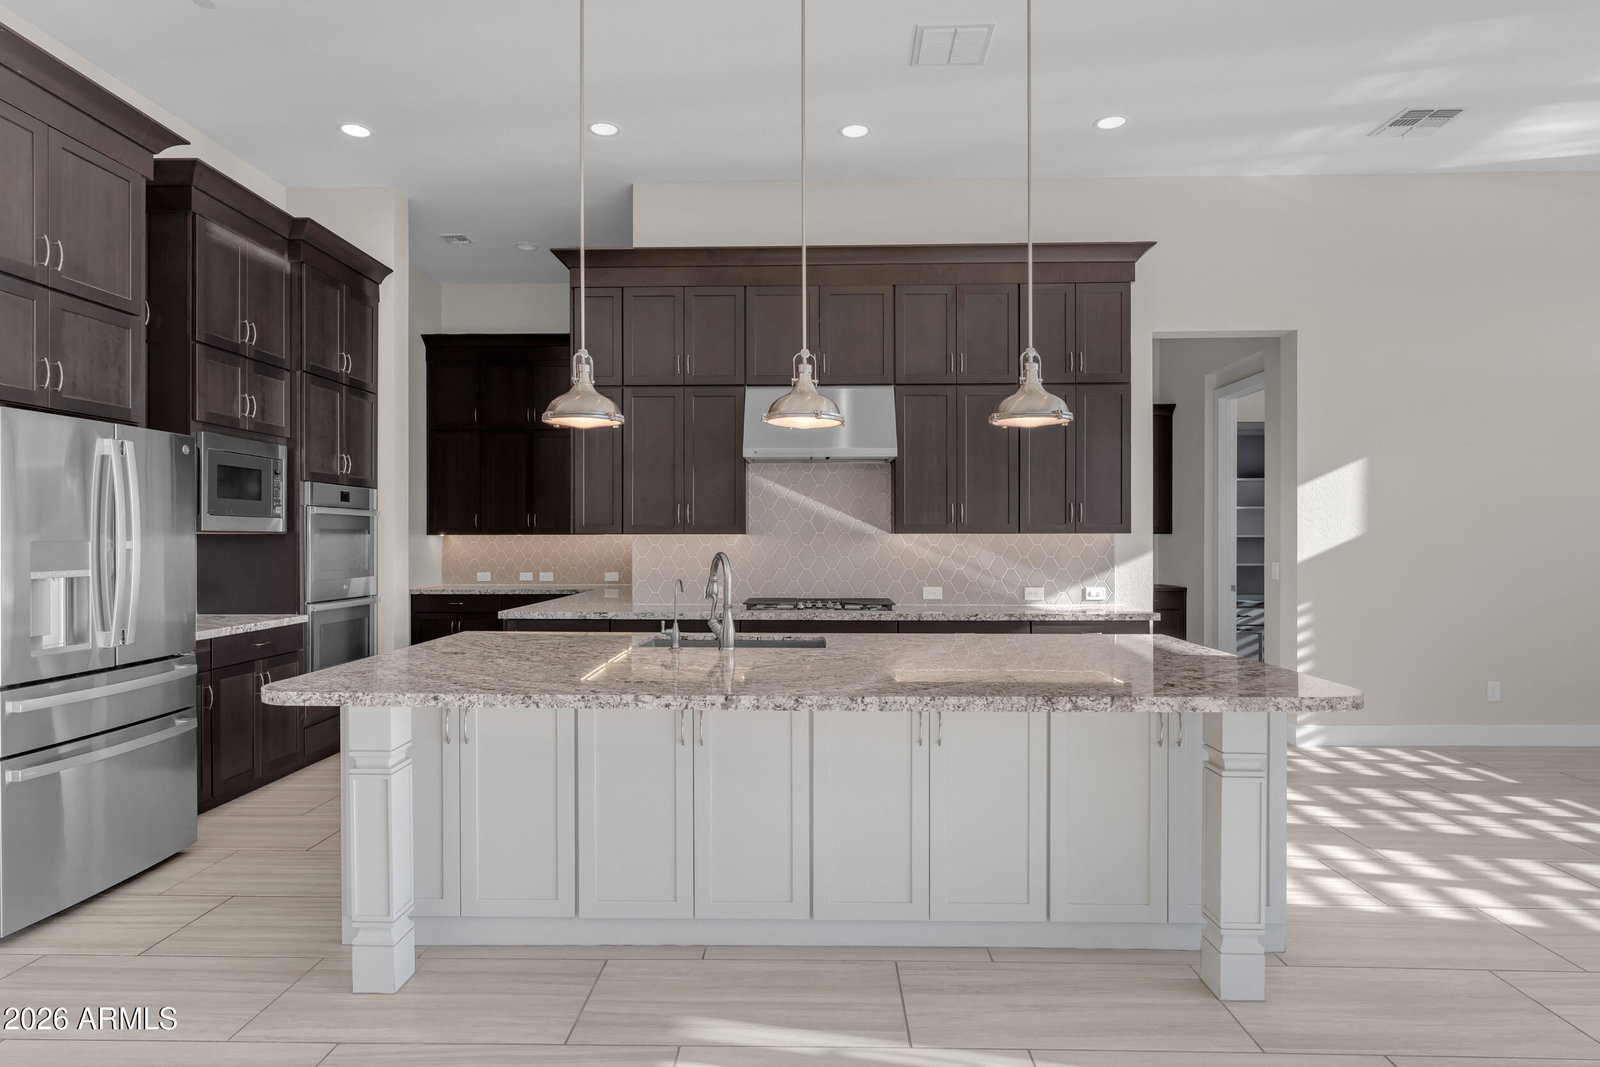
Completely paid off solar AND space to park your RV! These are just two of the many great features of 76th Ln. This stunning single-story residence is located in NW Peoria's highly desirable, gated, boutique community of Deseo. This impeccably designed home features a chef's kitchen with gourmet stainless steel appliances, including a 36'' gas cooktop with hood, double ovens, granite countertops, designer backsplash, oversized island, stacked beautiful cabinetry, a large walk-in pantry, and FOUR en-suite bedrooms. Fiber optic internet is available at this home! The expansive great room is filled with natural light and highlighted by a 90-degree corner sliding glass door, creating seamless indoor/outdoor living. Thoughtful upgrades include a custom built-in desk in the home office, library shelving with ladder in the media room, plantation shutters, 12' ceilings, square drywall corners, 5" contemporary baseboards, two-tone interior paint, and 18" x 36" tile throughout (bedrooms excluded). The spacious laundry room flows to the primary bathroom, while the luxurious primary bath provides a spa-like retreat. Guests are first wowed by your private courtyard, and covered patio, complemented by an iron entry door. The resort-style backyard is ideal for entertaining, featuring an extended covered patio with retractable awning, gazebo sitting area with fireplace, built-in grill, soothing spa, and refreshing pool with fire feature. Additional highlights include a concrete pad leading to an RV gate with RV parking in the backyard. This exceptional home offers a perfect balance of luxury, functionality, and indoor-outdoor living.
/u.realgeeks.media/dunlap-magee/Logo_1-min.png)
Additional Information
- Interior Features
- Full Bth Master Bdrm, Separate Shwr & Tub, Double Vanity, Bidet, Eat-in Kitchen, Breakfast Bar, Pantry, Kitchen Island, Walk-in Pantry, Quartz Countertops, High Speed Internet, Smart Home, No Interior Steps
- Exterior Features
- Private Street(s), Misting System, Playground, Built-in Barbecue
- Taxes
- $4,300
- HOA Fee
- $237
- HOA Freqency
- Monthly
- Community Features
- Riverwalk
- Property Description
- Ranch
- Flooring
- Carpet, Tile
- Heating
- Natural Gas
- Air Conditioning
- Ceiling Fan(s), Central Air
- Exterior Construction
- Wood Frame, Painted, Stucco, Stone
- Stories
- 1
- Pool
- Yes
- Parking Features
- RV Access/Parking, RV Gated, Extended Length Garage, Garage Door Opener, Attached Garage
- Garage Spaces
- 4
- Elementary School
- Frontier Elementary School
- Middle School
- Frontier Elementary School
- High School
- Sunrise Mountain High School
- View
- Mountain(s)
Mortgage Calculator
Listing courtesy of Listing Agent: Randy Courtney (480-705-9600) from Listing Office: Weichert, Realtors - Courtney Valleywide.
Selling Office: Lake Pleasant Real Estate.All information should be verified by the recipient and none is guaranteed as accurate by ARMLS. Copyright 2026 Arizona Regional Multiple Listing Service, Inc. All rights reserved.