Share this with your friends


(602) 769-4725
Real Estate Company
6760 W Lucia Drive, Peoria, AZ 85383
- $950,000
- 4
- BD
- 3
- BA
- 3,173
- SqFt




- Sold Price
- $950,000
- List Price
- $950,000
- Status
- CLOSED
- Days on Market
- 41
- Closing Date
- Jul 16, 2026
- MLS#
- 7039734
- Subtype
- Residential
- Style
- Santa Barbara/Tuscan
- Year Built
- 2012
- Bedrooms
- 4
- Bathrooms
- 3
- Full Baths
- 2
- Half Baths
- 1
- Living Area
- 3,173
- Lot Size
- 15,477
- Acres
- 0.36
- Subdivision
- Sonoran Mountain Ranch Parcel 11
- Neighborhood
- Sonoran Mtn Ranch
Property Description
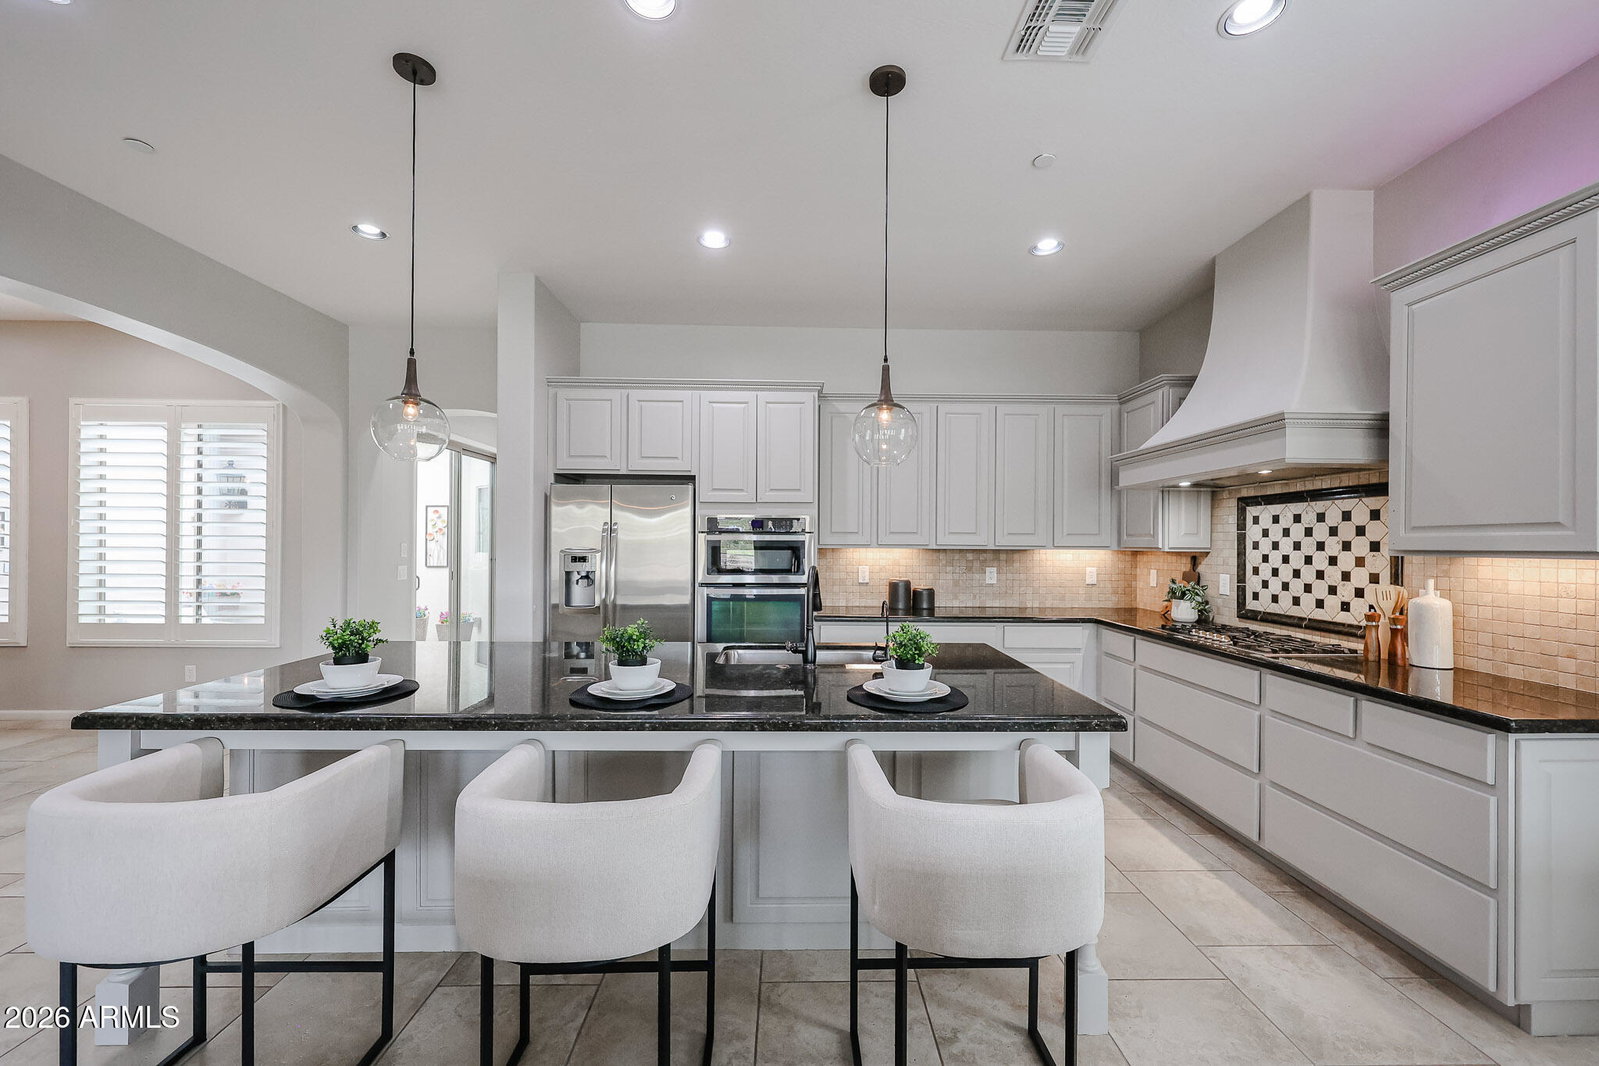
Remodel complete. You know you arrived when you walk through the custom 8 ft iron door. Enjoy resort living in this magnificent 4 bed + den, 2.5 bath Camelot home nestled in the mountains of a private, gated neighborhood! Mtn views, lush, landscaped backyard with a stunning PebbleTec waterfall pool surrounded by beautiful travertine pavers, a putting green, an outdoor kitchen & an elaborate garden! In addition to the resort style backyard, there is also an amazing interior atrium, another perfect area for entertaining. This cul-de-sac home on a 15K+ sq ft lot, is highly upgraded with plantation shutters, wood & tile flooring, an elegant bar area & updated in designer paint colors of Agreeable Gray throughout with Mindful Gray cabinets. This home is an entertainer's dream. The only thing missing is You!!! Furthermore, for entertaining, the home is wired throughout with speakers in the living room, primary bedroom, backyard & atrium. The bar has a wine fridge and separate soft drink fridge. Sleep well knowing both ACs were replaced with Trane XR16 high efficiency units in 2023.
/u.realgeeks.media/dunlap-magee/Logo_1-min.png)
Additional Information
- Interior Features
- Full Bth Master Bdrm, Separate Shwr & Tub, Double Vanity, Tub with Jets, Eat-in Kitchen, Breakfast Bar, Kitchen Island, Walk-in Pantry, Granite Counters, High Speed Internet, 9+ Flat Ceilings, No Interior Steps
- Exterior Features
- Private Yard, Built-in Barbecue, Rain Gutters
- Taxes
- $4,496
- HOA Fee
- $145
- HOA Freqency
- Quarterly
- Community Features
- Sonoran Mtn Ranch
- Property Description
- Santa Barbara/Tuscan
- Flooring
- Tile, Wood
- Appliances
- Dishwasher, Disposal, Refrigerator, Gas Cooktop, Microwave, Reverse Osmosis, Built-In Electric Oven, Washer, Dryer, Water Purifier
- Heating
- Natural Gas, Forced Air
- Air Conditioning
- Ceiling Fan(s), Central Air, Programmable Thmstat, Heat Pump
- Exterior Construction
- Wood Frame, Painted, Stucco
- Stories
- 1
- Pool
- Yes
- Parking Features
- Tandem, Extended Length Garage, Garage Door Opener, Direct Access, Attached Garage
- Garage Spaces
- 3
- Elementary School
- Copper Creek Elementary School
- Middle School
- Hillcrest Middle School
- High School
- Sandra Day O'Connor High School
- View
- Mountain(s)
Mortgage Calculator
Listing courtesy of Listing Agent: Colleen Malley Schwartz (480-329-8482) from Listing Office: HomeSmart.
Selling Office: My Home Group Real Estate.All information should be verified by the recipient and none is guaranteed as accurate by ARMLS. Copyright 2026 Arizona Regional Multiple Listing Service, Inc. All rights reserved.