4554 E Michelle Drive, Phoenix, AZ 85032
- $870,000
- 4
- BD
- 3
- BA
- 2,641
- SqFt




- Sold Price
- $870,000
- List Price
- $860,000
- Status
- CLOSED
- Days on Market
- 27
- Closing Date
- Jul 14, 2026
- MLS#
- 7040348
- Subtype
- Residential
- Style
- Santa Barbara/Tuscan
- Year Built
- 1991
- Bedrooms
- 4
- Bathrooms
- 3
- Full Baths
- 2
- Half Baths
- 1
- Living Area
- 2,641
- Lot Size
- 6,416
- Acres
- 0.15
- Subdivision
- Images
Property Description
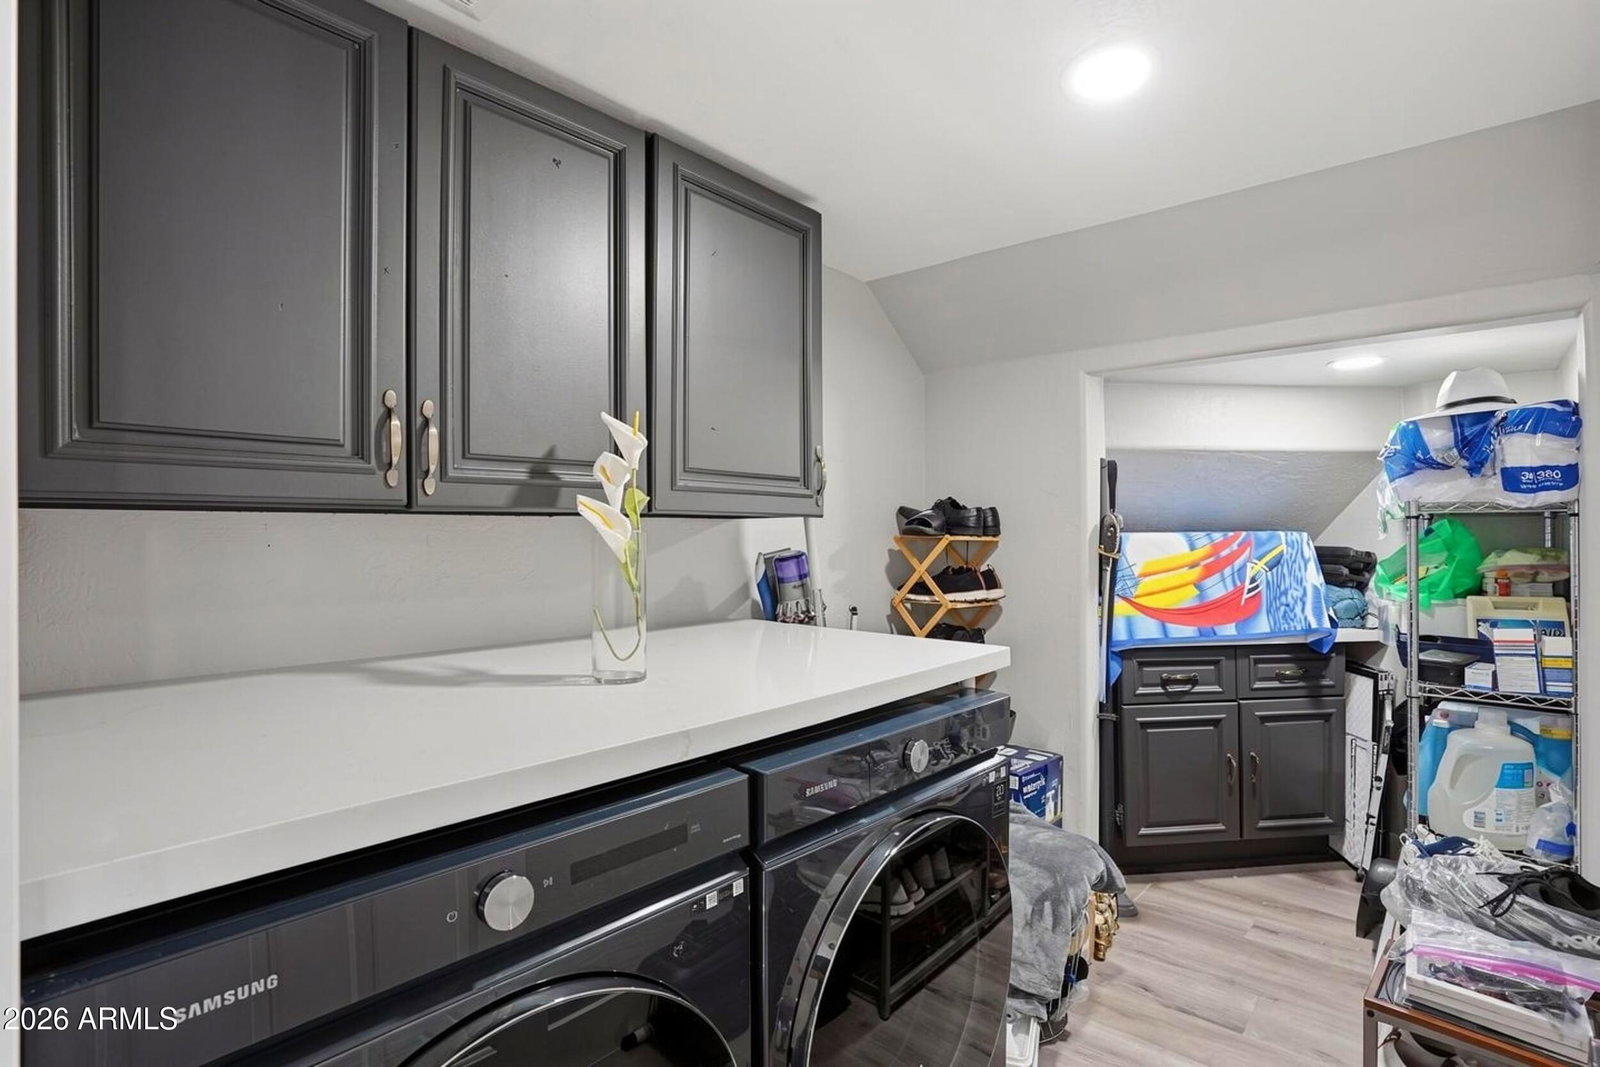
This beautifully remodeled home showcases luxury finishes, exceptional upgrades, and a backyard designed for unforgettable entertaining. No expense was spared in creating this stunning retreat. The showpiece chef's kitchen features a huge quartz island with waterfall edges, high-end stainless steel appliances, double ovens, a Thermador induction cooktop, designer backsplash, and tropical backyard views. The adjacent family room boasts a custom media wall with decorative tile accents and built-in wiring for modern audio/video equipment. A remodeled powder room and laundry room with newer washer, dryer, and storage complete the main floor. Throughout the home, enjoy low-maint luxury vinyl plank flooring and plantation shutters. Upstairs offers four spacious bedrooms and 2 full baths.... ....including a generous primary suite with a garden tub, walk-in shower, and large walk-in closet. Brand new luxury carpets in all bedrooms. Step outside to your own tropical paradise featuring a sparkling pool and spa, lush palm trees, gazebo with two TVs, covered patio with two additional TVs, and a massive BBQ island with seating for 12. Turf and paver accents create the perfect setting to relax, entertain, and enjoy a year-round vacation lifestyle. Additional upgrades include a 3-car garage with epoxy flooring, newer roof, 2 newer AC units, newer water heater, water softener, and reverse osmosis system. Ideally located near excellent schools, shopping, dining, entertainment, and major employment hubs, this exceptional home offers luxury living at its finest. Come tour this one-of-a-kind retreat today!
/u.realgeeks.media/dunlap-magee/Logo_1-min.png)
Additional Information
- Interior Features
- Full Bth Master Bdrm, Separate Shwr & Tub, Double Vanity, Eat-in Kitchen, Breakfast Bar, Pantry, Kitchen Island, Quartz Countertops, High Speed Internet, Upstairs, Vaulted Ceiling(s)
- Exterior Features
- Storage, Private Yard, Misting System, Built-in Barbecue
- Taxes
- $3,457
- HOA Fee
- $42
- HOA Freqency
- Monthly
- Property Description
- Santa Barbara/Tuscan
- Flooring
- Carpet, Vinyl, Tile
- Heating
- Electric
- Air Conditioning
- Ceiling Fan(s), Central Air
- Exterior Construction
- Wood Frame, Painted, Stucco
- Stories
- 2
- Pool
- Yes
- Parking Features
- Garage Door Opener, Attached Garage
- Garage Spaces
- 3
- Middle School
- Explorer Middle School
- High School
- Pinnacle High School
- View
- Mountain(s)
Mortgage Calculator
Listing courtesy of Listing Agent: Rajesh H Shah (602-885-6381) from Listing Office: HomeSmart.
Selling Office: The Ave Collective.All information should be verified by the recipient and none is guaranteed as accurate by ARMLS. Copyright 2026 Arizona Regional Multiple Listing Service, Inc. All rights reserved.