11249 N 34th Avenue, Phoenix, AZ 85029
- $414,000
- 4
- BD
- 2
- BA
- 1,674
- SqFt



- List Price
- $414,000
- Status
- ACTIVE
- Days on Market
- 68
- Price Change
- ▼ $5,900 1784762485
- MLS#
- 7040933
- Subtype
- Residential
- Year Built
- 1970
- Bedrooms
- 4
- Bathrooms
- 2
- Full Baths
- 2
- Living Area
- 1,674
- Lot Size
- 7,937
- Acres
- 0.18
- Subdivision
- Knoell North Unit 4
Property Description
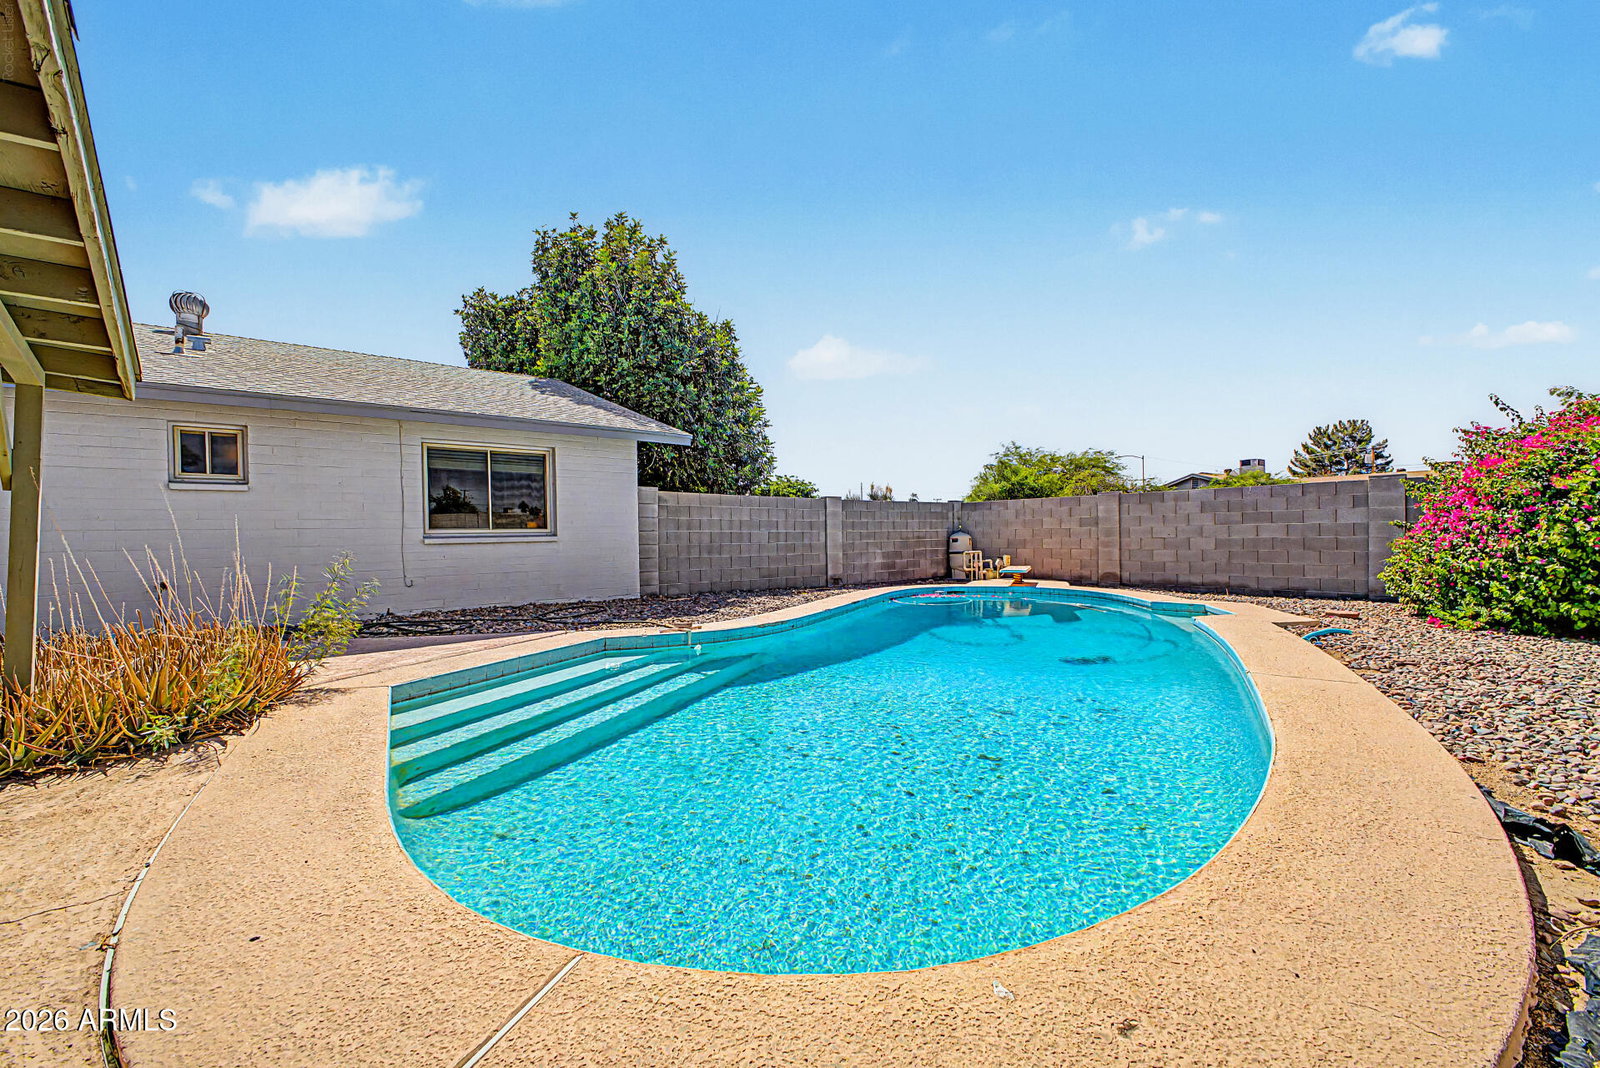
4 Bedrooms, pool, built in BBQ grill, newly updated bathrooms, and beautiful corner-lot property featuring spacious living areas. This well-designed fhome offers separate living and family rooms, providing flexibility for entertaining and everyday living. The large backyard is perfect for outdoor enjoyment, with plenty of space surrounding the refreshing diving pool. The corner location adds privacy and curb appeal. Located in a family-friendly community with parks, elementary school, playgrounds, walking paths, and beautiful grassy common areas throughout. A wonderful opportunity to enjoy comfortable living with excellent neighborhood amenities. Many Photos reflect rooms with and without owners furniture to show size of rooms.
/u.realgeeks.media/dunlap-magee/Logo_1-min.png)
Additional Information
- Interior Features
- 3/4 Bath Master Bdrm, High Speed Internet
- Exterior Features
- Built-in Barbecue
- Taxes
- $1,386
- Flooring
- Carpet, Tile
- Heating
- Heat Pump
- Air Conditioning
- Central Air
- Exterior Construction
- Block, Painted
- Stories
- 1
- Pool
- Yes
- Parking Features
- Garage Door Opener, Attached Garage
- Garage Spaces
- 2
- Elementary School
- Arroyo Elementary School
- Middle School
- Arroyo Elementary School
- High School
- Moon Valley High School
Mortgage Calculator
Listing courtesy of Listing Agent: Judy L Berry (602-380-5171) from Listing Office: J L Berry Company.
All information should be verified by the recipient and none is guaranteed as accurate by ARMLS. Copyright 2026 Arizona Regional Multiple Listing Service, Inc. All rights reserved.