Share this with your friends


(602) 769-4725
Real Estate Company
5429 W Tierra Buena Lane, Glendale, AZ 85306
- $845,000
- 4
- BD
- 4
- BA
- 2,360
- SqFt




- Sold Price
- $845,000
- List Price
- $889,000
- Status
- CLOSED
- Days on Market
- 23
- Closing Date
- Jul 23, 2026
- MLS#
- 7041454
- Subtype
- Residential
- Style
- Contemporary
- Year Built
- 1973
- Bedrooms
- 4
- Bathrooms
- 4
- Full Baths
- 3
- Half Baths
- 1
- Living Area
- 2,360
- Lot Size
- 33,034
- Acres
- 0.76
- Subdivision
- Sunburst Farms 21
Property Description
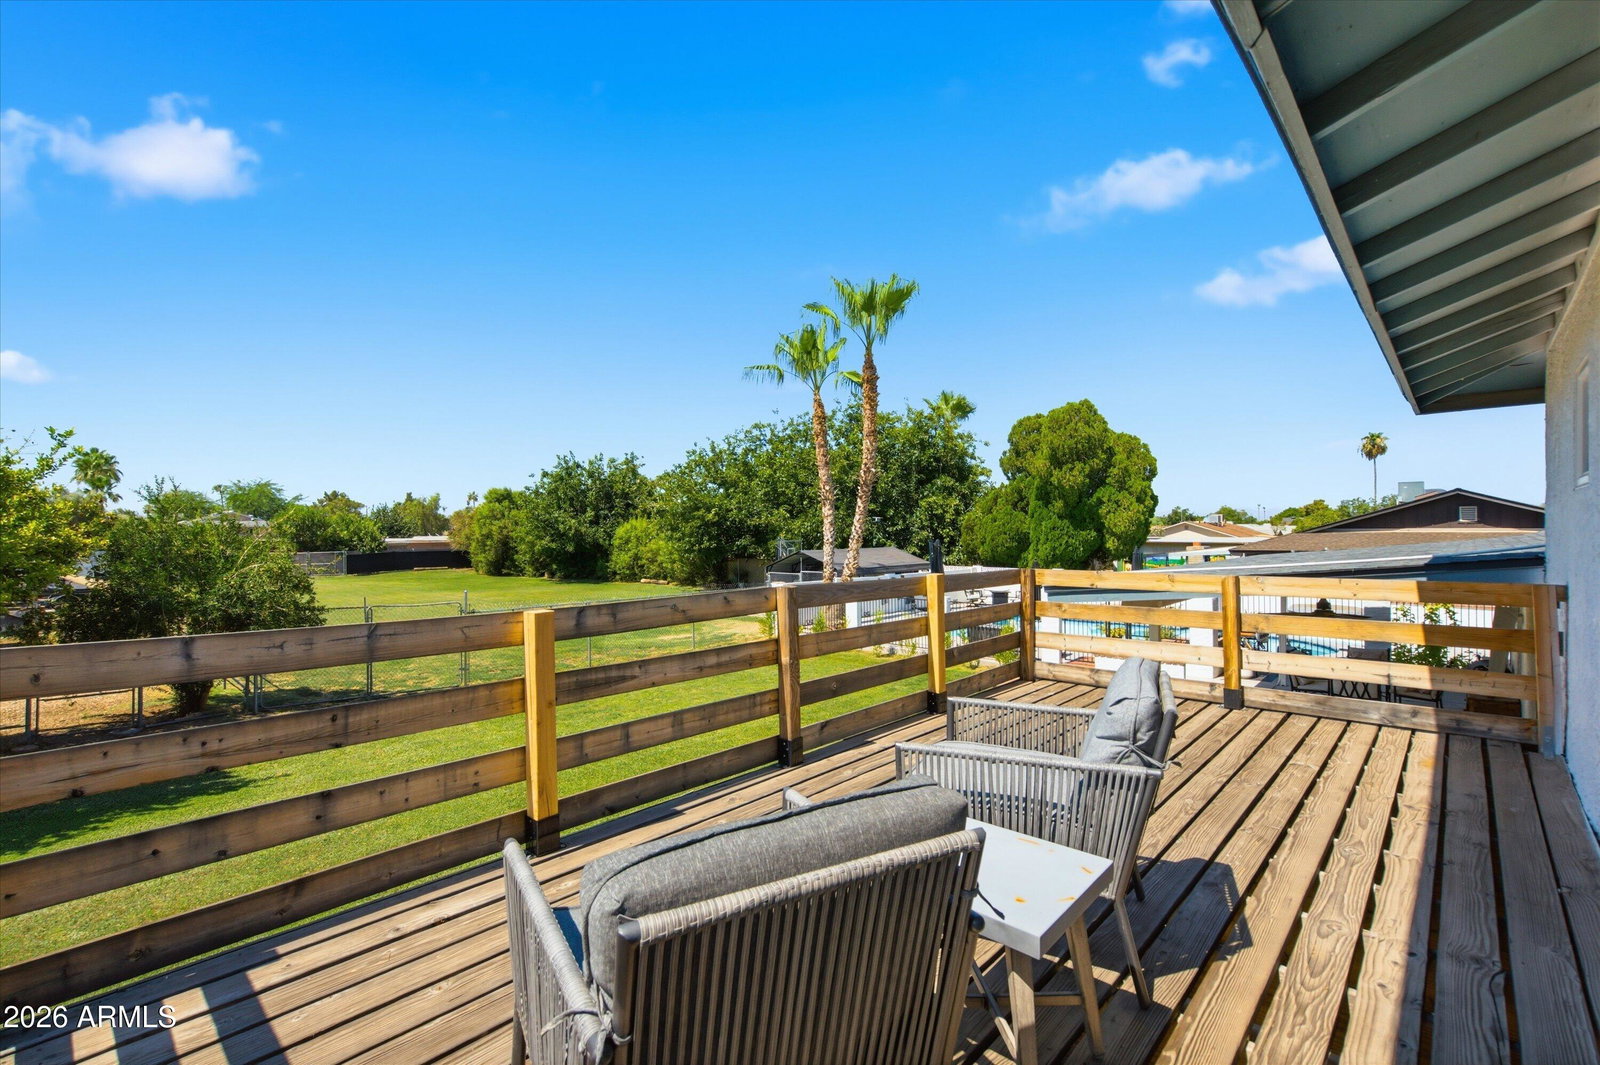
Welcome to this beautifully renovated tri-level home in the highly sought after Sunburst Farms community. Situated on over a half acre of flood irrigated horse property, this exceptional residence offers the perfect blend of modern updates, functionality, and outdoor living. The thoughtfully redesigned open concept kitchen features custom cabinetry, abundant counter space, and newer appliances, creating the ideal space for entertaining and everyday living. The spacious family room showcases attractive wood-look laminate flooring, while the oversized laundry room includes a private bathroom for added convenience. The versatile floor plan offers a lower level family room, a generously sized bedroom, and a full bath perfect for guests or multi-generational living. Upstairs, the primary suite provides a private retreat with a walk out balcony overlooking the backyard. Two additional spacious bedrooms and a full guest bath complete the upper level. Step outside and enjoy everything this incredible property has to offer. The expansive backyard features flood irrigation, room for horses, a garden area, chicken coop, diving pool, covered patio, and a raised deck. Major updates include a new roof and newer HVAC system, providing peace of mind for years to come. Rarely does a property combine acreage, modern upgrades, and the coveted Sunburst Farms lifestyle in one exceptional package.
/u.realgeeks.media/dunlap-magee/Logo_1-min.png)
Additional Information
- Interior Features
- Full Bth Master Bdrm, Eat-in Kitchen, Breakfast Bar, Non-laminate Counter, High Speed Internet, Upstairs
- Exterior Features
- Balcony, Storage
- Taxes
- $2,305
- Property Description
- Contemporary
- Flooring
- Carpet, Laminate, Tile
- Appliances
- Dishwasher, Disposal
- Heating
- Electric
- Air Conditioning
- Ceiling Fan(s), Central Air
- Exterior Construction
- Wood Frame, Painted, Stucco, Brick Veneer
- Stories
- 2
- Pool
- Yes
- Parking Features
- Garage Door Opener, Direct Access
- Garage Spaces
- 2
- Elementary School
- Canyon Elementary School
- Middle School
- Canyon Elementary School
- High School
- Cactus High School
Mortgage Calculator
Listing courtesy of Listing Agent: Mireya Tomasi (602-451-0922) from Listing Office: HomeSmart.
Selling Office: BridgeValley Properties, Inc.All information should be verified by the recipient and none is guaranteed as accurate by ARMLS. Copyright 2026 Arizona Regional Multiple Listing Service, Inc. All rights reserved.