4674 E Maplewood Street, Gilbert, AZ 85297
- $439,900
- 3
- BD
- 3
- BA
- 1,578
- SqFt




- Sold Price
- $439,900
- List Price
- $439,900
- Status
- CLOSED
- Days on Market
- 7
- Closing Date
- Aug 13, 2026
- MLS#
- 7043020
- Subtype
- Residential
- Style
- Ranch
- Year Built
- 2012
- Bedrooms
- 3
- Bathrooms
- 3
- Full Baths
- 2
- Half Baths
- 1
- Living Area
- 1,578
- Lot Size
- 3,600
- Acres
- 0.08
- Subdivision
- Power Ranch
- Neighborhood
- Power Ranch
Property Description
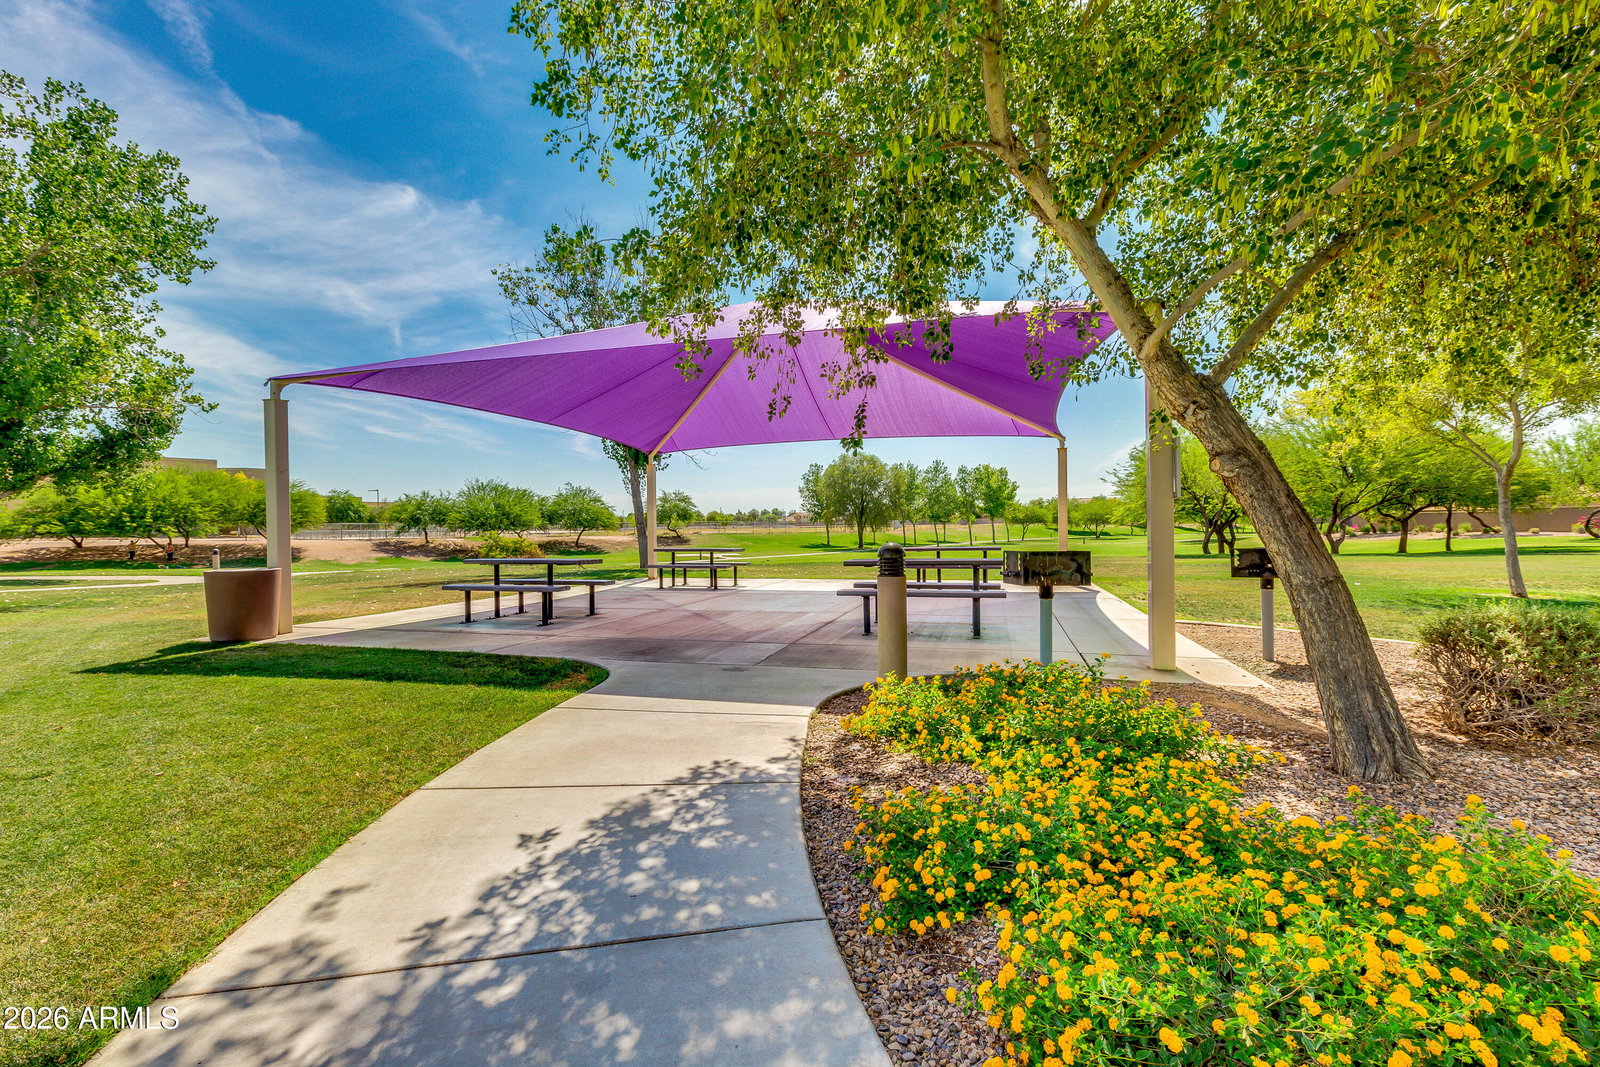
Located in the highly sought-after, award-winning Power Ranch master-planned community and within walking distance to a community pool, this move-in ready home offers the perfect blend of comfort, convenience, and resort-style living. The popular split-bedroom great room floor plan features extensive tile flooring, 2-inch blinds, and designer accent paint throughout. The open-concept kitchen is ideal for both everyday living and entertaining, showcasing granite slab countertops, a large island with breakfast bar seating, pantry storage, spiced maple cabinetry, and stainless-steel appliances including a gas range. The spacious owner's suite provides a private retreat, while all three bedrooms feature walk-in closets for exceptional storage and functionality. A large 3-panel sliding glass door creates seamless indoor-outdoor living and opens to a covered paver patio with dual ceiling fans overlooking a low-maintenance backyard with synthetic grass. Additional features include a soft water system and energy-efficient design elements that make daily living easy and enjoyable. Living in Power Ranch means access to one of the East Valley's premier lifestyle communities, featuring multiple resort-style pools, clubhouses, fishing lakes, miles of walking and biking paths, soccer fields, basketball courts, tennis courts, volleyball courts, splash pads, playgrounds, parks, softball fields, tot lots, and year-round community events. An elementary school is conveniently located within the neighborhood. If you're searching for a home with walkability, community amenities, open-concept living, a covered patio, low-maintenance yard, walk-in closets, and access to one of Gilbert's most desirable master-planned communities, this home is a must-see.
/u.realgeeks.media/dunlap-magee/Logo_1-min.png)
Additional Information
- Interior Features
- Full Bth Master Bdrm, Double Vanity, Eat-in Kitchen, Breakfast Bar, Pantry, Kitchen Island, Granite Counters, Non-laminate Counter, High Speed Internet, 9+ Flat Ceilings
- Taxes
- $1,458
- HOA Fee
- $275
- HOA Freqency
- Quarterly
- Community Features
- Power Ranch
- Property Description
- Ranch
- Flooring
- Carpet, Tile
- Heating
- Natural Gas, Ceiling
- Air Conditioning
- Ceiling Fan(s), Central Air, Programmable Thmstat
- Exterior Construction
- Wood Frame, Painted, Stucco
- Stories
- 1
- Parking Features
- Garage Door Opener, Direct Access, Attached Garage
- Garage Spaces
- 2
- Elementary School
- Centennial Elementary School
- Middle School
- Sossaman Middle School
- High School
- Higley High School
Mortgage Calculator
Listing courtesy of Listing Agent: Kenny Klaus (480-354-7344) from Listing Office: Real Broker.
Selling Office: Deluxe Prime Realty.All information should be verified by the recipient and none is guaranteed as accurate by ARMLS. Copyright 2026 Arizona Regional Multiple Listing Service, Inc. All rights reserved.