Share this with your friends


(602) 769-4725
Real Estate Company
2894 E Wyatt Way, Gilbert, AZ 85297
- $912,500
- 4
- BD
- 4
- BA
- 3,867
- SqFt




- Sold Price
- $912,500
- List Price
- $935,000
- Status
- CLOSED
- Days on Market
- 91
- Closing Date
- Sep 29, 2026
- MLS#
- 7043403
- Subtype
- Residential
- Year Built
- 2012
- Bedrooms
- 4
- Bathrooms
- 4
- Full Baths
- 3
- Half Baths
- 1
- Living Area
- 3,867
- Lot Size
- 8,750
- Acres
- 0.20
- Subdivision
- Higley Manor Phase 1 And 2
- Neighborhood
- Higley Manor
Property Description
Minutes away from Costco, San Tan Village, Top Golf, Discovery Park, Perry's Steakhouse, & loop 202 access, this quiet home is tucked in the coveted Meritage Homes neighborhood of Higley Manor. All without the hassle and noise of mall traffic! The backyard was transformed in 2025 with a stunning resort-style pool featuring a Baja shelf, waterfall feature, travertine decking, and automated lighting. The perfect retreat for enjoying your new Arizona home! If that wasn't enough, a gourmet chef's kitchen & spacious loft room provide the perfect combination for movie nights, game days, and entertaining year round in a modern energy efficient home. Thoughtfully upgraded, newly painted, & meticulously maintained, this is the home discerning buyers do not let slip away! Come and see tod
/u.realgeeks.media/dunlap-magee/Logo_1-min.png)
Additional Information
- Interior Features
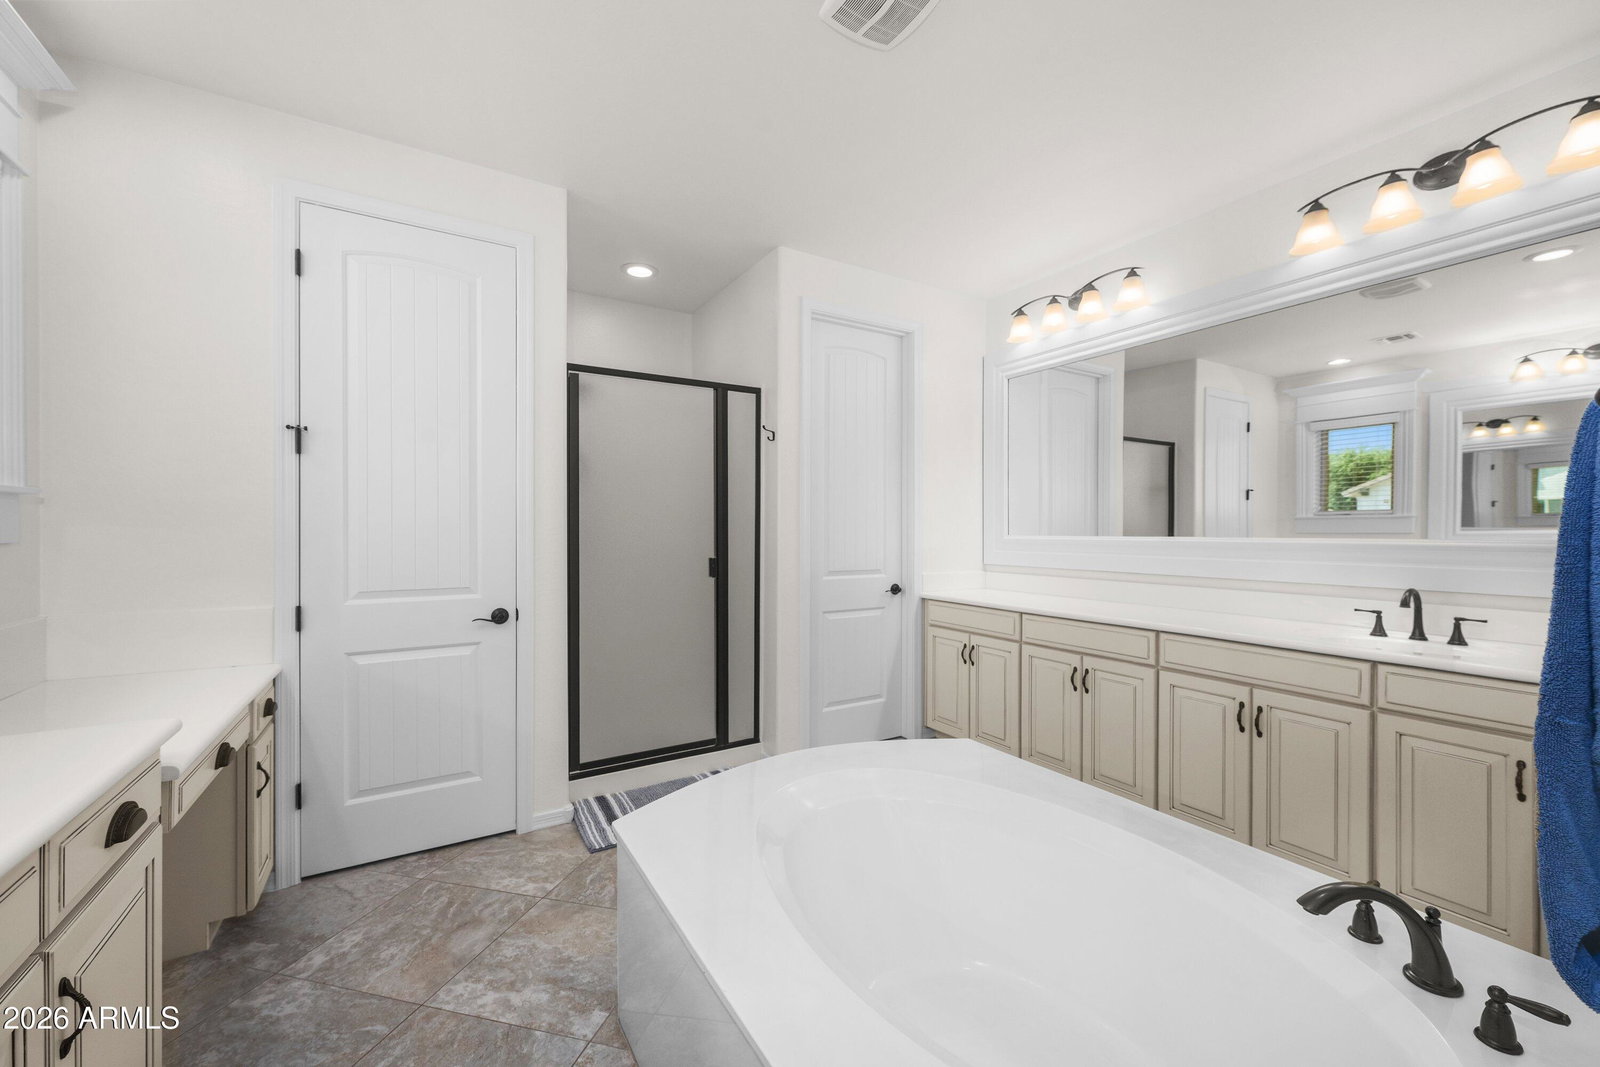
- Full Bth Master Bdrm, Separate Shwr & Tub, Double Vanity, Kitchen Island, Walk-in Pantry, Granite Counters, High Speed Internet, Upstairs, 9+ Flat Ceilings, Other
- Exterior Features
- Private Yard, Rain Gutters
- Taxes
- $3,857
- HOA Fee
- $90
- HOA Freqency
- Monthly
- Community Features
- Higley Manor
- Flooring
- Carpet, Tile, Wood
- Appliances
- Dishwasher, Disposal, Refrigerator, Electric Cooktop, Microwave, Built-In Electric Oven, Electric Oven, Stacked Washer/Dryer, Water Purifier
- Heating
- Electric, Ceiling, Heat Pump
- Air Conditioning
- Ceiling Fan(s), Central Air, Programmable Thmstat, Heat Pump
- Exterior Construction
- Wood Frame, Spray Foam Insulation, Ducts Professionally Air-Sealed, Painted, Stucco
- Stories
- 2
- Pool
- Yes
- Parking Features
- Golf Cart Garage, Side Vehicle Entry, Garage Door Opener, Direct Access, Attached Garage
- Garage Spaces
- 3
- Elementary School
- San Tan Elementary
- Middle School
- Sossaman Middle School
- High School
- Higley High School
- View
- Mountain(s), City
Mortgage Calculator
Listing courtesy of Listing Agent: Stacee Porter (480-306-1136) from Listing Office: Treasured Real Estate, LLC.
Selling Office: Barrett Real Estate.All information should be verified by the recipient and none is guaranteed as accurate by ARMLS. Copyright 2026 Arizona Regional Multiple Listing Service, Inc. All rights reserved.