30913 N 27th Avenue, Phoenix, AZ 85085
- $1,099,900
- 5
- BD
- 3
- BA
- 3,070
- SqFt




- List Price
- $1,099,900
- Status
- ACTIVE
- Days on Market
- 58
- Price Change
- ▼ $50,000 1785431568
- MLS#
- 7044172
- Subtype
- Residential
- Style
- Ranch
- Year Built
- 2017
- Bedrooms
- 5
- Bathrooms
- 3
- Full Baths
- 3
- Living Area
- 3,070
- Lot Size
- 10,820
- Acres
- 0.25
- Subdivision
- Sonoran Commons Phase 2
- Neighborhood
- Sonoran Commons
Property Description
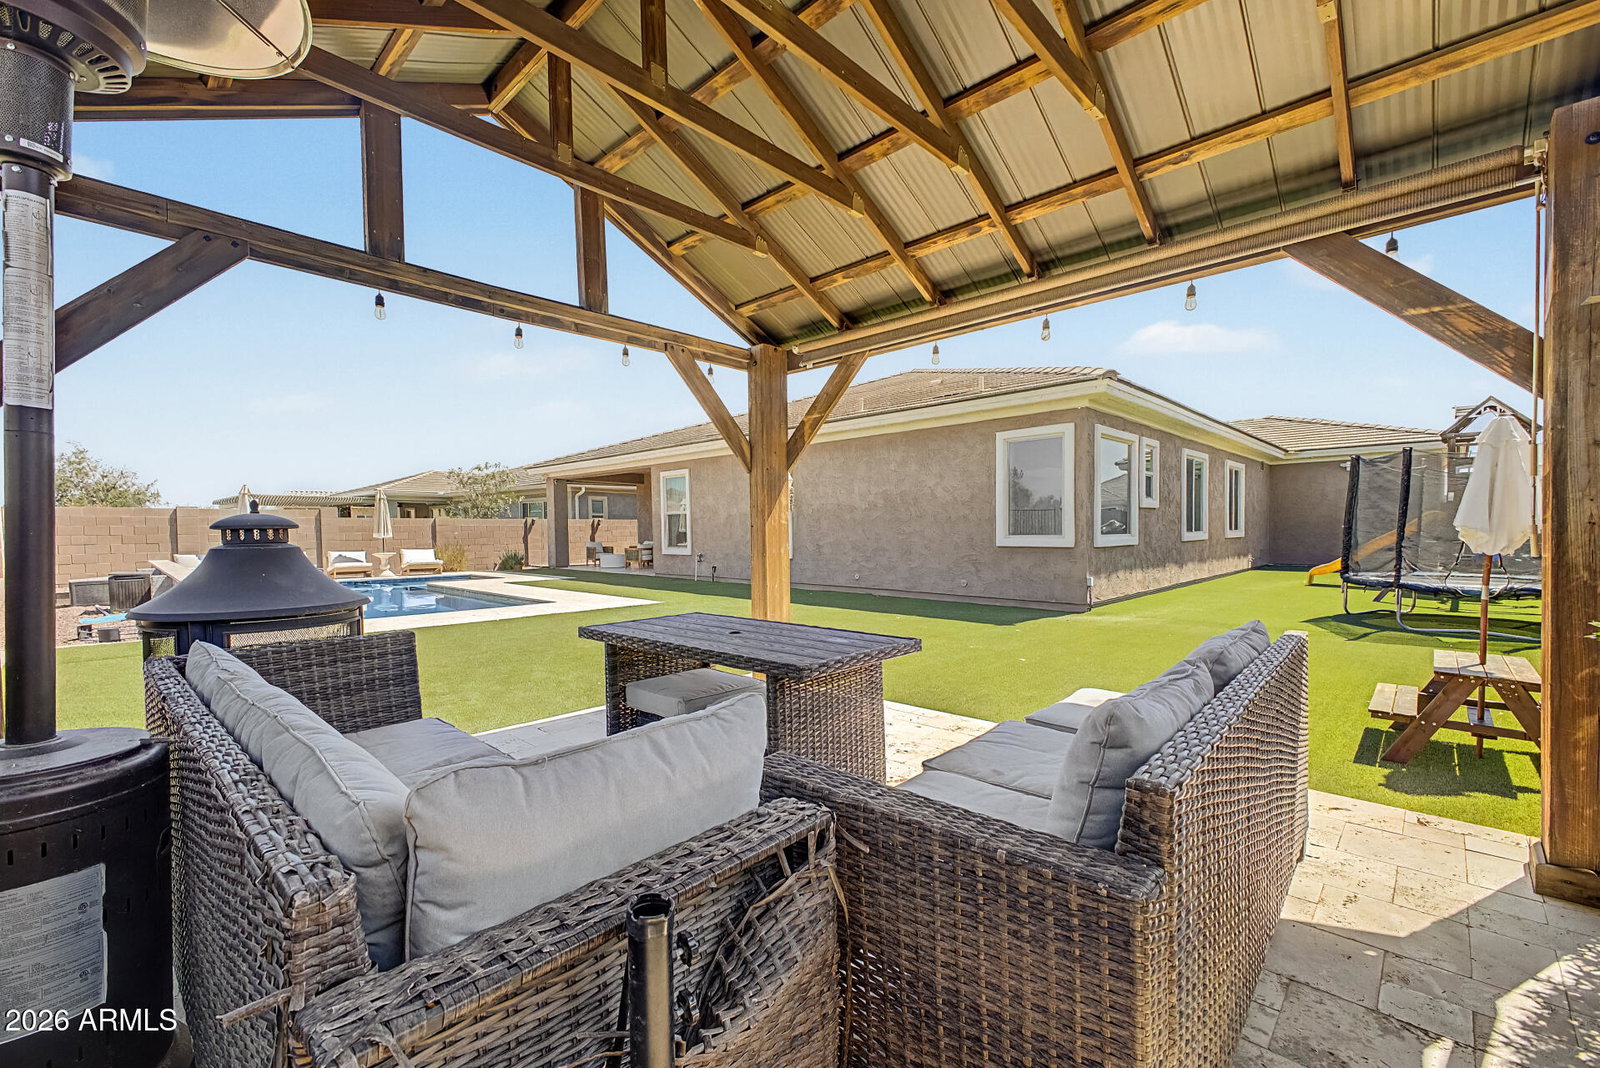
PRICE IMPROVEMENT! Recently appraised at $1,129,000 and now offered at just $1,099,000. Exceptional value for a luxury home with designer upgrades, resort-style backyard, and premium finishes. Appraisal available upon request. Solar panels leased through Sunrun. Seller is open to negotiating lease transfer terms, buyout options, or buyer concessions. Situated on an expansive 10,820-square-foot premium homesite in one of North Phoenix's most sought-after communities, this extensively upgraded estate offers 5 spacious bedrooms plus a versatile den, a 4-car garage, and over $350,000 in curated enhancements. A paver driveway, mature landscaping, and commanding curb appeal set the tone on arrival. Inside, 10+ foot ceilings, wide-plank wood flooring, custom millwork, and designer lighting create an open-concept layout suited for everyday living and entertaining alike. The gourmet kitchen features custom cabinetry, quartzite slab countertops, an oversized island, a designer backsplash, a walk-in pantry, Monogram appliances, an induction cooktop, and a Sub-Zero refrigerator. The owner's suite includes a spa-inspired ensuite with quartz surfaces, a freestanding soaking tub, an oversized walk-in shower with rainfall feature, a floating vanity, and a custom walk-in closet. The backyard includes a custom pool, a gazebo, artificial turf, and designer landscape lighting, with multiple areas for outdoor living. Additional features include remodeled bathrooms, extensive custom cabinetry, epoxy-coated garage floors, built-in storage systems, smart-home technology, video surveillance, a security system, a water-softening system, and leased solar. Minutes from Norterra's shopping, dining, and entertainment, with convenient access to major employers including TSMC.
/u.realgeeks.media/dunlap-magee/Logo_1-min.png)
Additional Information
- Interior Features
- Full Bth Master Bdrm, Separate Shwr & Tub, Double Vanity, Breakfast Bar, Pantry, Kitchen Island, Walk-in Pantry, Quartz Countertops, High Speed Internet, 9+ Flat Ceilings, No Interior Steps
- Exterior Features
- Playground
- Taxes
- $3,544
- HOA Fee
- $90
- HOA Freqency
- Monthly
- Community Features
- Sonoran Commons
- Property Description
- Ranch
- Flooring
- Tile
- Heating
- Natural Gas
- Air Conditioning
- Ceiling Fan(s), Central Air
- Exterior Construction
- Wood Frame, Painted, Stucco
- Stories
- 1
- Pool
- Yes
- Parking Features
- Tandem, Garage Door Opener, Direct Access, Attached Garage
- Garage Spaces
- 4
- Elementary School
- Norterra Canyon School
- Middle School
- Norterra Canyon School
- High School
- Barry Goldwater High School
Mortgage Calculator
Listing courtesy of Listing Agent: Alex Abraham (602-672-5346) from Listing Office: Unique Legacy Realty.
All information should be verified by the recipient and none is guaranteed as accurate by ARMLS. Copyright 2026 Arizona Regional Multiple Listing Service, Inc. All rights reserved.