Share this with your friends


(602) 769-4725
Real Estate Company
12092 W Eagle Ridge Lane, Peoria, AZ 85383
- $434,000
- 4
- BD
- 3
- BA
- 2,160
- SqFt




- Sold Price
- $434,000
- List Price
- $434,000
- Status
- CLOSED
- Days on Market
- 75
- Closing Date
- Oct 09, 2026
- MLS#
- 7045367
- Subtype
- Residential
- Style
- Spanish
- Year Built
- 2004
- Bedrooms
- 4
- Bathrooms
- 3
- Full Baths
- 3
- Living Area
- 2,160
- Lot Size
- 5,856
- Acres
- 0.13
- Subdivision
- Vistancia Village
Property Description
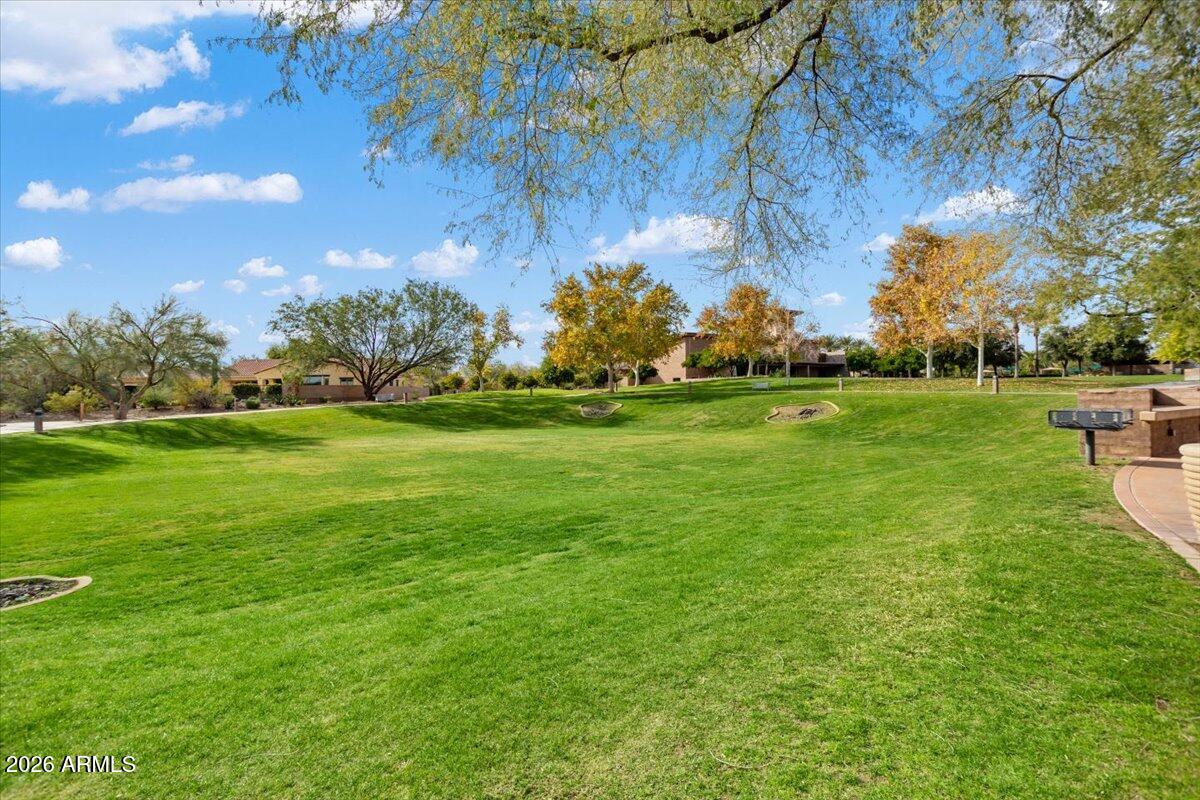
Beautifully UPDATED and truly MOVE-IN READY, this spacious home combines a highly desirable OPEN-CONCEPT FLOOR PLAN with extensive recent upgrades, creating the perfect blend of style, comfort, and everyday functionality. Highlights include NEW QUARTZ COUNTERTOPS, NEW STAINLESS STEEL APPLIANCES, WOOD-LOOK VINYL PLANK FLOORING, fresh interior paint, and a NEWER HVAC SYSTEM (2023), giving buyers peace of mind from day one. An EXTRA-LONG DRIVEWAY provides parking for up to four vehicles, a rare feature that adds convenience for both homeowners and guests. Designed for today's lifestyle, the bright and open living spaces flow seamlessly into the beautifully updated kitchen featuring quartz countertops, a gas range, microwave, newer dishwasher and refrigerator, updated sink & faucet, abundan cabinetry, and generous prep space, making it the perfect gathering place for family and friends. The spacious primary suite offers a relaxing retreat, while three additional bedrooms and two full bathrooms provide exceptional flexibility for guests, multigenerational living, or working from home. The low-maintenance backyard is equally impressive with ARTIFICIAL TURF, extensive pavers, an extended covered patio, upgraded irrigation, and a convenient doggy door, creating an outdoor space that's easy to enjoy year-round. Additional improvements include EXTERIOR PAINT (2025), a whole-house water filtration and softener system, reverse osmosis drinking water, updated lighting and ceiling fans, a new front security door, NEW GARAGE DOOR OPENER (2023), ceiling-mounted garage storage, upgraded PVC and drip irrigation, and a GAS HOOKUP IN THE LAUNDRY ROOM for a future gas dryer. Located in the award-winning Vistancia master-planned community, residents enjoy parks, community pools, miles of trails, golf, shopping, dining, and exceptional community amenities. The exciting future 5 North at Vistancia development will bring additional retail, restaurants, businesses, and the planned ALA K-12 Charter School, making this an outstanding opportunity to own in one of Arizona's most sought-after communities.
/u.realgeeks.media/dunlap-magee/Logo_1-min.png)
Additional Information
- Interior Features
- Separate Shwr & Tub, Double Vanity, Tub with Jets, Eat-in Kitchen, Breakfast Bar, Kitchen Island, Walk-in Pantry, Laminate Counters, High Speed Internet, Master Downstairs, Vaulted Ceiling(s), No Interior Steps
- Taxes
- $1,999
- HOA Fee
- $372
- HOA Freqency
- Quarterly
- Property Description
- Spanish
- Flooring
- Vinyl, Tile
- Appliances
- Dishwasher, Disposal, Gas Stub for Range, Microwave, Gas Oven, Gas Range
- Heating
- Natural Gas
- Air Conditioning
- Ceiling Fan(s), Central Air
- Exterior Construction
- Wood Frame, Painted, Stucco
- Stories
- 1
- Parking Features
- Garage Door Opener, Direct Access
- Garage Spaces
- 2
- Elementary School
- Vistancia Elementary School
- Middle School
- Vistancia Elementary School
- High School
- Liberty High School
How much is your home worth?
...get instant property value now!
Mortgage Calculator
Listing courtesy of Listing Agent: Jay Patel (623-451-0443) from Listing Office: RETHINK Real Estate.
Selling Office: West USA Realty.All information should be verified by the recipient and none is guaranteed as accurate by ARMLS. Copyright 2026 Arizona Regional Multiple Listing Service, Inc. All rights reserved.