11976 W Nadine Way, Peoria, AZ 85383
- $474,000
- 4
- BD
- 3
- BA
- 2,160
- SqFt




- List Price
- $474,000
- Status
- ACTIVE
- Days on Market
- 59
- Price Change
- ▼ $15,000 1786160673
- MLS#
- 7045434
- Subtype
- Residential
- Style
- Territorial/Santa Fe, Spanish
- Year Built
- 2006
- Bedrooms
- 4
- Bathrooms
- 3
- Full Baths
- 2
- Half Baths
- 1
- Living Area
- 2,160
- Lot Size
- 6,005
- Acres
- 0.14
- Subdivision
- Vistancia Village
Property Description
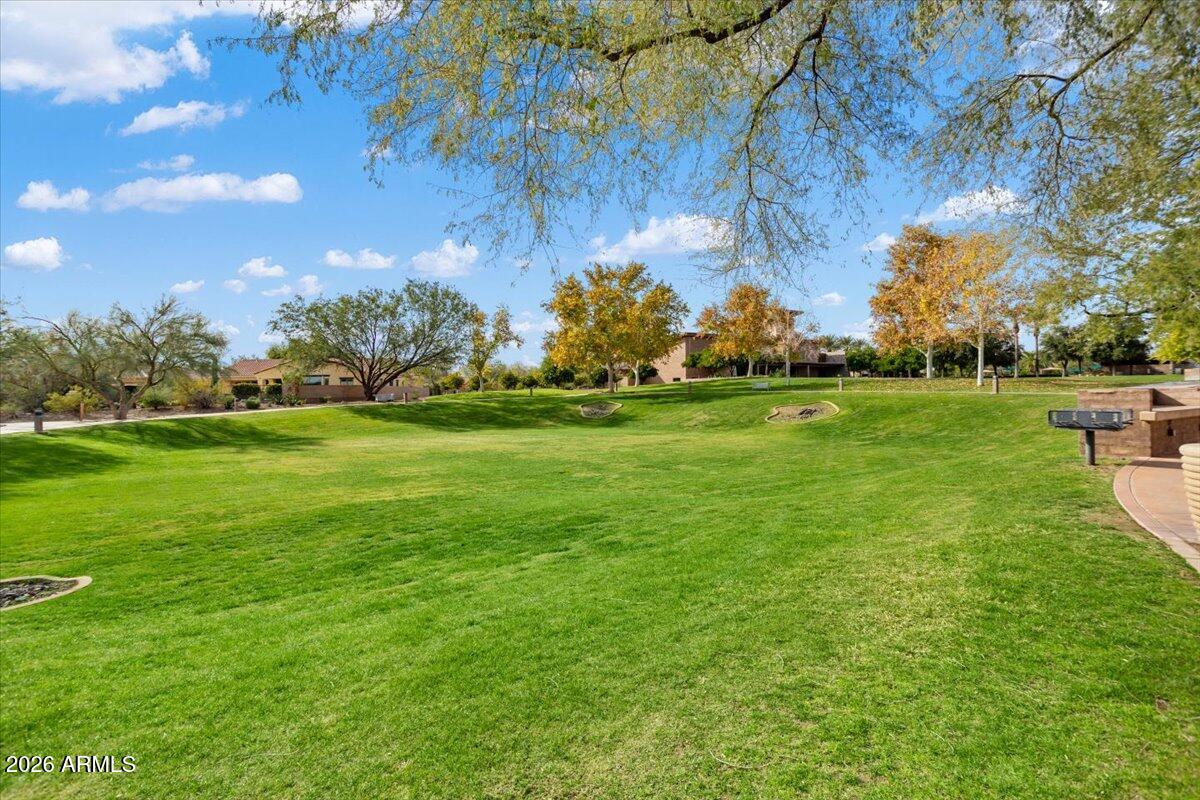
Beautifully UPDATED and MOVE-IN READY, this SINGLE-STORY HOME WITH A PRIVATE POOL offers an exceptional location near Vistancia's community center, resort-style HOA amenities, Vistancia Elementary School, parks, playgrounds, and miles of scenic trails. Fresh NEW INTERIOR PAINT, NEW CARPET, and NEW BLINDS provide a modern feel, making this home ready to enjoy from day one. The inviting OPEN-CONCEPT FLOOR PLAN is designed for both everyday living and entertaining. The spacious kitchen overlooks the main living area and features GRANITE COUNTERTOPS, abundant cabinetry, generous workspace, and ample storage. Large windows fill the home with natural light, creating a bright and welcoming atmosphere throughout. While the current appliances are electric, the home is equipped with GAS HOOKUPS f future flexibility. Step outside to your own backyard retreat featuring a sparkling PRIVATE POOL and plenty of space to relax, entertain, or enjoy Arizona's beautiful weather year-round. Located in one of Arizona's premier master-planned communities, Vistancia offers award-winning amenities including resort-style pools, parks, trails, championship golf, and a growing collection of shopping and dining. The future 5 North at Vistancia development will bring even more retail, restaurants, businesses, and the planned ALA K-12 Charter School, adding even more value to this thriving community. Combining SINGLE-LEVEL LIVING, a PRIVATE POOL, GRANITE COUNTERTOPS, NEW INTERIOR PAINT, NEW CARPET, NEW BLINDS, GAS HOOKUPS, and an outstanding location near community amenities, schools, parks, and trails, this home offers the lifestyle and convenience buyers have been searching for.
/u.realgeeks.media/dunlap-magee/Logo_1-min.png)
Additional Information
- Interior Features
- Full Bth Master Bdrm, Separate Shwr & Tub, Double Vanity, Pantry, Kitchen Island, Granite Counters, High Speed Internet, Master Downstairs, 9+ Flat Ceilings, No Interior Steps
- Taxes
- $2,826
- HOA Fee
- $372
- HOA Freqency
- Quarterly
- Property Description
- Territorial/Santa Fe, Spanish
- Flooring
- Carpet, Tile
- Heating
- Natural Gas
- Air Conditioning
- Ceiling Fan(s), Central Air
- Exterior Construction
- Wood Frame, Painted, Stucco
- Stories
- 1
- Pool
- Yes
- Parking Features
- Garage Door Opener, Direct Access
- Garage Spaces
- 2
- Elementary School
- Vistancia Elementary School
- Middle School
- Vistancia Elementary School
- High School
- Liberty High School
Mortgage Calculator
Listing courtesy of Listing Agent: Jay Patel (623-451-0443) from Listing Office: RETHINK Real Estate.
All information should be verified by the recipient and none is guaranteed as accurate by ARMLS. Copyright 2026 Arizona Regional Multiple Listing Service, Inc. All rights reserved.