7227 S 17th Drive, Phoenix, AZ 85041
- $350,000
- 4
- BD
- 3
- BA
- 2,078
- SqFt





- Sold Price
- $350,000
- List Price
- $350,000
- Status
- CLOSED
- Days on Market
- 34
- Closing Date
- Jul 30, 2026
- MLS#
- 7046867
- Subtype
- Residential
- Style
- Ranch
- Year Built
- 2017
- Bedrooms
- 4
- Bathrooms
- 3
- Full Baths
- 2
- Half Baths
- 1
- Living Area
- 2,078
- Lot Size
- 2,320
- Acres
- 0.05
- Subdivision
- Courtyards At Madison Ranch
- Neighborhood
- Courtyards At Madison Ranch
Property Description
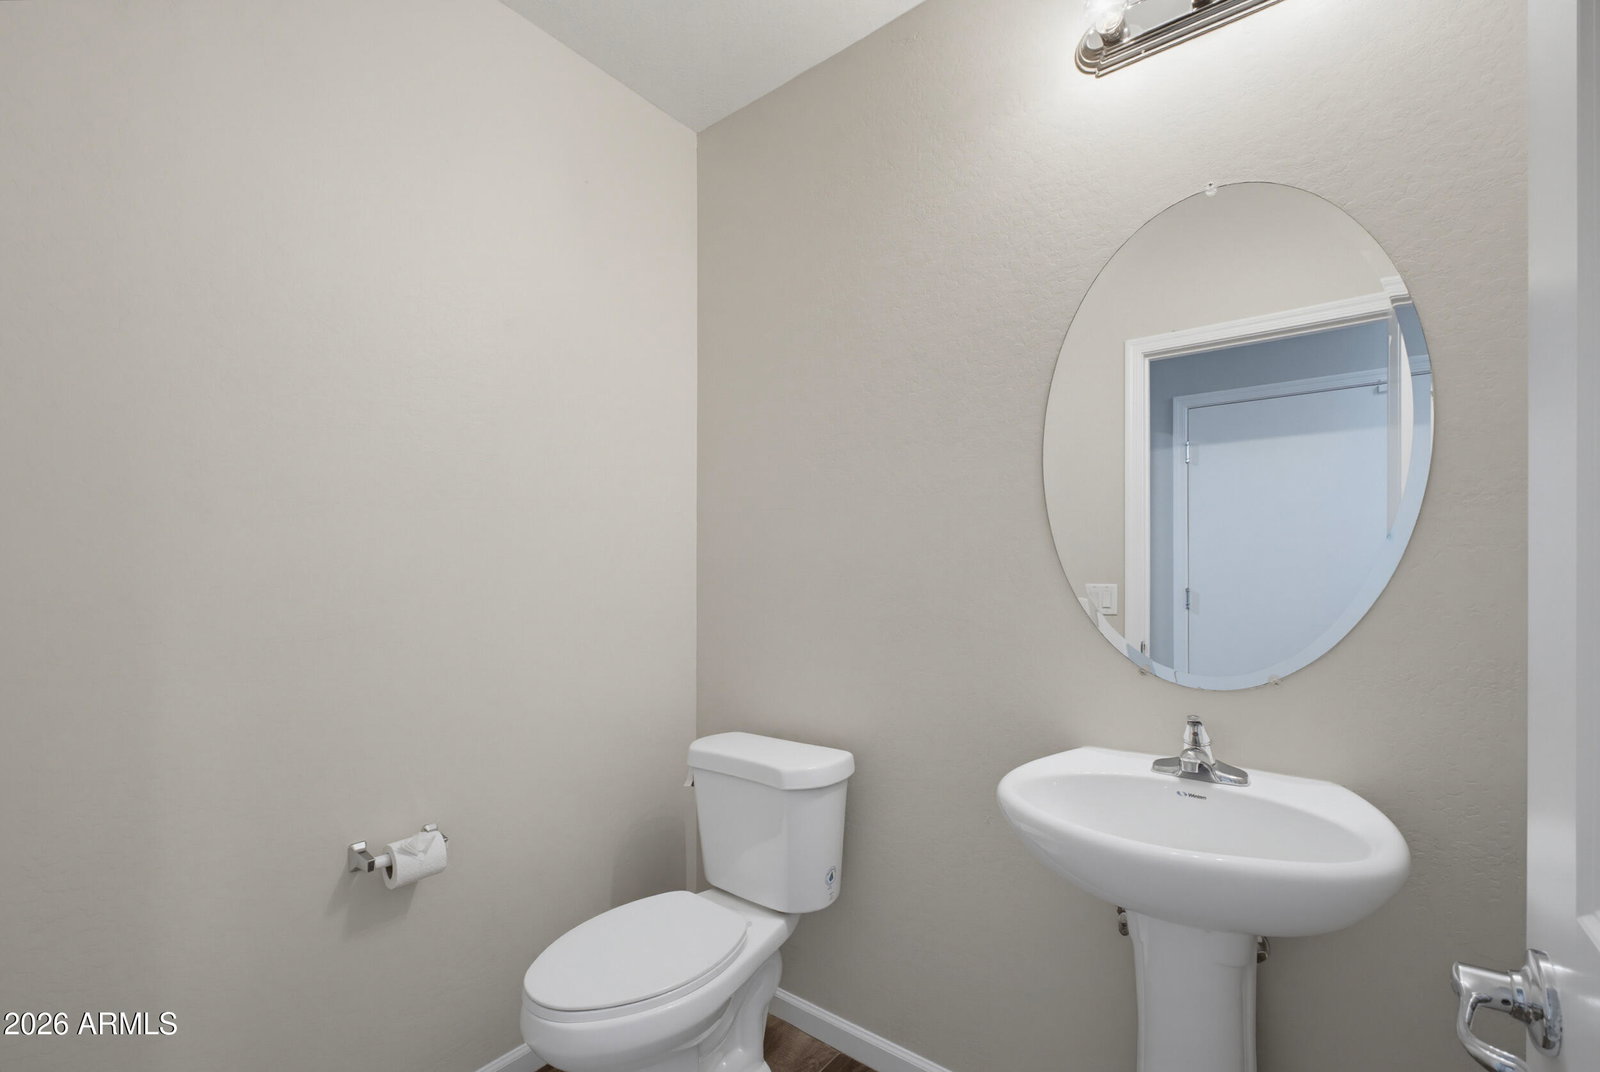
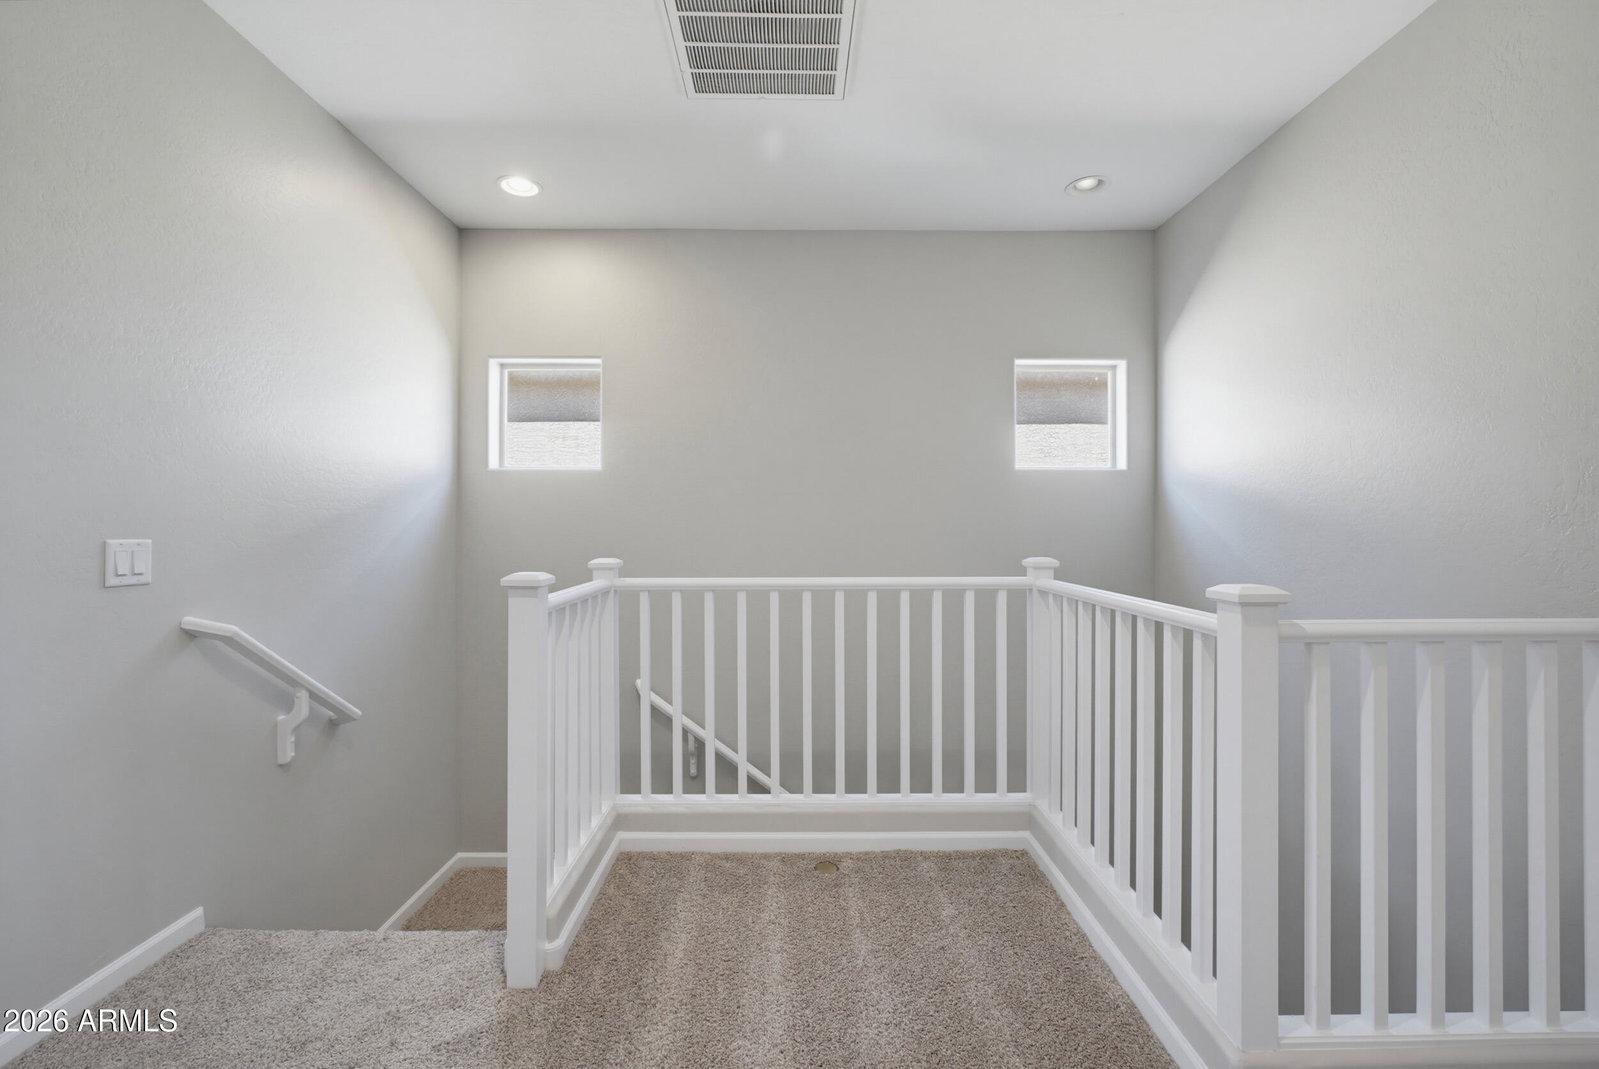
Located in the gated Courtyards at Madison Ranch, this beautifully refreshed 4-bedroom home combines contemporary finishes, abundant natural light, flexible living areas, and an unbeatable location just steps from the community pool, ramada, playground, and greenbelt. Fresh interior paint in warm gray and white tones throughout, wood-look tile flooring downstairs, and new carpet upstairs create a bright, move-in-ready feel. The open kitchen features gray cabinetry, granite countertops, stainless steel appliances, and a center island with pendant lighting. The adjacent dining area creates a seamless flow between the kitchen and spacious family room, making the main living area feel open and connected. Upstairs, a cozy flex space offers the perfect place for reading, working, or displaying your own home library. The primary suite offers a relaxing ensuite with dual sinks, a corner soaking tub, separate shower, generous linen closet, and walk-in closet. Additional highlights include a dedicated laundry room with a storage closet, keyless entry, a private patio, and a 2-car garage. Conveniently located near shopping, dining, entertainment, major freeways, and just 15 minutes from Phoenix Sky Harbor Airport.
/u.realgeeks.media/dunlap-magee/Logo_1-min.png)
Additional Information
- Interior Features
- Full Bth Master Bdrm, Separate Shwr & Tub, Double Vanity, Pantry, Kitchen Island, Granite Counters, High Speed Internet, Upstairs, 9+ Flat Ceilings
- Taxes
- $2,784
- HOA Fee
- $175
- HOA Freqency
- Monthly
- Community Features
- Courtyards At Madison Ranch
- Property Description
- Ranch
- Flooring
- Carpet, Tile
- Heating
- Electric, ENERGY STAR Qualified Equipment
- Air Conditioning
- Ceiling Fan(s), Central Air, Programmable Thmstat, ENERGY STAR Qualified Equipment
- Exterior Construction
- Wood Frame, Painted, Stucco
- Stories
- 2
- Parking Features
- Garage Door Opener, Direct Access, Attached Garage
- Garage Spaces
- 2
- Elementary School
- Ed & Verma Pastor Elementary School
- Middle School
- Ed & Verma Pastor Elementary School
- High School
- Cesar Chavez High School
Mortgage Calculator
Listing courtesy of Listing Agent: Yolana Isham (480-290-1009) from Listing Office: Isham Real Estate Group, LLC.
Selling Office: eXp Realty.All information should be verified by the recipient and none is guaranteed as accurate by ARMLS. Copyright 2026 Arizona Regional Multiple Listing Service, Inc. All rights reserved.