9456 W Via Del Sol --, Peoria, AZ 85383
- $929,000
- 4
- BD
- 3
- BA
- 3,127
- SqFt






- List Price
- $929,000
- Status
- ACTIVE
- Days on Market
- 47
- Price Change
- ▼ $16,000 1783119418
- MLS#
- 7047425
- Subtype
- Residential
- Style
- Ranch
- Year Built
- 2014
- Bedrooms
- 4
- Bathrooms
- 3
- Full Baths
- 2
- Half Baths
- 1
- Living Area
- 3,127
- Lot Size
- 10,122
- Acres
- 0.23
- Subdivision
- Meadows Parcel 4a
- Neighborhood
- Meadows
Property Description
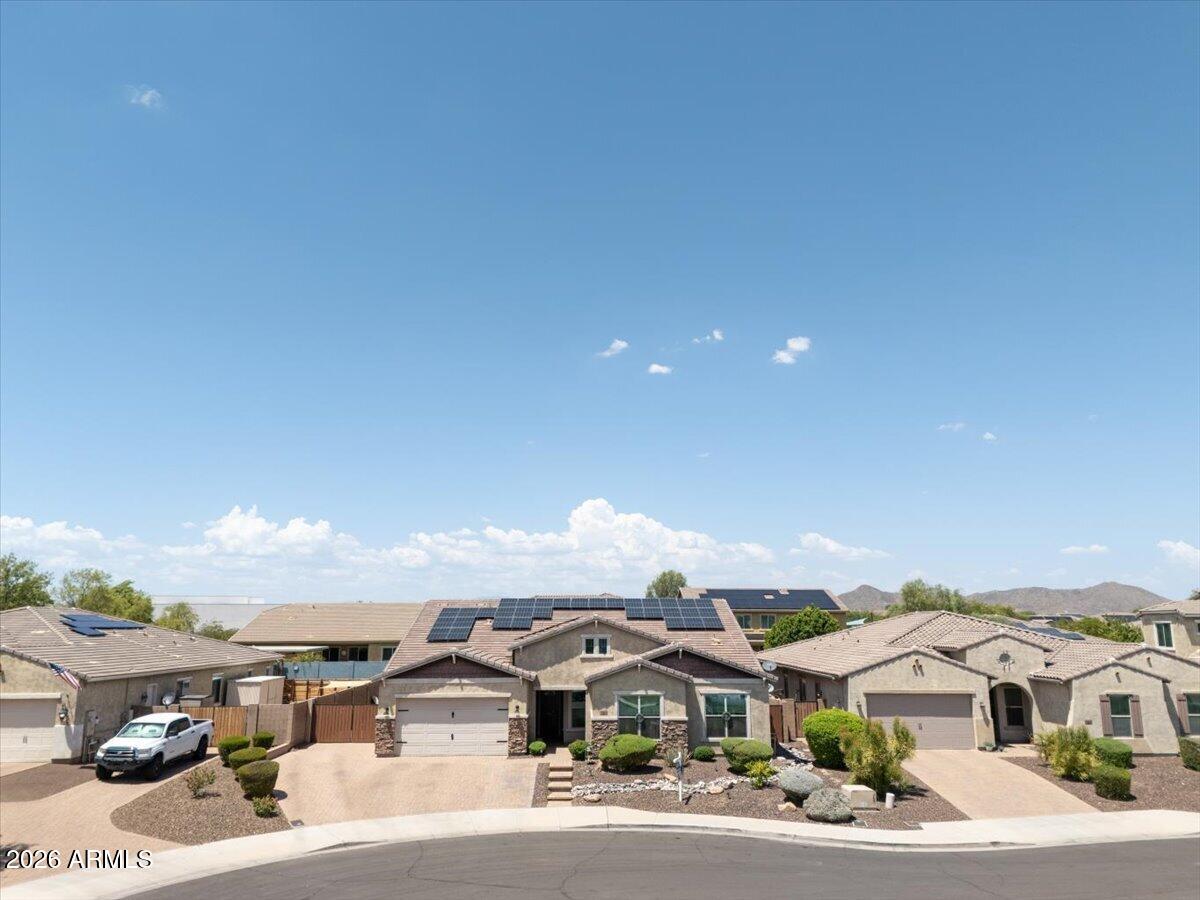
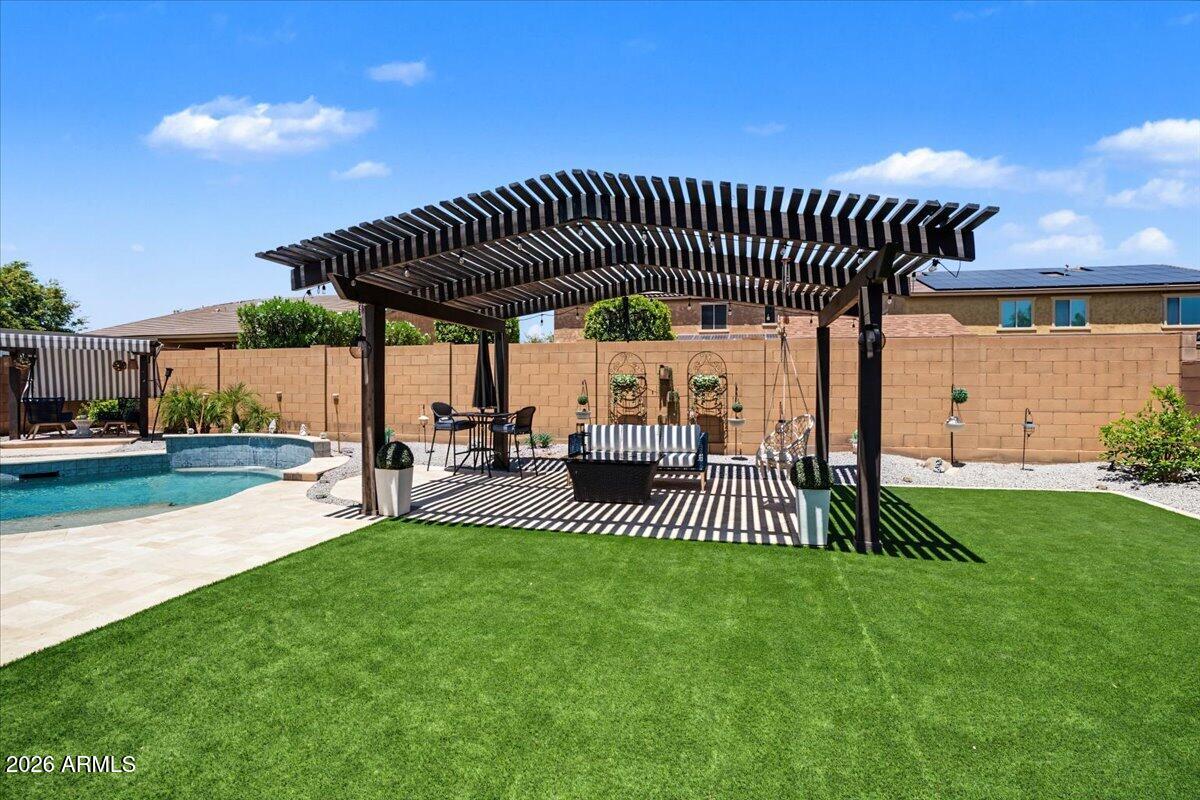
Beautifully Upgraded Single-Level Meritage Home Offering Over 3,100 Sq. Ft., Featuring 4 Bedrooms, 3 Baths, Desired Split Floor Plan, And a Dedicated Office. The Well-Appointed Chef's Kitchen Includes Upgraded White Cabinets, Granite Countertops, Large Island With Blanco Sink, New Samsung Smart Things Appliances, Designer Backsplash, And a Spacious Walk-in Pantry. Tile Flooring Extends Throughout The Main Living Areas, With New Carpeting in The Bedrooms. Additional Highlights Include a Paver Driveway, 3-Car Tandem Garage--Currently Converted To a Conditioned Med Spa With Mini-Split System (Easily Restored to Garage Use)--And an Oversized RV Gate With Extended Side Parking. Updated Faucets, Handles, and Hardware Enhance Both The Kitchen And Bathrooms.The Professionally Designed Backyard Offers a True Resort-Style Experience With a Sparkling Saltwater Pool, Waterfall Feature, Travertine Decking, Covered Patio, Extended Pergola, And Low-Maintenance Artificial Turf. Leased Solar 200/Month. Primary BR Shelves And Blk Shelves in Main Entrance And DR Do Not Convey. Ideally Located in The Meadows Community, Residents Enjoy Convenient Access to Parks, Walking Trails, Playgrounds,Pickleball, And a Community Pool.
/u.realgeeks.media/dunlap-magee/Logo_1-min.png)
Additional Information
- Interior Features
- Full Bth Master Bdrm, Separate Shwr & Tub, Double Vanity, Eat-in Kitchen, Breakfast Bar, Kitchen Island, Walk-in Pantry, Granite Counters, High Speed Internet, 9+ Flat Ceilings, No Interior Steps
- Taxes
- $3,346
- HOA Fee
- $260
- HOA Freqency
- Quarterly
- Community Features
- Meadows
- Property Description
- Ranch
- Flooring
- Carpet, Tile
- Heating
- Electric, ENERGY STAR Qualified Equipment
- Air Conditioning
- Ceiling Fan(s), Central Air, Programmable Thmstat, Ductless
- Exterior Construction
- Wood Frame, Stone, Painted, Stucco
- Stories
- 1
- Pool
- Yes
- Parking Features
- RV Access/Parking, RV Gated, Tandem, Extended Length Garage, Garage Door Opener, Direct Access
- Garage Spaces
- 3
- Elementary School
- Sunset Heights Elementary School
- Middle School
- Sunset Heights Elementary School
- High School
- Liberty High School
Mortgage Calculator
Listing courtesy of Listing Agent: Trudy Drieling (623-377-6231) from Listing Office: Coldwell Banker Realty.
All information should be verified by the recipient and none is guaranteed as accurate by ARMLS. Copyright 2026 Arizona Regional Multiple Listing Service, Inc. All rights reserved.