12431 W Marble Drive W, Sun City West, AZ 85375
- $300,000
- 2
- BD
- 2
- BA
- 1,760
- SqFt




- Sold Price
- $300,000
- List Price
- $300,000
- Status
- CLOSED
- Days on Market
- 33
- Closing Date
- Aug 14, 2026
- MLS#
- 7047831
- Subtype
- Residential
- Style
- Ranch
- Year Built
- 1980
- Bedrooms
- 2
- Bathrooms
- 2
- Full Baths
- 2
- Living Area
- 1,760
- Lot Size
- 8,700
- Acres
- 0.20
- Subdivision
- Sun City West Unit 12
Property Description
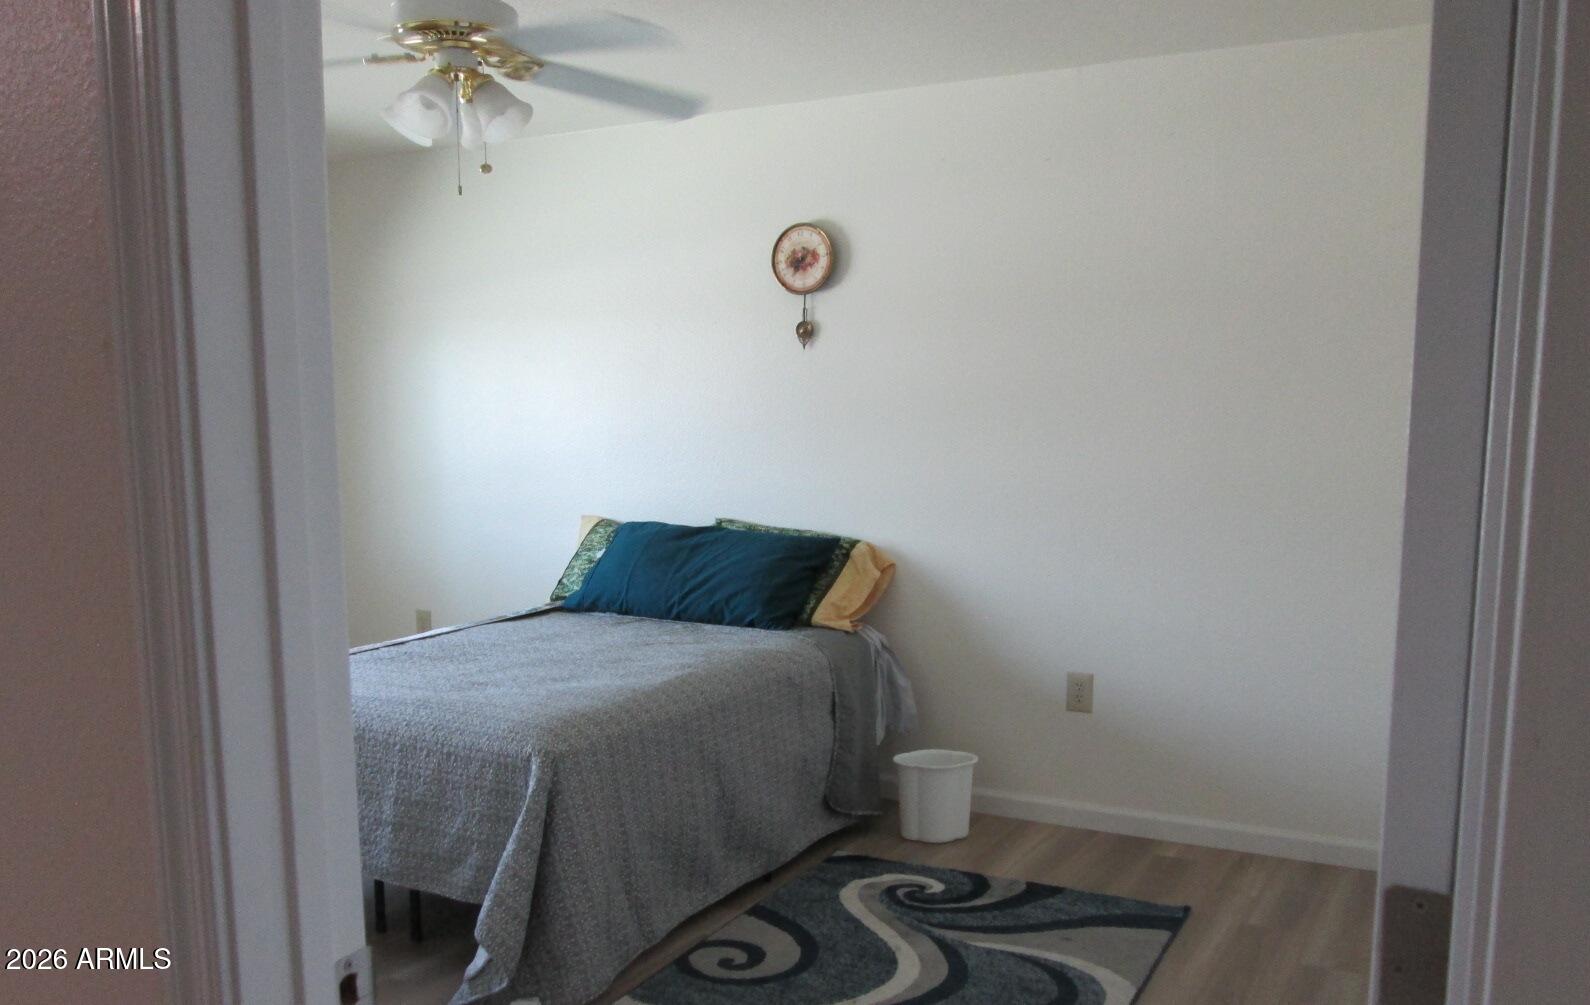
This well maintained, expanded, and recently upgraded Annapolis model home in the premier golf & pickleball age restricted community of Sun City West is PRICED TO SELL at only $170.45 per s.f. 2 BR/2 bath home is conveniently located near Rec Centers, golf, and shopping. The extra room off the kitchen is ventilated. The 13' X 26' laundry room with window, door, & built in cabinets & desk c/b an office and also provides access the designed low-maintenance back yard. The updated eat-in kitchen features granite countertops, stylish backsplash, skylight, recessed lights, new sink, ample cabinets, a cozy dinette area, and a pantry. The spacious primary en-suite and guest room include walk-in closets with built-in storage and bathrooms remodeled in 2021. Popcorn ceiling removed, newer doors and flooring throughout, new windows and shades (2025), roof (2020), and (HVAC 2017) and neutral color palette enhance the home's appeal and create an inviting atmosphere. Extended 2-car garage has a window, built-in cabinets, 2 openers, and outside key pad. Whether enjoying your front porch visiting neighbors or a BBQ in your back yard, this home combines comfort, charm, functionality, and the easy lifestyle our community is known for. See list of upgrades for added peace of mind included in the documents section of this listing.
/u.realgeeks.media/dunlap-magee/Logo_1-min.png)
Additional Information
- Interior Features
- 3/4 Bath Master Bdrm, Eat-in Kitchen, Pantry, Granite Counters, High Speed Internet, No Interior Steps, See Remarks
- Taxes
- $1,218
- Property Description
- Ranch
- Flooring
- Laminate, Tile
- Heating
- Electric
- Air Conditioning
- Ceiling Fan(s)
- Exterior Construction
- Wood Frame, Brick, Painted, Wood Siding
- Stories
- 1
- Parking Features
- Garage Door Opener, Attch'd Gar Cabinets, Attached Garage
- Garage Spaces
- 2
- Elementary School
- Adult
- Middle School
- Adult
- High School
- Adult
Mortgage Calculator
Listing courtesy of Listing Agent: Kathleen Lewek (623-396-9157) from Listing Office: PRO-formance Realty Concepts.
Selling Office: Realty ONE Group.All information should be verified by the recipient and none is guaranteed as accurate by ARMLS. Copyright 2026 Arizona Regional Multiple Listing Service, Inc. All rights reserved.