4530 E Decatur Street, Mesa, AZ 85205
- $785,000
- 6
- BD
- 3
- BA
- 4,293
- SqFt




- List Price
- $785,000
- Status
- ACTIVE
- Days on Market
- 92
- Price Change
- ▼ $10,000 1790373847
- MLS#
- 7047997
- Subtype
- Residential
- Year Built
- 1999
- Bedrooms
- 6
- Bathrooms
- 3
- Full Baths
- 3
- Living Area
- 4,293
- Lot Size
- 9,450
- Acres
- 0.22
- Subdivision
- Valencia Groves
- Neighborhood
- Valencia Grovers
Property Description
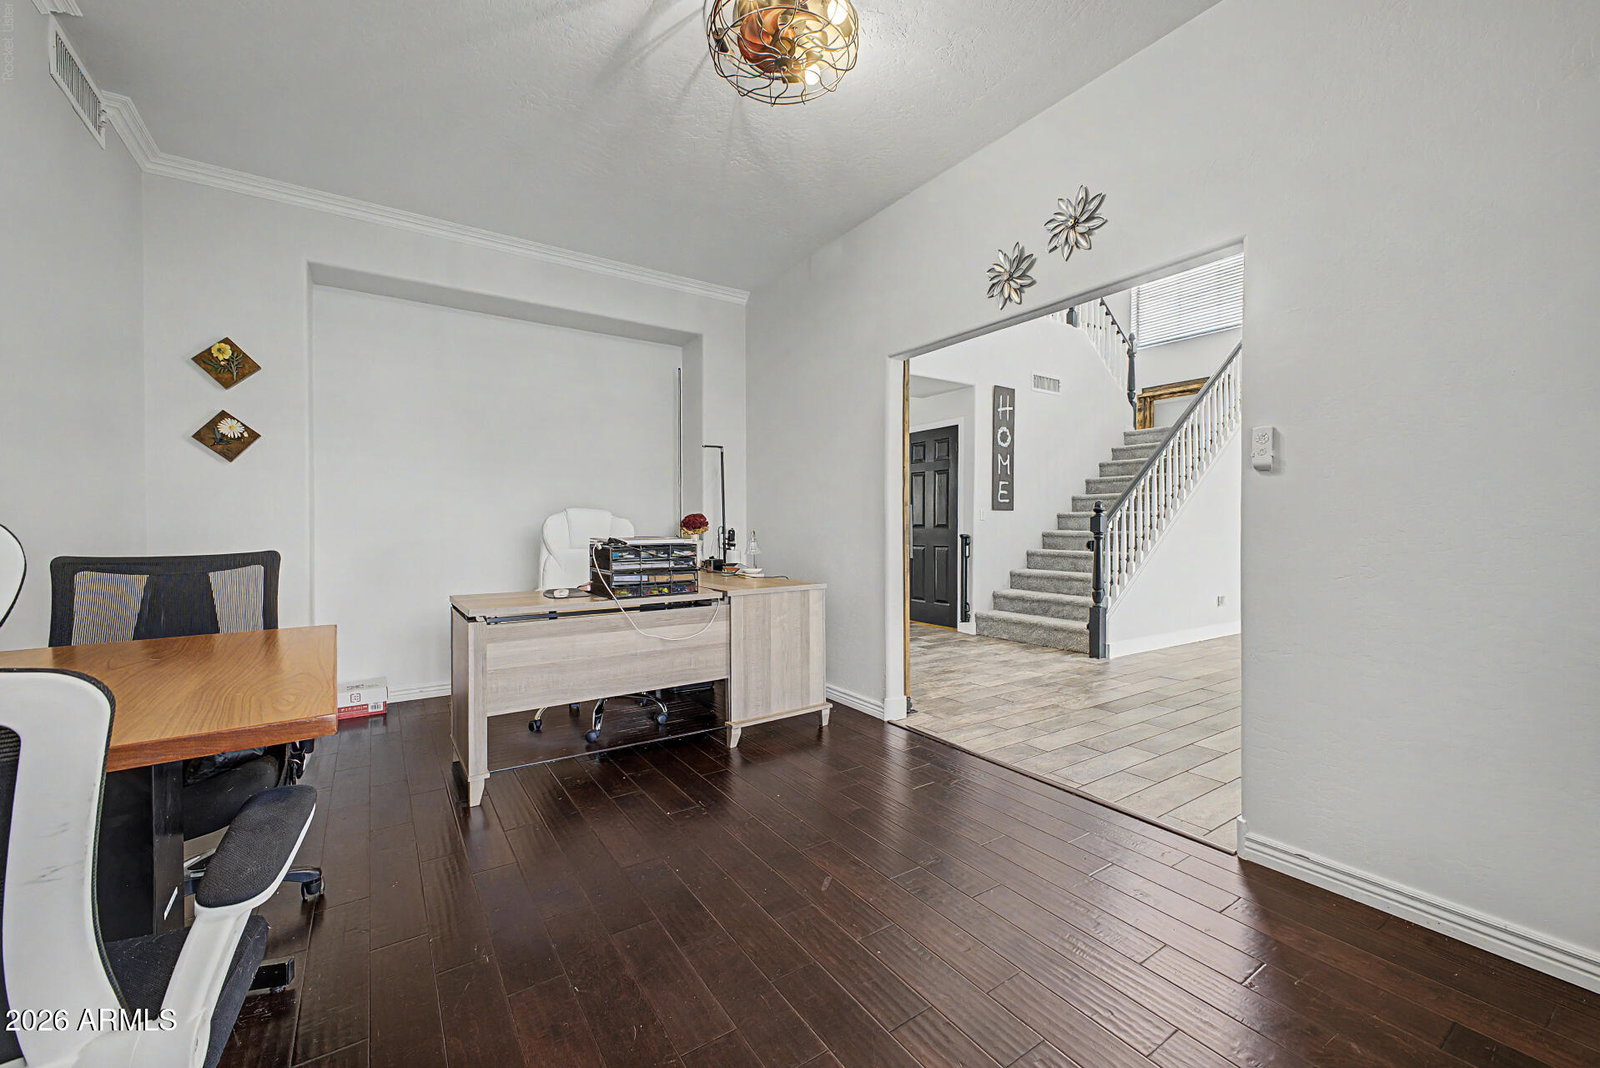
SELLER OFFERING $5,000 IN CONCESSIONS! Move-in ready with extensive recent updates! Improvements include a refinished pool deck, refreshed fencing, renovated back porch, fresh interior paint, painted kitchen cabinets, new carpet, new ceiling fans, smart thermostats, a new entry chandelier, replaced fascia, and more. Located on a premium corner lot directly across from Valencia Groves Park, this exceptional 6-bedroom, 3-bath home offers the perfect combination of space, style, and functionality. The remodeled kitchen features a large granite island, stainless steel appliances, custom cabinetry with pull-out shelves, and two spacious pantries. Multiple living areas, a private office, upstairs loft, man cave, crown molding, central vacuum, and a laundry chute provide room for everyone.The resort-style backyard is designed for entertaining with a Pebble Tec pool and waterfall, extended covered patio, low-maintenance turf, mature shade trees, orange trees, and elegant string lighting. The oversized 3-car garage includes built-in shelving, a workbench, overhead storage, plus additional gated parking with a carport. Ideally located near schools, parks, walking trails, shopping, dining, and with convenient access to the US-60 and Loop 202, this beautifully updated Valencia Groves home is ready for its next owner.
/u.realgeeks.media/dunlap-magee/Logo_1-min.png)
Additional Information
- Interior Features
- Full Bth Master Bdrm, Separate Shwr & Tub, Double Vanity, Eat-in Kitchen, Breakfast Bar, Pantry, Walk-in Pantry, Granite Counters, High Speed Internet, Upstairs, Central Vacuum
- Taxes
- $3,295
- HOA Fee
- $60
- HOA Freqency
- Monthly
- Community Features
- Valencia Grovers
- Flooring
- Carpet, Tile, Wood
- Appliances
- Dishwasher, Disposal, Refrigerator, Microwave, Reverse Osmosis, Washer, Dryer, Water Softener Owned
- Heating
- Natural Gas
- Air Conditioning
- Central Air
- Exterior Construction
- Block, Stucco
- Stories
- 2
- Pool
- Yes
- Parking Features
- RV Access/Parking, RV Gated, Garage Door Opener, Separate Strge Area
- Garage Spaces
- 2
- Elementary School
- O'Connor Elementary School
- Middle School
- Shepherd Junior High School
- High School
- Red Mountain High School
Mortgage Calculator
Listing courtesy of Listing Agent: Shanna Reidhead (480-650-4681) from Listing Office: Realty ONE Group.
All information should be verified by the recipient and none is guaranteed as accurate by ARMLS. Copyright 2026 Arizona Regional Multiple Listing Service, Inc. All rights reserved.