24822 W Vista Norte Street, Buckeye, AZ 85326
- $400,000
- 4
- BD
- 2
- BA
- 2,266
- SqFt




- List Price
- $400,000
- Status
- ACTIVE UNDER CONTRACT
- Days on Market
- 53
- MLS#
- 7048169
- Subtype
- Residential
- Style
- Ranch
- Year Built
- 2006
- Bedrooms
- 4
- Bathrooms
- 2
- Full Baths
- 2
- Living Area
- 2,266
- Lot Size
- 11,572
- Acres
- 0.27
- Subdivision
- Rancho Vista
Property Description
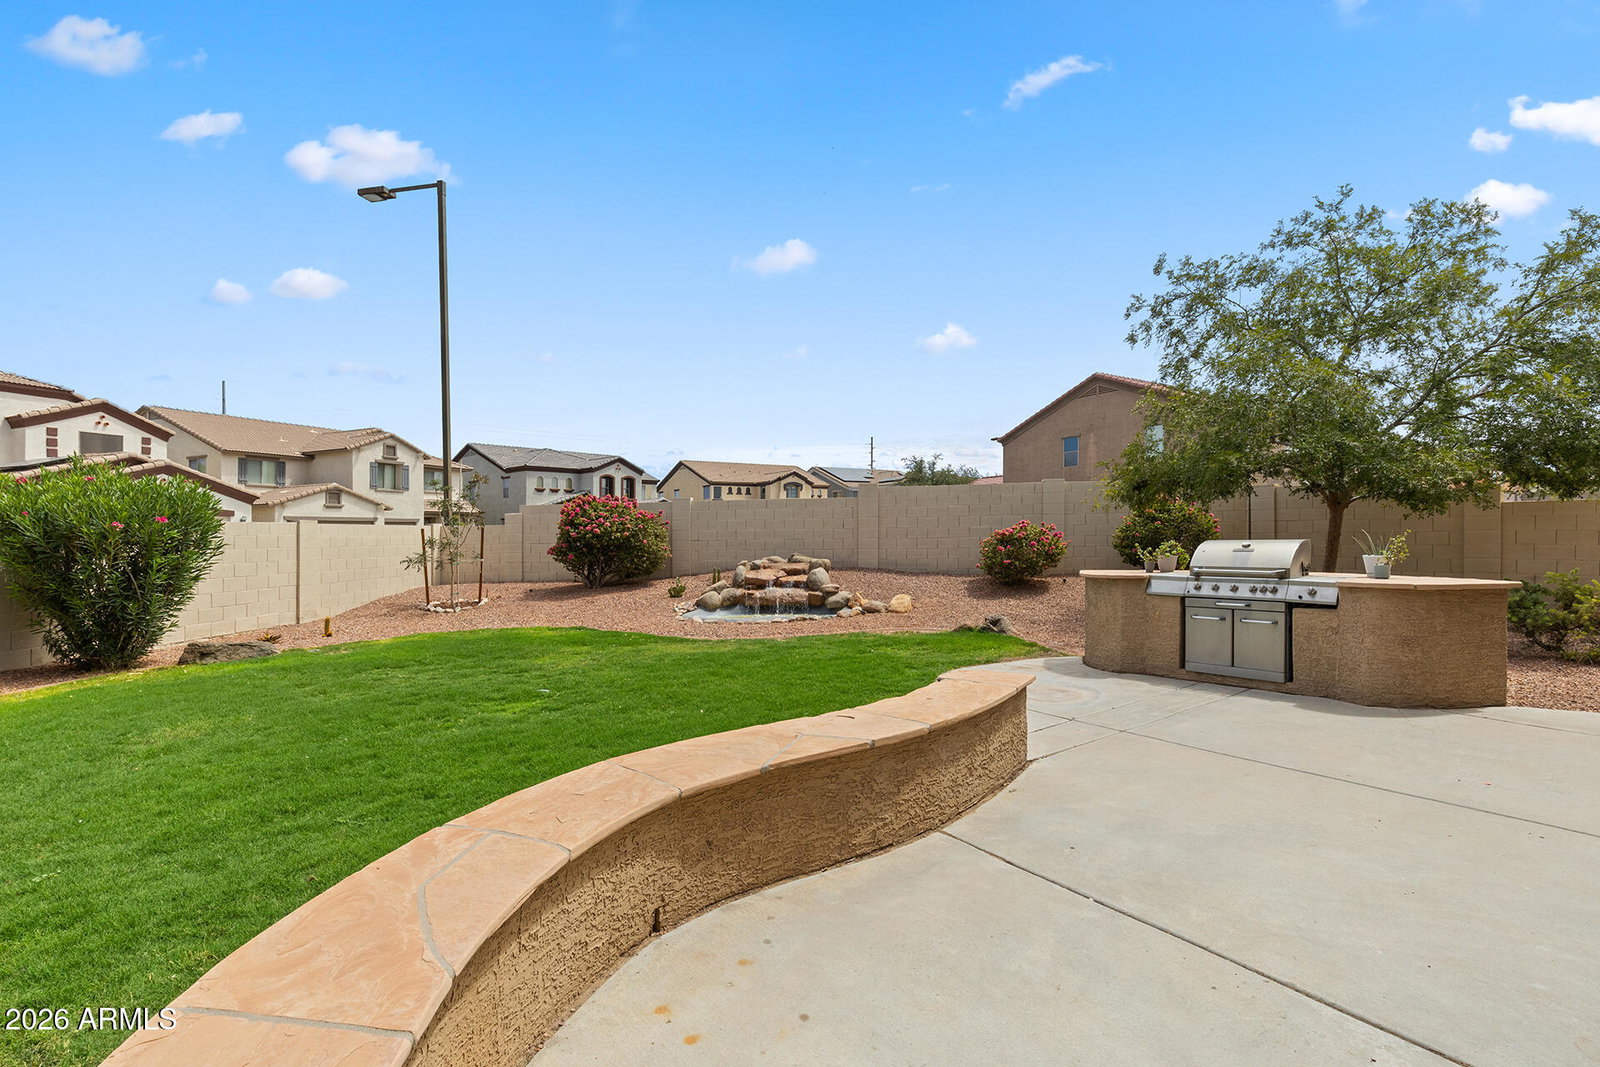
Seller Will Pay Off the Solar OR Give the Buyer a $14,000 Closing Cost Credit -- YOUR CHOICE! 🔥 This is the deal you've been waiting for! Sitting on an oversized corner lot, this stunning 4-bedroom, 2-bath home with 2,266 sq. ft. combines space, style, and incredible value. From the moment you step inside, you'll be welcomed by soaring vaulted ceilings, an open and airy floor plan, and a desirable split-bedroom layout designed for both comfort and privacy. The spacious primary suite is a true retreat, complete with a private exit to the backyard. The heart of the home is the beautifully updated kitchen featuring gorgeous quartz countertops, a massive center island, raised-panel cabinetry with crown molding, and a custom-built entertaining bar--perfect for hosting family an Step outside to your own backyard paradise! Enjoy a built-in BBQ, charming pond, lush green grass, and plenty of room to entertain, relax, or play. ( The best part? The seller is offering an incredible incentive--pay off the solar system at closing OR provide a $14,000 credit toward your closing costs. That's thousands in savings and the flexibility to choose what works best for you! Homes with incentives like this don't come along often--schedule your private showing today before it's gone!
/u.realgeeks.media/dunlap-magee/Logo_1-min.png)
Additional Information
- Interior Features
- Full Bth Master Bdrm, Separate Shwr & Tub, Double Vanity, Eat-in Kitchen, Breakfast Bar, Kitchen Island, Walk-in Pantry, Quartz Countertops, High Speed Internet, Vaulted Ceiling(s), No Interior Steps
- Exterior Features
- Built-in Barbecue
- Taxes
- $1,823
- HOA Fee
- $168
- HOA Freqency
- Quarterly
- Property Description
- Ranch
- Flooring
- Carpet, Tile
- Heating
- Electric
- Air Conditioning
- Ceiling Fan(s), Central Air, Programmable Thmstat
- Exterior Construction
- Wood Frame, Painted, Stucco
- Stories
- 1
- Parking Features
- Unassigned, Garage Door Opener, Direct Access
- Garage Spaces
- 2
- Elementary School
- Steven R. Jasinski Elementary School
- Middle School
- Steven R. Jasinski Elementary School
- High School
- Youngker High School
Mortgage Calculator
Listing courtesy of Listing Agent: George Laughton (623-256-6510) from Listing Office: EveryPlace.
All information should be verified by the recipient and none is guaranteed as accurate by ARMLS. Copyright 2026 Arizona Regional Multiple Listing Service, Inc. All rights reserved.