Share this with your friends


(602) 769-4725
Real Estate Company
5131 E Village Drive, Scottsdale, AZ 85254
- $1,075,000
- 5
- BD
- 3
- BA




- List Price
- $1,075,000
- Status
- ACTIVE
- Days on Market
- 105
- Price Change
- ▼ $14,000 1791578517
- MLS#
- 7048607
- Subtype
- Residential
- Style
- Contemporary
- Year Built
- 2023
- Bedrooms
- 5
- Bathrooms
- 3
- Full Baths
- 3
- Lot Size
- 5,692
- Acres
- 0.13
- Subdivision
- Arabella Parcel 3
Property Description
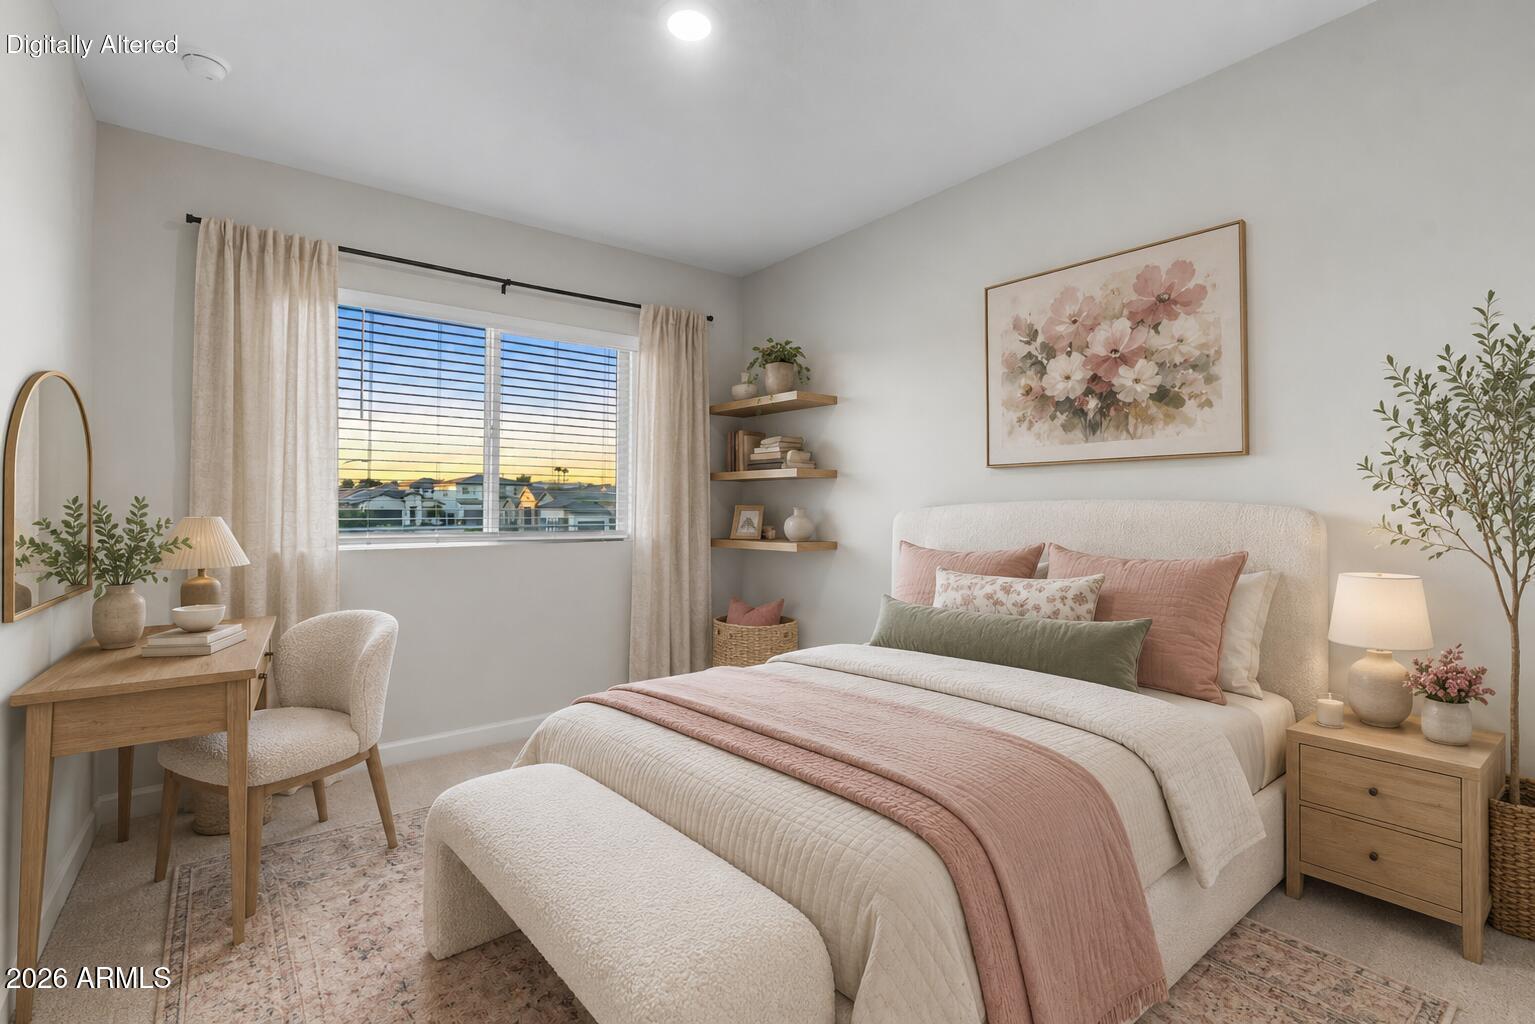
One of the best floor plans in Arabella, this north/south-facing corner lot backs to a walking trail, offering exceptional privacy, mountain views, and added separation from neighboring homes. This 5-bedroom, 3-bath home offers a highly functional layout with the owner's suite and a private guest bedroom with a full bath on the main level, while upstairs features three additional bedrooms, a spacious loft, and a separate flex room perfect for a home office or media room. The dramatic two-story great room with 20' ceilings opens to a designer kitchen featuring white shaker cabinetry, quartz countertops, a full-height subway tile backsplash, gas cooktop, wall oven, oversized island, pantry, under-cabinet lighting, and a center-meet sliding glass door that seamlessly connects the indoor and outdoor living spaces. Wood-look tile flooring extends throughout the entire first floor; NO CARPET! The professionally completed backyard features an extended paver patio, built-in gas grill with storage, pergola, premium artificial turf, raised planter beds, and a built-in fire pit; ready to enjoy without the expense or wait of completing new construction. Upstairs, enjoy views of Pinnacle Peak, Thompson Peak, Tom's Thumb, and the McDowell Mountain range from multiple rooms. Additional features include a water softener, tankless water heater, paver driveway, modern black-and-white exterior, and an attached two-car garage with a freshly epoxied floor. Located in the highly desirable, private gated community of Arabella in the heart of 85254, this home is just steps from top-rated Copper Canyon Elementary and minutes from Desert Ridge, CityNorth, Kierland Commons, Scottsdale Quarter, Mayo Clinic, Loop 101, and some of the Valley's best dining, shopping, hiking, and golf.
/u.realgeeks.media/dunlap-magee/Logo_1-min.png)
Additional Information
- Interior Features
- 3/4 Bath Master Bdrm, Double Vanity, Eat-in Kitchen, Breakfast Bar, Pantry, Kitchen Island, Quartz Countertops, High Speed Internet, Master Downstairs, Vaulted Ceiling(s), 9+ Flat Ceilings
- Exterior Features
- Built-in Barbecue
- Taxes
- $3,582
- HOA Fee
- $132
- HOA Freqency
- Monthly
- Property Description
- Contemporary
- Flooring
- Carpet, Tile
- Appliances
- Dishwasher, Disposal, Refrigerator, Gas Cooktop, Microwave, Built-In Gas Oven, Gas Range, Washer, Dryer, Water Softener Owned
- Heating
- Natural Gas, ENERGY STAR Qualified Equipment
- Air Conditioning
- Central Air, Programmable Thmstat, ENERGY STAR Qualified Equipment
- Exterior Construction
- Wood Frame, Stucco
- Stories
- 2
- Parking Features
- Garage Door Opener, Direct Access, Attached Garage
- Garage Spaces
- 2
- Elementary School
- Copper Canyon Elementary School
- Middle School
- Sunrise Middle School
- High School
- Horizon High School
- View
- Mountain(s)
Mortgage Calculator
Listing courtesy of Listing Agent: Nolan M Nuzum (480-868-8886) from Listing Office: HomeSmart.
All information should be verified by the recipient and none is guaranteed as accurate by ARMLS. Copyright 2026 Arizona Regional Multiple Listing Service, Inc. All rights reserved.