Share this with your friends


(602) 769-4725
Real Estate Company
1261 E Harmony Circle, Mesa, AZ 85204
- $330,000
- 3
- BD
- 2
- BA
- 1,118
- SqFt




- List Price
- $330,000
- Status
- ACTIVE
- Days on Market
- 106
- Price Change
- ▼ $6,000 1786240289
- MLS#
- 7049376
- Subtype
- Residential
- Year Built
- 1980
- Bedrooms
- 3
- Bathrooms
- 2
- Full Baths
- 2
- Living Area
- 1,118
- Lot Size
- 4,639
- Acres
- 0.11
- Subdivision
- Stapley Gardens
Property Description
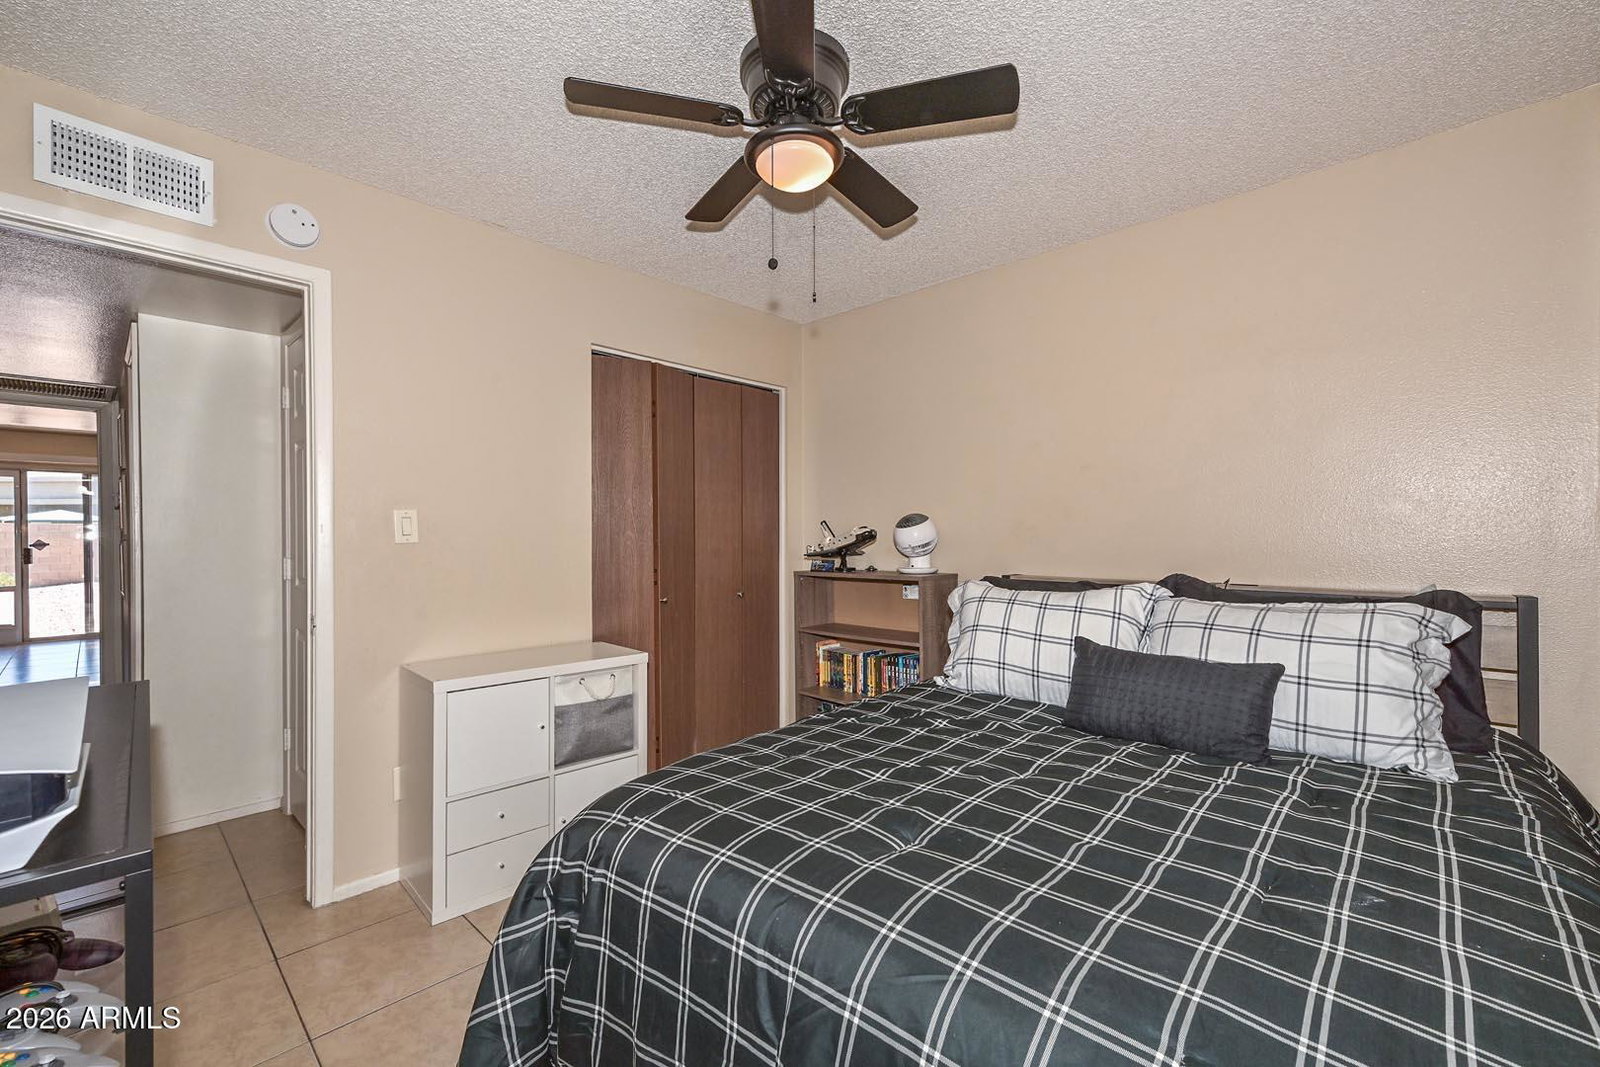
NO HOA on a large corner lot in a prime Mesa location. Just minutes from US-60, close to the East Valley's best shopping and dining! This 3-bedroom, 2-bath twin home offers the perfect blend of comfort, functionality, and low-maintenance living. Features include a 1-car garage, secure 1-car carport, private gated front courtyard, and easy-care backyard. Inside, you'll find a functional split floor plan with beautiful tile flooring throughout, neutral paint, and ceiling fans in all the right places. The inviting living area flows into the spacious eat-in kitchen, creating a comfortable space for everyday living and entertaining. The private primary suite is separated from the secondary bedrooms for added privacy. Move-in ready and perfect for first-time buyers!
/u.realgeeks.media/dunlap-magee/Logo_1-min.png)
Additional Information
- Interior Features
- Full Bth Master Bdrm, Double Vanity, Eat-in Kitchen, High Speed Internet
- Exterior Features
- Private Yard
- Taxes
- $1,113
- Flooring
- Tile
- Appliances
- Dishwasher, Disposal, Refrigerator, Electric Oven, Electric Range, Washer, Dryer
- Heating
- Electric
- Air Conditioning
- Ceiling Fan(s), Central Air
- Exterior Construction
- Block, Painted, Stucco
- Stories
- 1
- Garage Spaces
- 1
- Elementary School
- Keller Elementary School
- Middle School
- Taylor Junior High School
- High School
- Mesa High School
Mortgage Calculator
Listing courtesy of Listing Agent: Rebecca L Minks (602-518-6562) from Listing Office: West USA Realty.
All information should be verified by the recipient and none is guaranteed as accurate by ARMLS. Copyright 2026 Arizona Regional Multiple Listing Service, Inc. All rights reserved.