Share this with your friends


(602) 769-4725
Real Estate Company
11237 E Troon Mountain Drive, Scottsdale, AZ 85255
- $5,000,000
- 4
- BD
- 5
- BA




- List Price
- $5,000,000
- Status
- ACTIVE
- Days on Market
- 103
- MLS#
- 7049649
- Subtype
- Residential
- Style
- Territorial/Santa Fe
- Year Built
- 2012
- Bedrooms
- 4
- Bathrooms
- 5
- Full Baths
- 4
- Half Baths
- 1
- Lot Size
- 102,965
- Acres
- 2.36
- Subdivision
- Windy Walk Estates
- Neighborhood
- Troon Mountain Estates
Property Description
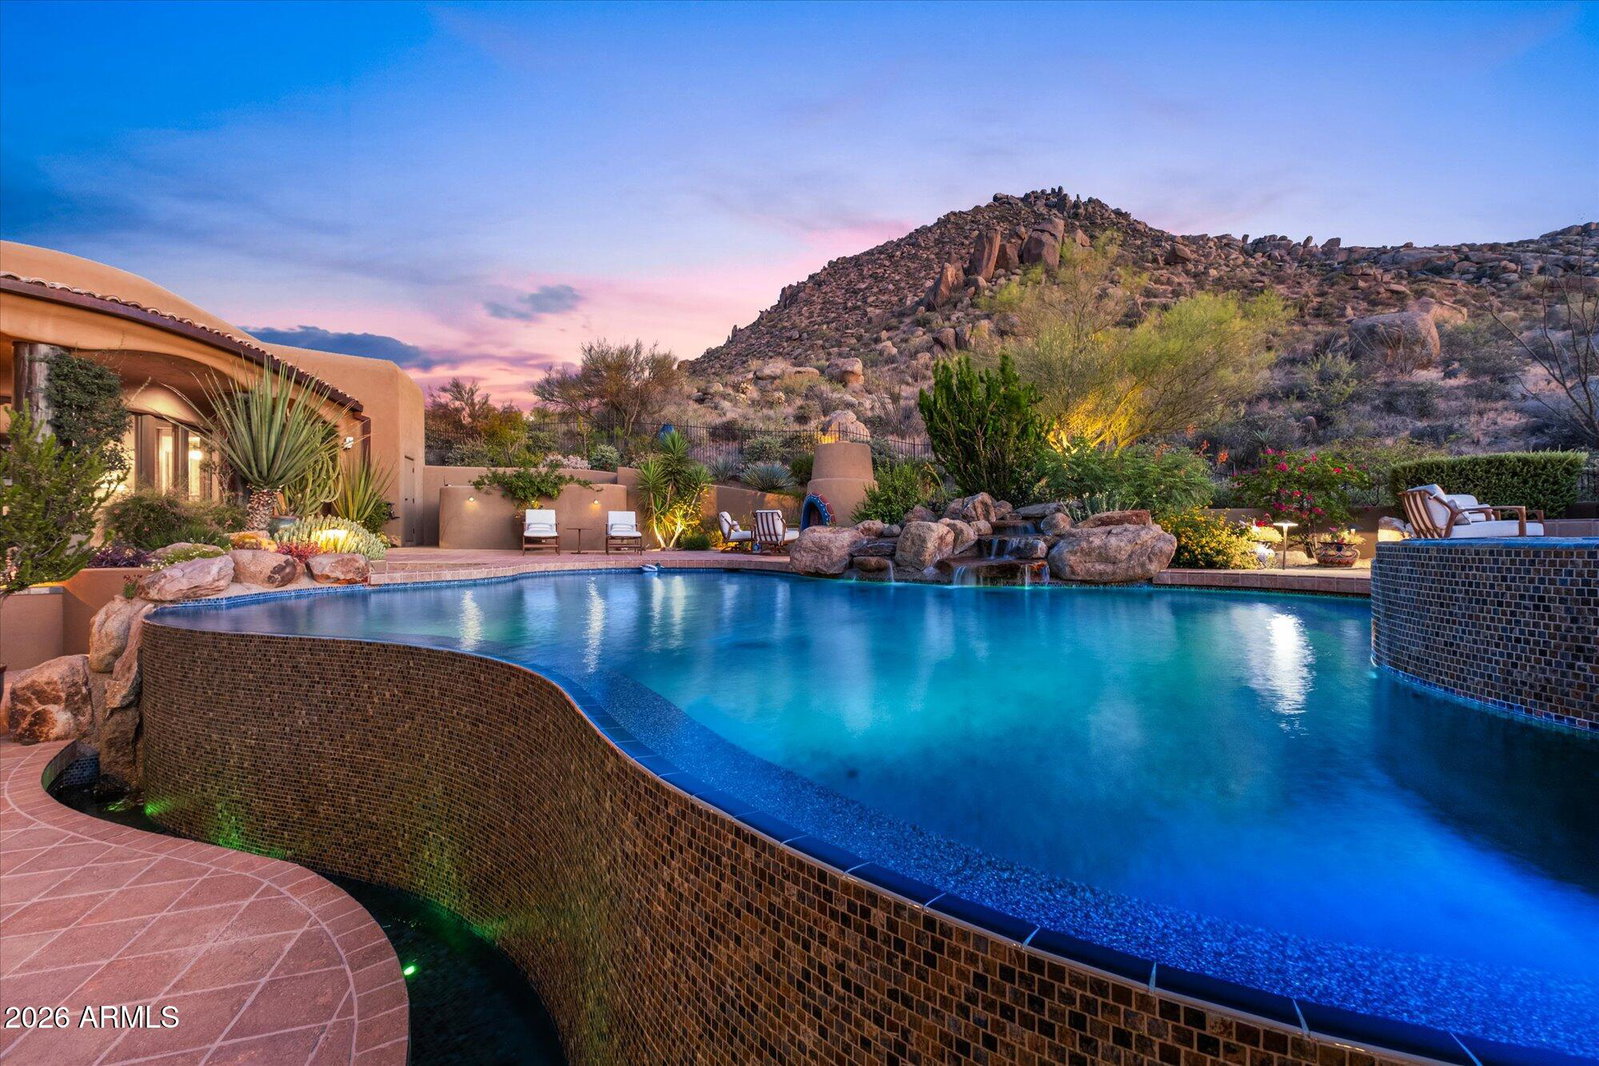
Guard-gated Windy Walk Estates in Troon Village at 11237 E Troon Mountain Dr, North Scottsdale 85255! Custom 2012 organic Pueblo masterpiece by RS Homes on 2.36 private acres with no one behind, absolute privacy, and panoramic views everywhere! Showcasing RS Homes' legendary attention to detail across 5,899 SF: authentic wood-beam plank ceilings, slate floors, Crestron automation, and a temperature-controlled wine cellar. Chef's kitchen boasts slab granite, gas cooking, and Sub-Zero refrigeration. Layout: Owner's Suite, attached guest house, office/gym (4th bed), and 5 baths. Negative-edge pool with waterfall, spa, and view terraces. 2023 A/Cs and 3-car garage w/ storage. Near Troon Country Club golf. Pure North Scottsdale serenity--Say YES to this address!
/u.realgeeks.media/dunlap-magee/Logo_1-min.png)
Additional Information
- Interior Features
- Full Bth Master Bdrm, Separate Shwr & Tub, Double Vanity, Tub with Jets, Eat-in Kitchen, Breakfast Bar, Kitchen Island, Walk-in Pantry, Granite Counters, High Speed Internet, Smart Home, Master Downstairs, Vaulted Ceiling(s), Wet Bar
- Exterior Features
- Balcony, Private Street(s), Private Yard, Misting System, Built-in Barbecue
- Taxes
- $9,554
- HOA Fee
- $2,350
- HOA Freqency
- Annually
- Community Features
- Troon Mountain Estates
- Property Description
- Territorial/Santa Fe
- Flooring
- Stone, Wood
- Appliances
- Dishwasher, Disposal, Refrigerator, Gas Cooktop, Microwave, Reverse Osmosis, Water Softener Owned, Water Purifier
- Heating
- Natural Gas
- Air Conditioning
- Ceiling Fan(s), Central Air
- Exterior Construction
- Wood Frame, Painted, Stucco
- Stories
- 2
- Pool
- Yes
- Parking Features
- Garage Door Opener, Attch'd Gar Cabinets, Separate Strge Area, Temp Controlled, Direct Access
- Garage Spaces
- 3
- Elementary School
- Desert Sun Academy
- Middle School
- Sonoran Trails Middle School
- High School
- Cactus Shadows High School
- View
- City Lights, Mountain(s)
Mortgage Calculator
Listing courtesy of Listing Agent: Colleen Olson (602-989-8641) from Listing Office: Arizona Best Real Estate.
All information should be verified by the recipient and none is guaranteed as accurate by ARMLS. Copyright 2026 Arizona Regional Multiple Listing Service, Inc. All rights reserved.