Share this with your friends


(602) 769-4725
Real Estate Company
5662 S Shelby Way, Gilbert, AZ 85298
- $875,000
- 4
- BD
- 3
- BA
- 3,095
- SqFt




- Sold Price
- $875,000
- List Price
- $875,000
- Status
- CLOSED
- Days on Market
- 57
- Closing Date
- Aug 27, 2026
- MLS#
- 7049704
- Subtype
- Residential
- Style
- Ranch, Spanish, Santa Barbara/Tuscan
- Year Built
- 2015
- Bedrooms
- 4
- Bathrooms
- 3
- Full Baths
- 2
- Half Baths
- 1
- Living Area
- 3,095
- Lot Size
- 9,734
- Acres
- 0.22
- Subdivision
- Marbella Vineyards Phase 2b
Property Description
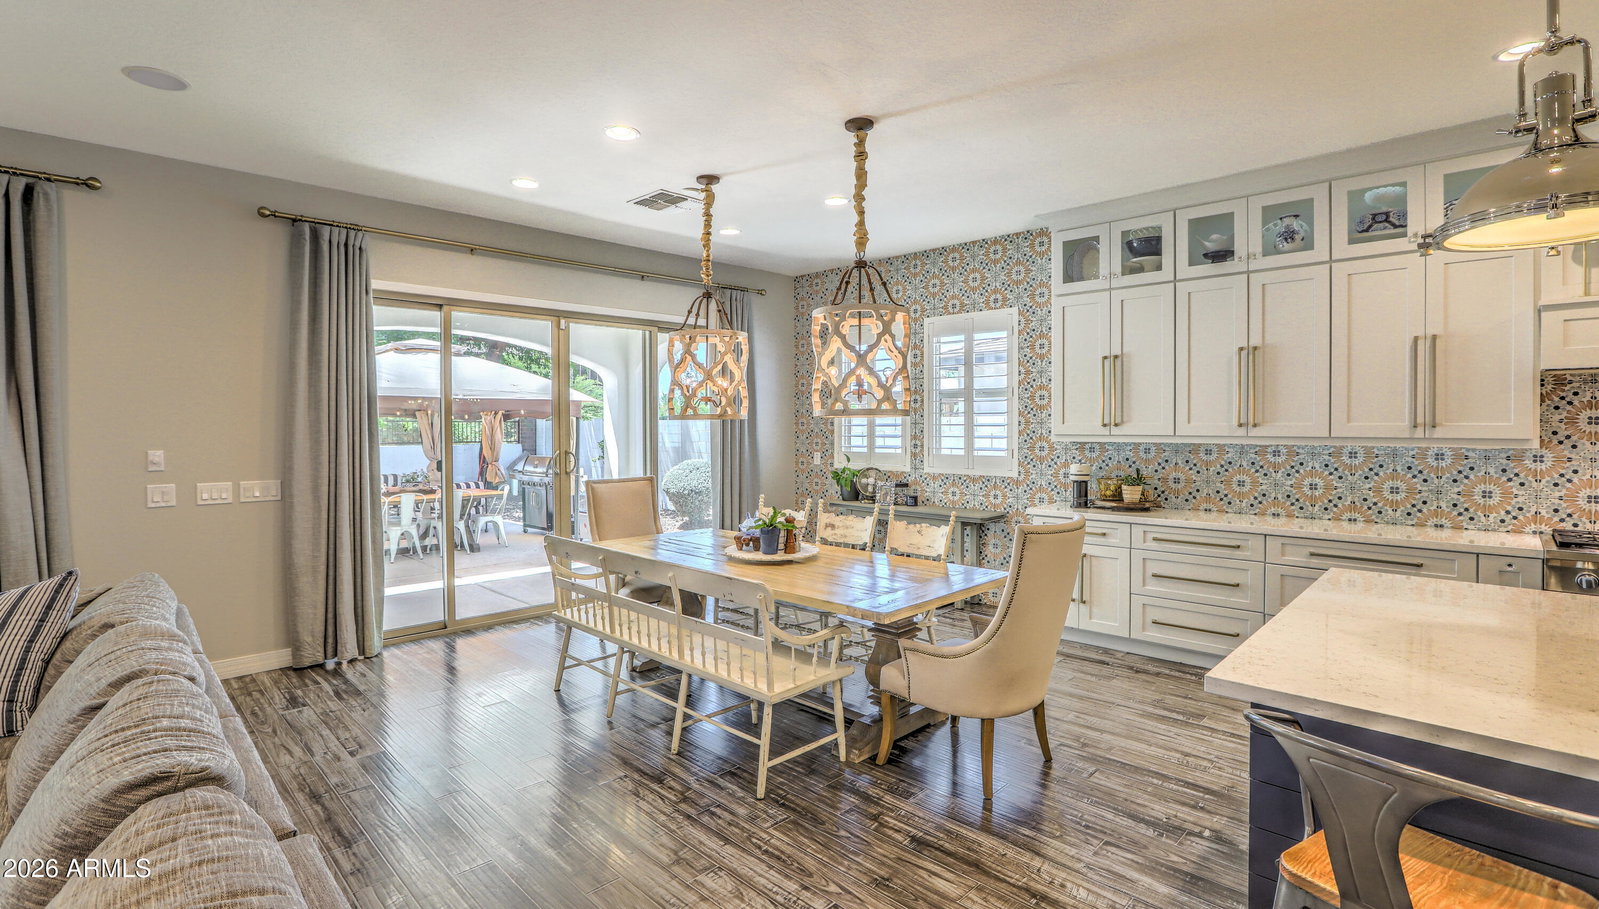
**HIGHLY UPGRADED SINGLE LEVEL GILBERT GEM! Beautifully appointed with timeless Modern Spanish elevation, this 3095 sf split-plan features soaring ceilings, spacious rooms & exceptional designer finishes throughout! The nucleus is the showstopping, professionally crafted chef's kitchen, part of wide open great room, boasting apprx $125K in upgrades w/furniture-quality shaker cabinetry, quartz countertops, oversized accent island, premium appliances, pendant lighting, and stunning custom tile backsplash. The luxurious primary suite, w/spa-inspired bath & expanded walk-in closet provides the essence of relaxation. MORE! 3-car tandem garage, quiet premium interior lot, private courtyard entry, extended covered patio, dreamy spa, oversized backyard. PLUS!... Reciprocity with Seville Country Club! For additional fee, use of their community facilities like pool, pickelball, gym. Also Community park, shopping, restaurants, all close by. SEE DOC TAB FOR A COMPREHENSIVE FEATURES LIST!
/u.realgeeks.media/dunlap-magee/Logo_1-min.png)
Additional Information
- Interior Features
- Full Bth Master Bdrm, Separate Shwr & Tub, Double Vanity, Eat-in Kitchen, Breakfast Bar, Pantry, Kitchen Island, Quartz Countertops, High Speed Internet, Smart Home, 9+ Flat Ceilings, No Interior Steps, See Remarks
- Taxes
- $3,141
- HOA Fee
- $314
- HOA Freqency
- Quarterly
- Property Description
- Ranch, Spanish, Santa Barbara/Tuscan
- Flooring
- Carpet, Vinyl, Tile, Wood
- Appliances
- Dishwasher, Disposal, Refrigerator, Gas Cooktop, Microwave, Reverse Osmosis, Built-In Gas Oven, Gas Range, Washer, Dryer, Stacked Washer/Dryer, Water Softener Owned
- Heating
- Natural Gas
- Air Conditioning
- Ceiling Fan(s), Heat Pump
- Exterior Construction
- Wood Frame, Painted, Stucco
- Stories
- 1
- Parking Features
- RV Gated, Tandem, Garage Door Opener, Direct Access
- Garage Spaces
- 3
- Elementary School
- Dr. Gary and Annette Auxier Elementary School
- High School
- Dr. Camille Casteel High School
Mortgage Calculator
Listing courtesy of Listing Agent: Richard Elton (602-818-7141) from Listing Office: Arizona Best Real Estate.
Selling Office: My Home Group Real Estate.All information should be verified by the recipient and none is guaranteed as accurate by ARMLS. Copyright 2026 Arizona Regional Multiple Listing Service, Inc. All rights reserved.