Share this with your friends


(602) 769-4725
Real Estate Company
1331 E Racine Drive, Casa Grande, AZ 85122
- $425,000
- 4
- BD
- 4
- BA
- 2,177
- SqFt






- Sold Price
- $425,000
- List Price
- $424,900
- Status
- CLOSED
- Days on Market
- 47
- Closing Date
- Aug 18, 2026
- MLS#
- 7049932
- Subtype
- Residential
- Style
- Ranch
- Year Built
- 2007
- Bedrooms
- 4
- Bathrooms
- 4
- Full Baths
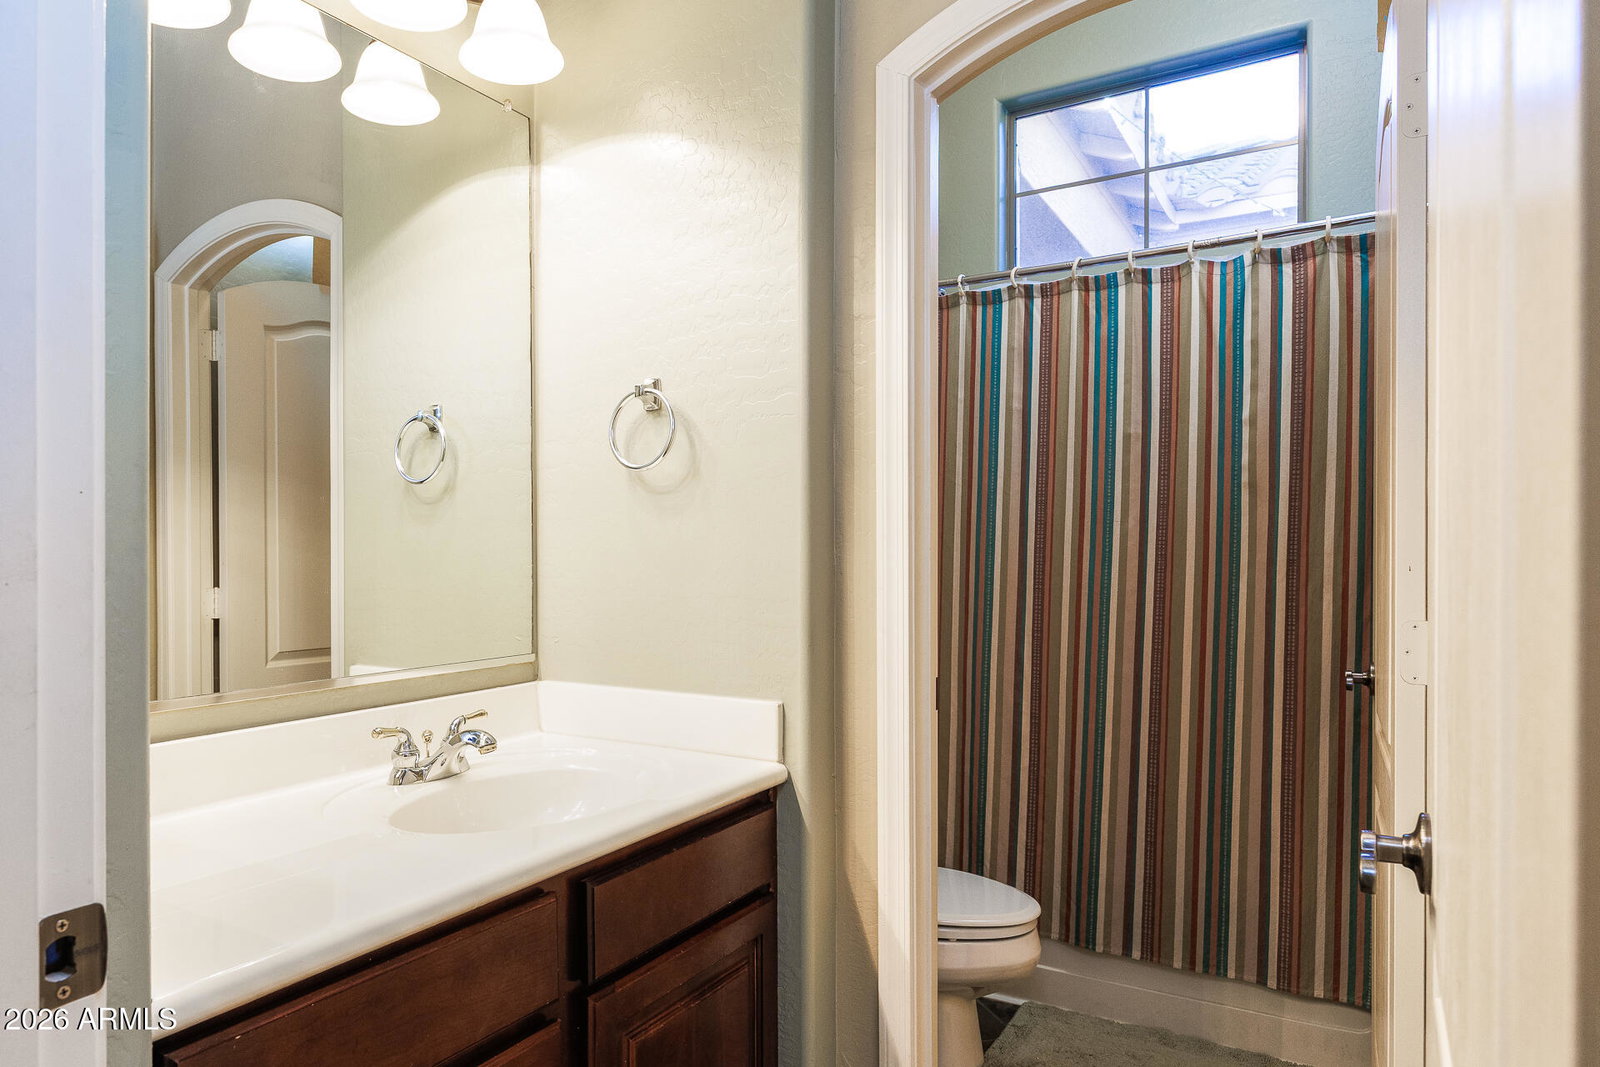
- 3
- Half Baths
- 1
- Living Area
- 2,177
- Lot Size
- 9,879
- Acres
- 0.23
- Subdivision
- G Diamond Ranch Parcel C
Property Description
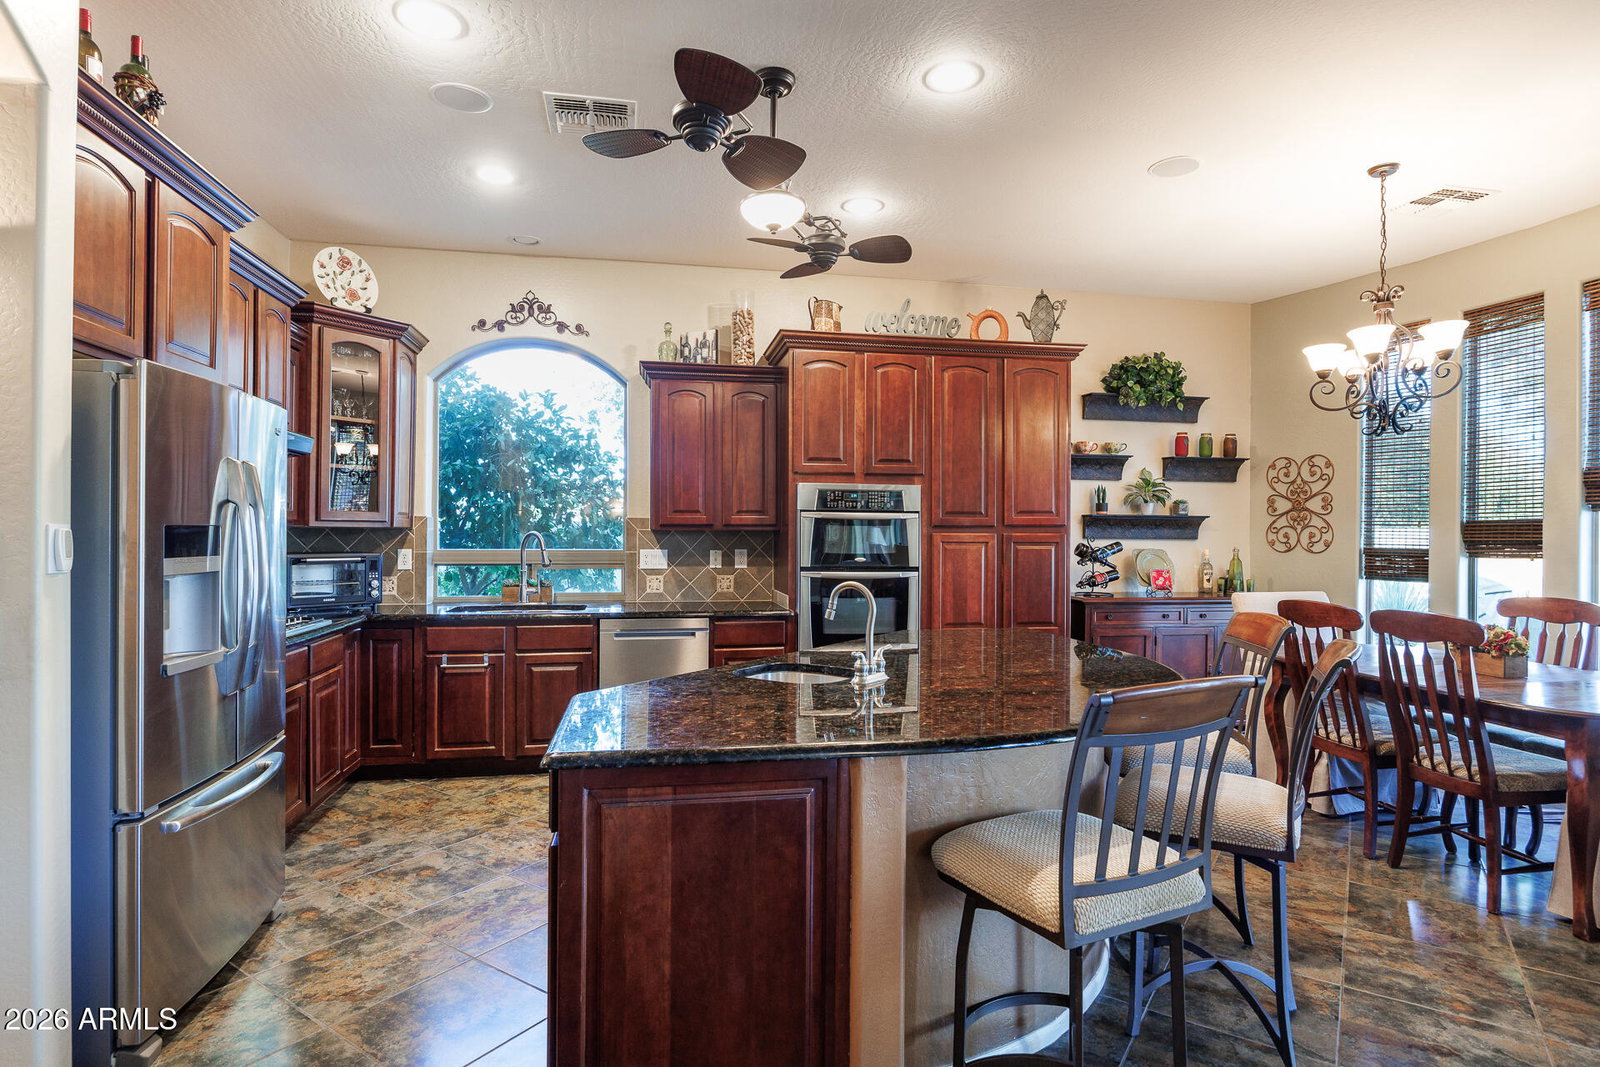
Rare Dual-Primary Retreat with Backyard Oasis & Chef's Kitchen! Past the private courtyard entry discover 10-ft ceilings & high-end touches in this sought-after 4-bed split floor plan. The heart of the home is a chef's kitchen featuring granite countertops, a gas stove, massive cabinet space, plus dual sinks (prep & dish). Entertain seamlessly in the living room with a cozy gas fireplace, home intercom, and a full-home sound system. This unique layout boasts TWO primary suites! Suite 1 includes a kitchenette sink; Suite 2 offers a private exit to the resort-style yard. Outside, year-round luxury in the heated pool with a water feature and high-tech automatic canopy cover. Host gatherings by the built-in gas BBQ and harvest fresh fruit from citrus trees. Complete with a 2-car garage PLUS a separate half-car garage! Call today for your private tour and step into your dream lifestyle!
/u.realgeeks.media/dunlap-magee/Logo_1-min.png)
Additional Information
- Interior Features
- Full Bth Master Bdrm, Separate Shwr & Tub, Double Vanity, Eat-in Kitchen, Pantry, Kitchen Island, Granite Counters, High Speed Internet, 9+ Flat Ceilings
- Exterior Features
- Built-in Barbecue
- Taxes
- $2,322
- HOA Fee
- $195
- HOA Freqency
- Quarterly
- Property Description
- Ranch
- Flooring
- Carpet, Tile
- Appliances
- Dishwasher, Disposal, Refrigerator, Microwave, Gas Range, Electric Oven, Washer, Dryer
- Heating
- Natural Gas
- Air Conditioning
- Central Air
- Exterior Construction
- Wood Frame, Painted, Stucco
- Stories
- 1
- Pool
- Yes
- Parking Features
- RV Gated, Golf Cart Garage, Over Height Garage, Garage Door Opener
- Garage Spaces
- 2
- Elementary School
- Ironwood School
- Middle School
- Cactus Middle School
- High School
- Casa Grande Union High School
Mortgage Calculator
Listing courtesy of Listing Agent: Samuel Glickman (520-705-2897) from Listing Office: Keller Williams Legacy One Realty.
Selling Office: Realty ONE Group.All information should be verified by the recipient and none is guaranteed as accurate by ARMLS. Copyright 2026 Arizona Regional Multiple Listing Service, Inc. All rights reserved.